Nestled within a desirable gated community in Alamo Ranch, this beautifully crafted custom brick home offers the perfect blend of elegance, comfort, and convenience. Featuring 3 bedrooms, 2 bathrooms, and a dedicated study, this thoughtfully designed open-concept floor plan showcases soaring ceilings, architectural arches, decorative wall niches, and quality craftsmanship throughout. The inviting living area is filled with natural light and highlighted by vaulted ceilings, a charming window nook, and serene views of the private backyard. Designed for both everyday living and entertaining, the gourmet kitchen features custom Kent Moore cabinetry, granite countertops, Whirlpool appliances, abundant workspace, and a spacious walk-in pantry. The oversized primary suite serves as a relaxing retreat, complete with elegant cove ceilings and a luxurious en-suite bath offering a soaking tub, separate shower, skylight, dual vanities, and a generous walk-in closet. A private study with double French doors provides the ideal space for a home office, library, or flex room. Step outside to enjoy year-round outdoor living on the covered patio featuring a distinctive brick fireplace, perfect for entertaining or relaxing evenings at home. Conveniently located near premier shopping, dining, entertainment, Loop 1604, and Highway 151, this exceptional home combines custom quality, timeless design, and an unbeatable Alamo Ranch location.
For sale
Price cut: $8.5K (7/24)
$359,000
6243 Cecilyann, San Antonio, TX 78253
3beds
1,924sqft
:
Get pre-qualified$2,674/mo
Single Family Residence
Built in 2012
8,450 Square Feet Lot
$355,300 Zestimate®
$187/sqft
$91/mo HOA
What's special
Custom brick homeQuality craftsmanship throughoutOpen-concept floor planDedicated studyAbundant workspaceGranite countertopsCharming window nook
- 61 days |
- 762 |
- 56 |
Likely to sell faster than
Zillow last checked:
Listing updated:
Listed by:
Monica Garza TREC #564199 (210) 643-7204,
Better Homes and Gardens Winans
Source: LERA MLS,MLS#: 1973202
Facts & features
Interior
Bedrooms & bathrooms
- Bedrooms: 3
- Bathrooms: 2
- Full bathrooms: 2
Primary bedroom
- Features: Walk-In Closet(s), Full Bath
- Area: 225
- Dimensions: 15 x 15
Bedroom 2
- Area: 132
- Dimensions: 12 x 11
Bedroom 3
- Area: 120
- Dimensions: 10 x 12
Primary bathroom
- Features: Tub/Shower Separate, Double Vanity, Soaking Tub
- Area: 81
- Dimensions: 9 x 9
Dining room
- Area: 100
- Dimensions: 10 x 10
Kitchen
- Area: 168
- Dimensions: 12 x 14
Living room
- Area: 266
- Dimensions: 14 x 19
Office
- Area: 132
- Dimensions: 12 x 11
Heating
- Central, Electric
Cooling
- Central Air
Appliances
- Included: Built-In Oven, Microwave, Gas Cooktop, Disposal, Dishwasher, Water Softener Owned, Gas Water Heater
- Laundry: Washer Hookup, Dryer Connection
Features
- One Living Area, Pantry, Study/Library, Utility Room Inside, 1st Floor Lvl/No Steps, High Ceilings, High Speed Internet, Walk-In Closet(s), Master Downstairs, Ceiling Fan(s)
- Flooring: Ceramic Tile, Wood, Laminate
- Windows: Double Pane Windows
- Has basement: No
- Number of fireplaces: 1
- Fireplace features: One
Interior area
- Total interior livable area: 1,924 sqft
Video & virtual tour
Property
Parking
- Total spaces: 2
- Parking features: Two Car Garage, Garage Door Opener
- Garage spaces: 2
Features
- Levels: One
- Stories: 1
- Patio & porch: Patio, Covered
- Exterior features: Sprinkler System
- Pool features: None, Community
- Fencing: Privacy,Stone/Masonry Fence
Lot
- Size: 8,450 Square Feet
- Residential vegetation: Mature Trees
Details
- Parcel number: 044132530220
Construction
Type & style
- Home type: SingleFamily
- Property subtype: Single Family Residence
Materials
- Brick, 4 Sides Masonry, Stone
- Foundation: Slab
- Roof: Composition
Condition
- Pre-Owned
- New construction: No
- Year built: 2012
Details
- Builder name: ENDEAVOR WALL HOMES
Utilities & green energy
- Electric: CPS
- Sewer: Sewer System
- Water: SAWS
- Utilities for property: Cable Available
Community & HOA
Community
- Features: Tennis Court(s), Clubhouse, Playground, Jogging Trails
- Security: Controlled Access
- Subdivision: Westwinds-Summit At Alamo Ranc
HOA
- Has HOA: Yes
- HOA fee: $273 quarterly
- HOA name: ALAMO RANCH HOA
Location
- Region: San Antonio
Financial & listing details
- Price per square foot: $187/sqft
- Tax assessed value: $370,000
- Annual tax amount: $6,610
- Price range: $359K - $359K
- Date on market: 6/5/2026
- Cumulative days on market: 61 days
- Listing terms: Conventional,FHA,VA Loan,Cash
Estimated market value
$355,300
$338,000 - $373,000
$2,170/mo
Price history
| Date | Event | Price |
|---|---|---|
| 7/24/2026 | Price change | $359,000-2.3%$187/sqft |
Source:  LERA MLS #1973202 Report a problem LERA MLS #1973202 Report a problem | ||
| 6/5/2026 | Listed for sale | $367,500+33.6%$191/sqft |
Source: LERA MLS #1973202 Report a problem | ||
| 6/1/2021 | Sold | -- |
Source: LERA MLS #44006_1522090 Report a problem | ||
| 4/8/2021 | Sold | -- |
Source: Agent Provided Report a problem | ||
| 3/24/2021 | Listing removed | -- |
Source: Owner Report a problem | ||
| 7/19/2018 | Listing removed | $1,850$1/sqft |
Source: Owner Report a problem | ||
| 7/9/2018 | Price change | $1,850-5.1%$1/sqft |
Source: Owner Report a problem | ||
| 6/12/2018 | Listed for rent | $1,950+2.6%$1/sqft |
Source: Owner Report a problem | ||
| 10/2/2017 | Listing removed | $275,000$143/sqft |
Source: New Braunfels - WEICHERT, REALTORS - Corwin and Associates #1256874 Report a problem | ||
| 7/20/2017 | Listed for sale | $275,000+2.2%$143/sqft |
Source: New Braunfels - WEICHERT, REALTORS - Corwin and Associates #1256874 Report a problem | ||
| 7/19/2017 | Listing removed | $1,900$1/sqft |
Source: Owner Report a problem | ||
| 6/27/2017 | Listed for rent | $1,900-2.6%$1/sqft |
Source: Owner Report a problem | ||
| 2/19/2017 | Listing removed | $1,950$1/sqft |
Source: Owner Report a problem | ||
| 1/15/2017 | Listed for rent | $1,950+11.4%$1/sqft |
Source: Owner Report a problem | ||
| 1/15/2017 | Listing removed | $269,000$140/sqft |
Source: New Braunfels - WEICHERT, REALTORS - Corwin and Associates #1212886 Report a problem | ||
| 12/31/2016 | Listed for sale | $269,000$140/sqft |
Source: New Braunfels - WEICHERT, REALTORS - Corwin and Associates #1212886 Report a problem | ||
| 11/23/2015 | Listing removed | $1,750$1/sqft |
Source: Owner Report a problem | ||
| 11/19/2015 | Listed for rent | $1,750-2.5%$1/sqft |
Source: Owner Report a problem | ||
| 4/9/2015 | Listing removed | $1,795$1/sqft |
Source: Century 21 Folks Realty #1107190 Report a problem | ||
| 4/4/2015 | Listed for rent | $1,795$1/sqft |
Source: Century 21 Folks Realty #1107190 Report a problem | ||
| 9/10/2014 | Listing removed | $1,795$1/sqft |
Source: Century 21 Folks Realty #1074371 Report a problem | ||
| 8/21/2014 | Listed for rent | $1,795$1/sqft |
Source: Century 21 Folks Realty #1074371 Report a problem | ||
Public tax history
| Year | Property taxes | Tax assessment |
|---|---|---|
| 2025 | $4,739 -13.9% | $370,000 -2.3% |
| 2024 | $5,506 -3.8% | $378,750 -0.8% |
| 2023 | $5,727 -18.9% | $381,840 +9.6% |
| 2022 | $7,059 +21.4% | $348,540 +24.2% |
| 2021 | $5,814 | $280,640 +3.1% |
| 2020 | $5,814 -1% | $272,300 0% |
| 2019 | $5,870 | $272,360 +4% |
| 2018 | $5,870 -2.1% | $261,830 -2.7% |
| 2017 | $5,994 +5.1% | $269,120 +5.4% |
| 2016 | $5,701 +3.9% | $255,390 +3% |
| 2015 | $5,487 | $248,030 +1.1% |
| 2014 | $5,487 | $245,270 +11.7% |
| 2013 | -- | $219,510 +551.4% |
| 2012 | -- | $33,700 -3.7% |
| 2011 | -- | $35,000 |
Find assessor info on the county website
Monthly payment
Est. payment
Payment breakdown
Explore the cost of this home by adjusting the details. Changes won't be saved.Climate risks
Neighborhood: 78253
Nearby schools
GreatSchools rating
- 6/10Hoffmann Elementary SchoolGrades: PK-5Distance: 1.6 mi
- 7/10Briscoe Middle SchoolGrades: 6-8Distance: 1.7 mi
- 6/10Taft High SchoolGrades: 9-12Distance: 0.4 mi
Schools provided by the listing agent
- Elementary: Hoffmann
- Middle: Dolph Briscoe
- High: Taft
- District: Northside
Source: LERA MLS. This data may not be complete. We recommend contacting the local school district to confirm school assignments for this home.
- $397,9003 bd2 ba2.3k sqft6239 Cecilyann, San Antonio, TX 78253Off Market
- $416,1004 bd3 ba2.6k sqft6247 Cecilyann, San Antonio, TX 78253Off Market
- $401,4003 bd3 ba2.5k sqft6235 Cecilyann, San Antonio, TX 78253Off Market
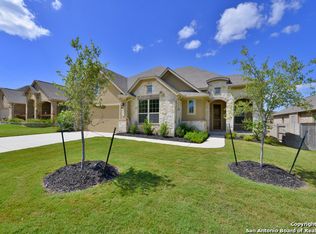
- $426,9004 bd4 ba2.7k sqft6251 Cecilyann, San Antonio, TX 78253Off Market

- $480,4004 bd3 ba3.3k sqft11243 Ginger Hazel, San Antonio, TX 78253Off Market
- $460,0004 bd4 ba3k sqft6255 Cecilyann, San Antonio, TX 78253Off Market
- $491,4004 bd2 ba2.7k sqft6231 Cecilyann, San Antonio, TX 78253Off Market
- $260-- bd-- ba-- sqftLonestar Pkwy, San antonio, TX 78253Off Market
A local agent can set up tours, give advice and negotiate with sellers.
Similar homes
- $339,0003 bd2 ba2.1k sqft11727 Iris Way, San Antonio, TX 78253For Sale

 MLS ID #1928066, Minavet Aranda TREC #817916, BK Real Estate. LERA MLS
 - $349,0003 bd2 ba1.9k sqft2431 MERRITT VIS, San Antonio, TX 78253For Sale
 MLS ID #2002682, Monique Bordelon TREC #489197, RE/MAX Preferred, REALTORS. LERA MLS
 - $360,0002 bd2 ba1.7k sqft4038 DEEP RIVER, San Antonio, TX 78253For Sale
 MLS ID #1997854, Deatrice Driffill TREC #509048, Coldwell Banker D'Ann Harper, REALTOR. LERA MLS
 - $459,0003 bd2 ba2.3k sqft11423 Wake Robin, San Antonio, TX 78253For Sale
 MLS ID #1995916, Steven Noriega TREC #743036, Keller Williams Legacy. LERA MLS
 - $324,9002 bd2 ba1.7k sqft4126 Warm Winds, San Antonio, TX 78253For SaleMLS ID #2003267, Trudy Scott TREC #676737, Coldwell Banker D'Ann Harper. LERA MLS
- $359,9993 bd3 ba2.4k sqft7647 Flecthers, San Antonio, TX 78254For SaleMLS ID #2002932, J.J. Gorena TREC #522975, eXp Realty. LERA MLS
- $365,0003 bd3 ba2.2k sqft707 ROLLING GRV, San Antonio, TX 78253For SaleMLS ID #1991578, Jozannah Quintanilla TREC #609322, Power & Peel Real Estate. LERA MLS
- $409,9904 bd3 ba2.2k sqft4827 PALMA NOVA ST, San Antonio, TX 78253For SaleMLS ID #1995051, Carlos Martinez TREC #631834, Niemeyer & Associates, REALTORS. LERA MLS
- $374,9002 bd2 ba1.7k sqft4202 Black Rock, San Antonio, TX 78253For SaleMLS ID #1961476, Desiree Garcia TREC #702010, eXp Realty. LERA MLS
- $369,0003 bd2 ba2.5k sqft13010 Gordons Mott, San Antonio, TX 78253For SaleMLS ID #1993790, Josue Gallardo TREC #624913, Keller Williams City-View. LERA MLS
- $369,0004 bd3 ba2.5k sqft4307 James Bowie, San Antonio, TX 78253For SaleMLS ID #1954735, Christopher Watters TREC #567369, Watters International Realty. LERA MLS
- $319,9003 bd2 ba1.7k sqft8003 Andrews Pass, San Antonio, TX 78254For SaleMLS ID #2002837, Stacy Robinson TREC #698150, LPT Realty, LLC. LERA MLS
- $377,5003 bd2 ba2.6k sqft13014 Gordons Mott, San Antonio, TX 78253For SaleMLS ID #1958508, Sheryl Woolsey TREC #655600, Woolsey Realty Company. LERA MLS
- $325,0003 bd3 ba2.4k sqft12103 Faithcrest, San Antonio, TX 78253For SaleMLS ID #1995362, Samantha Martinez TREC #713026, Real Broker, LLC. LERA MLS
- $379,9993 bd3 ba1.9k sqft8623 Pinto Cyn, San Antonio, TX 78254For SaleMLS ID #1995379, Hoi Ta TREC #691674, Texas Premier Realty. LERA MLS
- $330,0003 bd2 ba1.7k sqft7830 BRAUN BND, San Antonio, TX 78250For SaleMLS ID #1997670, Quin Kruger TREC #734017, RE/MAX North-San Antonio. LERA MLS
- $375,0004 bd3 ba2.4k sqft10711 Palomino Bnd, San Antonio, TX 78254For SaleMLS ID #1998457, Nancy Muldoon TREC #598966, eXp Realty. LERA MLS
- $338,0003 bd3 ba1.9k sqft14419 GECKO LNDG, San Antonio, TX 78253For SaleMLS ID #1967053, Cesar Amezcua TREC #580573, CA & Company, REALTORS. LERA MLS
- $314,9003 bd2 ba1.8k sqft10410 Turnpike Turn, San Antonio, TX 78254For SaleMLS ID #2001504, Even Prado TREC #649873, All City San Antonio Registered Series. LERA MLS
- $290,0003 bd3 ba2.1k sqft12602 Crockett Way, San Antonio, TX 78253For SaleMLS ID #1965344, Zachariah Castillo TREC #620516, Keller Williams City-View. LERA MLS
