Skip the construction wait and move right into this beautifully upgraded one-story home, the neighborhood gem you've been searching for! Better than new, this move-in ready home offers all the benefits of new construction without the delays, added expense, or hassle of completing upgrades yourself. Step inside to an open-concept floor plan filled with warmth, style, and functionality. The spacious family room flows seamlessly into the chef-inspired kitchen, making it perfect for everyday living and entertaining. The kitchen features upgraded cabinetry, sleek stainless steel built-in appliances, a brand-new cooktop and oven, a large center island with elegant pendant lighting, and abundant prep and gathering space. Throughout the home, you'll appreciate thoughtful upgrades including luxury vinyl plank flooring in all bedrooms, the den, and primary bath, upgraded lighting with two solar lights for added natural brightness, a programmable thermostat, and designer finishes throughout. The private primary suite is a true retreat, offering an oversized walk-in shower, dual vanities, a spacious walk-in closet with custom built-in storage, and a stunning shiplap accent wall that adds warmth and character. A dedicated study provides the perfect space for a home office, library, or flex room. Additional upgrades include laundry room cabinetry with countertop workspace and shiplap accents, an updated half bath vanity, a stylish new front door, garage door opener, sprinkler system, and a brand-new architectural shingle roof, giving buyers added peace of mind. Outside, enjoy professionally enhanced landscaping in both the front and back yards, an extended deck ideal for entertaining or relaxing, mature landscaping, and a newly added workshop/storage shed for extra functionality. This meticulously maintained home truly stands apart with its extensive upgrades, thoughtful design, and exceptional move-in ready condition. Why wait months for new construction when you can enjoy all the upgrades today? Schedule your private showing and experience everything this exceptional home has to offer!
For sale
Price cut: $6.9K (7/13)
$338,000
14419 GECKO LNDG, San Antonio, TX 78253
3beds
1,907sqft
:
Get pre-qualified$2,504/mo
Single Family Residence
Built in 2023
5,749 Square Feet Lot
$334,300 Zestimate®
$177/sqft
$50/mo HOA
What's special
Designer finishes throughoutOpen-concept floor planGarage door openerSpacious family roomOversized walk-in showerMature landscapingChef-inspired kitchen
- 80 days |
- 151 |
- 7 |
Zillow last checked:
Listing updated:
Listed by:
Cesar Amezcua TREC #580573 (210) 442-7479,
CA & Company, REALTORS
Source: LERA MLS,MLS#: 1967053
Facts & features
Interior
Bedrooms & bathrooms
- Bedrooms: 3
- Bathrooms: 3
- Full bathrooms: 2
- 1/2 bathrooms: 1
Primary bedroom
- Features: Walk-In Closet(s), Ceiling Fan(s), Full Bath
- Area: 195
- Dimensions: 15 x 13
Bedroom 2
- Area: 121
- Dimensions: 11 x 11
Bedroom 3
- Area: 121
- Dimensions: 11 x 11
Primary bathroom
- Features: Shower Only, Double Vanity
- Area: 126
- Dimensions: 14 x 9
Family room
- Area: 285
- Dimensions: 19 x 15
Kitchen
- Area: 228
- Dimensions: 19 x 12
Office
- Area: 144
- Dimensions: 12 x 12
Heating
- Central, Electric
Cooling
- Ceiling Fan(s), Central Air
Appliances
- Included: Cooktop, Built-In Oven, Microwave, Refrigerator, Disposal, Dishwasher
- Laundry: Main Level, Laundry Room, Washer Hookup, Dryer Connection
Features
- One Living Area, Liv/Din Combo, Kitchen Island, Breakfast Bar, Pantry, Study/Library, Utility Room Inside, 1st Floor Lvl/No Steps, High Ceilings, Open Floorplan, High Speed Internet, All Bedrooms Downstairs, Walk-In Closet(s), Master Downstairs, Ceiling Fan(s), Programmable Thermostat
- Flooring: Vinyl
- Windows: Double Pane Windows, Window Coverings
- Has basement: No
- Has fireplace: No
- Fireplace features: Not Applicable
Interior area
- Total interior livable area: 1,907 sqft
Video & virtual tour
Property
Parking
- Total spaces: 2
- Parking features: Two Car Garage
- Garage spaces: 2
Features
- Levels: One
- Stories: 1
- Patio & porch: Covered, Deck
- Exterior features: Sprinkler System
- Pool features: None, Community
- Fencing: Privacy
Lot
- Size: 5,749 Square Feet
- Features: Curbs
Details
- Additional structures: Shed(s)
- Parcel number: 044071430410
Construction
Type & style
- Home type: SingleFamily
- Architectural style: Traditional
- Property subtype: Single Family Residence
Materials
- Brick, Fiber Cement
- Foundation: Slab
- Roof: Composition
Condition
- Pre-Owned
- New construction: No
- Year built: 2023
Details
- Builder name: ASHTON WOODS
Utilities & green energy
- Electric: CPS
- Gas: NONE
- Sewer: SAWS
- Water: SAWS, Water System
- Utilities for property: Cable Available
Community & HOA
Community
- Features: Playground
- Subdivision: Trails At Culebra
HOA
- Has HOA: Yes
- HOA fee: $597 annually
- HOA name: TRAILS OF CULEBRA HOA
Location
- Region: San Antonio
Financial & listing details
- Price per square foot: $177/sqft
- Tax assessed value: $319,520
- Annual tax amount: $5,600
- Price range: $338K - $338K
- Date on market: 5/15/2026
- Cumulative days on market: 81 days
- Listing terms: Conventional,FHA,VA Loan,Cash
- Road surface type: Paved
Estimated market value
$334,300
$318,000 - $351,000
$1,888/mo
Price history
| Date | Event | Price |
|---|---|---|
| 7/13/2026 | Price change | $338,000-2%$177/sqft |
Source:  LERA MLS #1967053 Report a problem LERA MLS #1967053 Report a problem | ||
| 6/25/2026 | Price change | $344,900-1.4%$181/sqft |
Source: LERA MLS #1967053 Report a problem | ||
| 11/9/2023 | Listed for sale | $349,900-4.1%$183/sqft |
Source: LERA MLS #1732410 Report a problem | ||
| 4/4/2023 | Sold | -- |
Source: eXp Realty #98427195 Report a problem | ||
| 2/27/2023 | Pending sale | $364,990$191/sqft |
Source: LERA MLS #1656668 Report a problem | ||
| 2/22/2023 | Price change | $364,990+1.4%$191/sqft |
Source: LERA MLS #1656668 Report a problem | ||
| 12/16/2022 | Listed for sale | $359,990$189/sqft |
Source: LERA MLS #1656668 Report a problem | ||
Public tax history
| Year | Property taxes | Tax assessment |
|---|---|---|
| 2025 | $1,765 +6.7% | $312,180 +10% |
| 2024 | $1,655 -22.9% | $283,800 +10% |
| 2023 | $2,148 +519.3% | $258,000 +542.9% |
| 2022 | $347 | $40,130 |
Find assessor info on the county website
Monthly payment
Est. payment
Payment breakdown
Explore the cost of this home by adjusting the details. Changes won't be saved.Climate risks
Neighborhood: 78253
Nearby schools
GreatSchools rating
- 7/10Potranco Elementary SchoolGrades: PK-5Distance: 6.1 mi
- 6/10Medina Valley Loma Alta MiddleGrades: 6-8Distance: 5.7 mi
- 5/10Medina Valley High SchoolGrades: 9-12Distance: 12.1 mi
Schools provided by the listing agent
- Elementary: Potranco
- Middle: Loma Alta
- High: Medina Valley
- District: Medina Valley I.S.D.
Source: LERA MLS. This data may not be complete. We recommend contacting the local school district to confirm school assignments for this home.
- $310,3003 bd3 ba1.9k sqft14468 Gunsight Pass, San Antonio, TX 78253Off Market

- $382,1006 bd4 ba3k sqft14464 Gunsight Pass, San Antonio, TX 78253Off Market

- $267,4003 bd2 ba1.6k sqft14332 Gunsight Pass, San Antonio, TX 78253Off Market
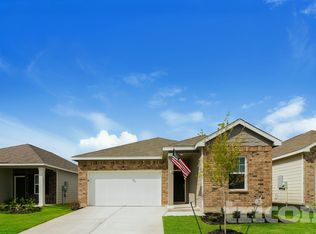
- $274,6003 bd3 ba1.8k sqft14331 Gunsight Pass, San Antonio, TX 78253Off Market
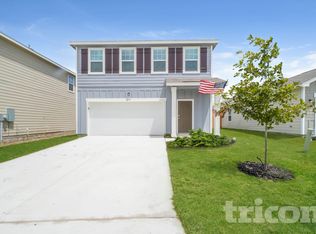
- $286,1004 bd3 ba1.9k sqft14336 Gunsight Pass, San Antonio, TX 78253Off Market
- $236,8003 bd2 ba1.1k sqft14328 Gunsight Pass, San Antonio, TX 78253Off Market
- $257,0003 bd2 ba1.5k sqft14335 Gunsight Pass, San Antonio, TX 78253Off Market
- $277,8003 bd2 ba1.5k sqft14327 Gunsight Pass, San Antonio, TX 78253Off Market
A local agent can set up tours, give advice and negotiate with sellers.
Similar homes
- $325,0004 bd3 ba2.4k sqft8010 Kingfisher, San Antonio, TX 78253For Sale
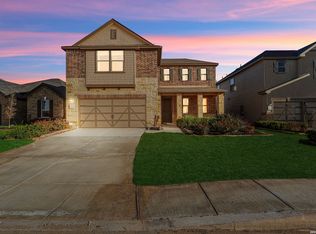
 MLS ID #1941054, Robert Elder TREC #436622, Phyllis Browning Company. LERA MLS
 - $335,0003 bd2 ba1.6k sqft4841 Theralite, San Antonio, TX 78253For Sale
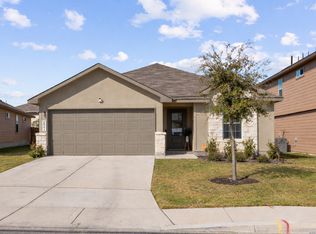 MLS ID #1955717, Zachariah Castillo TREC #620516, Keller Williams City-View. LERA MLS
 - $325,0003 bd2 ba1.4k sqft12806 Pronghorn Oak, San Antonio, TX 78253For Sale
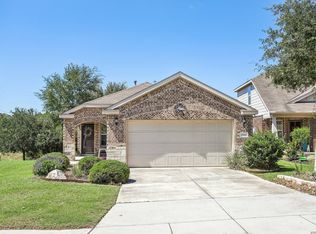 MLS ID #1966304, Katheryn Powers TREC #715372, eXp Realty. LERA MLS
 - $362,0002 bd2 ba1.7k sqft13218 TRIPLE X DR, San Antonio, TX 78253For Sale
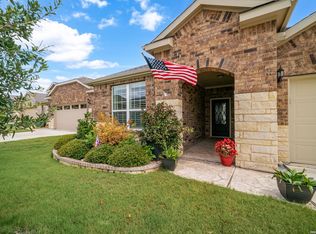 MLS ID #1990580, Shannon Richardson TREC #681114, Keller Williams City-View. LERA MLS
 - $335,9003 bd2 ba1.8k sqft11519 Sangria, San Antonio, TX 78253For SaleMLS ID #1969917, Belen Martinez TREC #773047, eXp Realty. LERA MLS
- $345,0004 bd3 ba2.5k sqft13438 Canyon Mdw, San Antonio, TX 78254For SaleMLS ID #2001464, Oscar Madrigal TREC #749908, Orchard Brokerage. LERA MLS
- $339,0003 bd2 ba2.1k sqft11727 Iris Way, San Antonio, TX 78253For SaleMLS ID #1928066, Minavet Aranda TREC #817916, BK Real Estate. LERA MLS
- $299,0002 bd2 ba1.5k sqft3414 Red Falls Road, San Antonio, TX 78253For SaleMLS ID #2004234, Laurie Brooks TREC #779873, eXp Realty. LERA MLS
- $349,0003 bd2 ba1.9k sqft2431 MERRITT VIS, San Antonio, TX 78253For SaleMLS ID #2002682, Monique Bordelon TREC #489197, RE/MAX Preferred, REALTORS. LERA MLS
- $325,0006 bd3 ba2.5k sqft14828 FRONTED GOOSE, San Antonio, TX 78253For SaleMLS ID #2003440, Amanda Villarreal TREC #683546, Keller Williams City-View. LERA MLS
- $348,8004 bd3 ba2.3k sqft8351 Angelina Parke, San Antonio, TX 78254For SaleMLS ID #1991281, Sandra Gonzalez TREC #596120, SK1 Properties, LLC. LERA MLS
- $340,0005 bd4 ba2.7k sqft142 Amethyst Woodstar, San Antonio, TX 78253For SaleMLS ID #1962905, David Blegen TREC #626817, Keller Williams City-View. LERA MLS
- $269,9003 bd3 ba1.8k sqft7316 LITTLEFOOT LN, San Antonio, TX 78253For SaleMLS ID #1995361, Joyce Martinez TREC #579727, Keller Williams Heritage. LERA MLS
- $324,9002 bd2 ba1.5k sqft3506 Grant Rapids, San Antonio, TX 78253For SaleMLS ID #1996877, Ronnie Trevino TREC #588899, Resi Realty, LLC. LERA MLS
- $385,0005 bd3 ba2.7k sqft7743 Robert Mondavi, San Antonio, TX 78253For SaleMLS ID #1955469, Jozannah Quintanilla TREC #609322, Power & Peel Real Estate. LERA MLS
- $350,0004 bd3 ba2k sqft127 FAWN TRCE, San Antonio, TX 78253For SaleMLS ID #1999707, Braden Cansler TREC #839289, Option One Real Estate. LERA MLS
- $290,0003 bd3 ba2.1k sqft12602 Crockett Way, San Antonio, TX 78253For SaleMLS ID #1965344, Zachariah Castillo TREC #620516, Keller Williams City-View. LERA MLS
- $350,0005 bd3 ba2.6k sqft187 Empress Brilliant, San Antonio, TX 78253For SaleMLS ID #1965801, Kari Menchaca TREC #651976, Galm Real Estate, LLC. LERA MLS
- $334,9003 bd3 ba2.3k sqft11123 PALOMINO BND, San Antonio, TX 78254For SaleMLS ID #1957317, Cesar Amezcua TREC #580573, CA & Company, REALTORS. LERA MLS
- $375,0004 bd3 ba2.3k sqft15019 HAMA WHEEL TRL, San Antonio, TX 78254For SaleMLS ID #1993052, Collin Barr TREC #737824, eXp Realty. LERA MLS
