Looking for more house without the builder wait? This spacious 5-bedroom, 2.5-bath home offers over 2,600 square feet, a desirable corner lot location, seller concessions, and a potential VA assumable loan for qualified buyers (buyer to verify eligibility, lender approval, and assumption requirements). Built in 2022 and located in highly sought-after Redbird Ranch within Medina Valley ISD, this move-in ready house delivers the space, flexibility, and value. With multiple living areas, a large upstairs game room, and an open-concept layout, there's room for everyone to live, work, and entertain comfortably. The freshly painted interior creates a bright, modern feel, while the kitchen features abundant counter space, ample cabinetry, and a seamless connection to the living area-perfect for family gatherings and everyday living. The downstairs primary suite offers privacy and convenience, while four additional bedrooms provide flexibility for guests, home offices, hobbies, or growing households. Outside, enjoy a covered patio, fully fenced backyard, and premium corner lot setting. The attached two-car garage adds extra storage and functionality. Why pay builder upgrade costs and wait months for completion when this house is available today? Competitively priced with seller concessions available, buyers may benefit from lower upfront expenses and a more affordable monthly payment than comparable new construction. Residents enjoy community pools, playgrounds, sports courts, walking trails, and convenient access to Hwy 211, Hwy 90, Loop 1604, shopping, dining, and major employers throughout the rapidly growing West San Antonio corridor. Schedule your showing today and discover why this house may be one of the best values currently available in Redbird Ranch.
For sale
Price cut: $25.1K (8/24)
$324,900
187 Empress Brilliant, San Antonio, TX 78253
5beds
2,612sqft
Single Family Residence
Built in 2022
6,969 Square Feet Lot
$322,600 Zestimate®
$124/sqft
$61/mo HOA
What's special
Premium corner lot settingCovered patioLarge upstairs game roomFully fenced backyardDesirable corner lot locationAmple cabinetryOpen-concept layout
- 112 days
- 378
- 15
Zillow last checked:
Listing updated:
Listed by:
Kari Menchaca TREC #651976 (830) 931-0900,
Galm Real Estate, LLC
Source: LERA MLS,MLS#: 1965801
Facts & features
Interior
Bedrooms & bathrooms
- Bedrooms: 5
- Bathrooms: 3
- Full bathrooms: 2
- 1/2 bathrooms: 1
Primary bedroom
- Features: Full Bath
- Area: 224
- Dimensions: 16 x 14
Bedroom 2
- Area: 140
- Dimensions: 14 x 10
Bedroom 3
- Area: 156
- Dimensions: 13 x 12
Bedroom 4
- Area: 192
- Dimensions: 16 x 12
Bedroom 5
- Area: 132
- Dimensions: 12 x 11
Primary bathroom
- Features: Tub/Shower Separate, Double Vanity
- Area: 90
- Dimensions: 10 x 9
Dining room
- Area: 156
- Dimensions: 13 x 12
Family room
- Area: 272
- Dimensions: 17 x 16
Kitchen
- Area: 120
- Dimensions: 12 x 10
Heating
- Central, Electric
Cooling
- Central Air
Appliances
- Included: Dishwasher
- Laundry: Laundry Room, Washer Hookup, Dryer Connection
Features
- Two Living Area, Separate Dining Room, Breakfast Bar, Utility Room Inside, High Ceilings, Open Floorplan, Master Downstairs
- Flooring: Carpet, Ceramic Tile
- Has basement: No
- Has fireplace: No
- Fireplace features: Not Applicable
Interior area
- Total interior livable area: 2,612 sqft
Property
Parking
- Total spaces: 2
- Parking features: Two Car Garage, Attached
- Attached garage spaces: 2
Features
- Levels: Two
- Stories: 2
- Patio & porch: Patio, Covered
- Pool features: None, Community
- Fencing: Privacy
Lot
- Size: 6,969 Square Feet
- Features: Corner Lot
- Residential vegetation: Mature Trees
Details
- Parcel number: R510401
Construction
Type & style
- Home type: SingleFamily
- Property subtype: Single Family Residence
Materials
- Stone, Stucco, Fiber Cement
- Foundation: Slab
- Roof: Composition
Condition
- Pre-Owned
- New construction: No
- Year built: 2022
Details
- Builder name: DR
Utilities & green energy
- Electric: CPS
- Sewer: Sewer System
- Water: Water System
Community & HOA
Community
- Features: Tennis Court(s), Clubhouse, Playground, Jogging Trails, Sports Court, BBQ/Grill, Basketball Court
- Subdivision: Redbird Ranch
HOA
- Has HOA: Yes
- HOA fee: $182 quarterly
- HOA name: CCNC
Location
- Region: San Antonio
Financial & listing details
- Price per square foot: $124/sqft
- Annual tax amount: $9,319
- Price range: $324.9K - $324.9K
- Date on market: 5/11/2026
- Cumulative days on market: 113 days
- Listing terms: Conventional,FHA,VA Loan,Cash,Assumable
Estimated market value
$322,600
$306,000 - $339,000
$2,386/mo
Price history
| Date | Event | Price |
|---|---|---|
| 8/24/2026 | Price change | $324,900-7.2%$124/sqft |
Source:  LERA MLS #1965801 Report a problem LERA MLS #1965801 Report a problem | ||
| 5/11/2026 | Listed for sale | $350,000$134/sqft |
Source: LERA MLS #1965801 Report a problem | ||
Public tax history
Tax history is unavailable.
Monthly payment
Est. payment
Payment breakdown
Explore the cost of this home by adjusting the details. Changes won't be saved.Climate risks
Neighborhood: 78253
Nearby schools
Schools provided by the listing agent
- Elementary: Potranco
- Middle: Loma Alta
- High: Medina Valley
- District: Medina Valley I.S.D.
Source: LERA MLS. This data may not be complete. We recommend contacting the local school district to confirm school assignments for this home.
- $324,500-- bd2 ba2.6k sqft187 Empress Brilliant, San Antonio, TX 78253Off Market
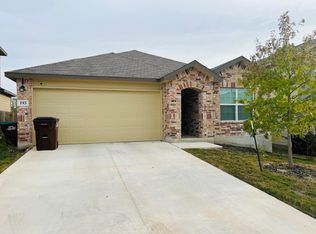
- $292,6004 bd2 ba1.9k sqft193 Empress Brilliant, San Antonio, TX 78253Off Market
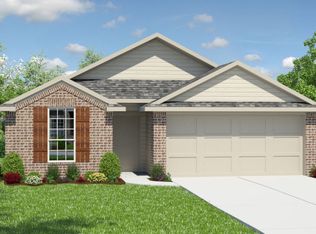
- $284,0003 bd2 ba1.6k sqft167 Empress Brilliant, San Antonio, TX 78253Off Market
- $1,8954 bd2 ba1.9k sqft118 Fiery Topaz, San Antonio, TX 78253For Rent

Similar homes
- $315,0004 bd3 ba2.4k sqft243 Cardinal Song, San Antonio, TX 78253For Sale

 MLS ID #1890709, Justin Brickman TREC #771658, Real Broker, LLC. LERA MLS
 - $309,9905 bd4 ba2.6k sqft367 Hunters Ranch E, San Antonio, TX 78253For Sale
 MLS ID #1943135, Tamara Price TREC #572393, Tami Price Properties. LERA MLS
 - $324,0004 bd3 ba2.1k sqft5211 Wichita Pike, San Antonio, TX 78253For Sale
 MLS ID #1962345, Juanna McWilliams TREC #836593, Keller Williams Heritage. LERA MLS
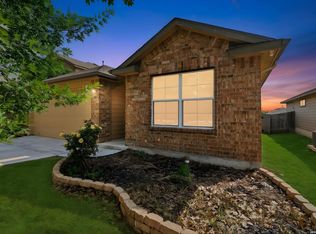
 - $282,0004 bd2 ba1.6k sqft15310 Cedar Waxwing, San Antonio, TX 78253For Sale
 MLS ID #1960916, Shane Neal TREC #608871, eXp Realty. LERA MLS
 - $340,0005 bd4 ba2.7k sqft142 Amethyst Woodstar, San Antonio, TX 78253For SaleMLS ID #1962905, David Blegen TREC #626817, Keller Williams City-View. LERA MLS
- $299,0004 bd3 ba2.2k sqft14847 Wild Hog Way, San Antonio, TX 78253For SaleMLS ID #1933644, Karen Wurzbach TREC #825712, SERHANT.. LERA MLS
- $293,5003 bd3 ba2.1k sqft3202 Comal Spgs, San Antonio, TX 78253For SaleMLS ID #1992019, Alicia McVean TREC #664089, LPT Realty, LLC. LERA MLS
- $287,5004 bd3 ba2.3k sqft4618 Chalk Flats, San Antonio, TX 78253For SaleMLS ID #1921216, Keith Stone TREC #647719, Profit Realty. LERA MLS
- $335,0003 bd2 ba1.6k sqft4841 Theralite, San Antonio, TX 78253For SaleMLS ID #1955717, Zachariah Castillo TREC #620516, Keller Williams City-View. LERA MLS
- $325,0004 bd4 ba2.8k sqft2639 barkey, San Antonio, TX 78245For SaleMLS ID #1936829, Josh Boggs TREC #563487, Keller Williams Heritage. LERA MLS
- $355,0004 bd2 ba2k sqft14214 Lavaca Springs, San Antonio, TX 78253For SaleMLS ID #1950805, Juanna McWilliams TREC #836593, Keller Williams Heritage. LERA MLS
- $307,5004 bd3 ba2.8k sqft1318 LAUREL LK, San Antonio, TX 78245For SaleMLS ID #1995071, Danny Charbel TREC #582344, Keller Williams City-View. LERA MLS
- $299,9994 bd3 ba2.3k sqft9023 Camino Rey, San Antonio, TX 78245For SaleMLS ID #2012622, Gricelda Garza TREC #709896, The Agency San Antonio. LERA MLS
- $355,0004 bd3 ba2.7k sqft15703 Selene View, San Antonio, TX 78245For SaleMLS ID #1953993, Tania Tarver TREC #690017, Connect Realty.com. LERA MLS
- $279,5003 bd3 ba2.2k sqft15414 Bucktown, San Antonio, TX 78253For SaleMLS ID #1957971, Charles Gafford TREC #691603, Keller Williams City-View. LERA MLS
- $419,5004 bd4 ba2.5k sqft13950 Evelina, San Antonio, TX 78253For SaleMLS ID #2003007, Marcelina Morales TREC #574424, Jason Mitchell Real Estate Tex. LERA MLS
- $319,9004 bd3 ba2.8k sqft11006 Funny Cide, San Antonio, TX 78245For SaleMLS ID #2002497, Lizeth Cherry TREC #725996, Real Broker, LLC. LERA MLS
- $343,0005 bd3 ba2.5k sqft2811 DAVIS TRCE, San Antonio, TX 78245For SaleMLS ID #1999657, Priscilla Flores-Reyes TREC #780922, Keeping It Realty. LERA MLS
- $357,0002 bd2 ba1.7k sqft13218 TRIPLE X DR, San Antonio, TX 78253For SaleMLS ID #1990580, Shannon Richardson TREC #681114, Keller Williams City-View. LERA MLS
