4.99% VA assumable loan for qualifying buyers. Built in 2023, this home blends modern features with everyday functionality move-in ready and built to impress. This beautifully designed single-story Kingston floor plan offers 4 bedrooms, 2 bathrooms, and 2,024 sq ft of thoughtfully laid-out living space in the desirable Riverstone at Westpointe community. Step into a welcoming foyer that leads past three spacious secondary bedrooms and a full bath before opening into a bright, open-concept kitchen, dining, and living area, perfect for entertaining or everyday living. The kitchen features stainless steel appliances, quartz countertops, white subway tile backsplash, and an oversized island with a deep single-bowl sink. The private primary suite is tucked off the living room and includes double vanities, a large walk-in shower, and an oversized walk-in closet. Enjoy outdoor living with a covered back patio, plus full yard landscaping and irrigation already in place.
For sale
$355,000
14214 Lavaca Springs, San Antonio, TX 78253
4beds
2,026sqft
:
Get pre-qualified$2,636/mo
Single Family Residence
Built in 2023
6,011 Square Feet Lot
$349,800 Zestimate®
$175/sqft
$83/mo HOA
What's special
Welcoming foyerSingle-story kingston floor planQuartz countertopsCovered back patioLarge walk-in showerWhite subway tile backsplashOversized walk-in closet
- 145 days |
- 169 |
- 4 |
Zillow last checked:
Listing updated:
Listed by:
Juanna McWilliams TREC #836593 (210) 941-9024,
Keller Williams Heritage
Source: LERA MLS,MLS#: 1950805
Facts & features
Interior
Bedrooms & bathrooms
- Bedrooms: 4
- Bathrooms: 2
- Full bathrooms: 2
Primary bedroom
- Features: Walk-In Closet(s), Ceiling Fan(s), Full Bath
- Area: 280
- Dimensions: 20 x 14
Bedroom 2
- Area: 132
- Dimensions: 12 x 11
Bedroom 3
- Area: 154
- Dimensions: 14 x 11
Bedroom 4
- Area: 154
- Dimensions: 14 x 11
Primary bathroom
- Features: Tub/Shower Combo, Double Vanity
- Area: 132
- Dimensions: 12 x 11
Kitchen
- Area: 252
- Dimensions: 18 x 14
Living room
- Area: 432
- Dimensions: 24 x 18
Heating
- Central, Natural Gas
Cooling
- 13-15 SEER AX, Ceiling Fan(s), Central Air
Appliances
- Included: Microwave, Range, Gas Cooktop, Disposal, Dishwasher, Plumbed For Ice Maker, Vented Exhaust Fan, Gas Water Heater, ENERGY STAR Qualified Appliances
- Laundry: Main Level, Washer Hookup, Dryer Connection
Features
- One Living Area, Liv/Din Combo, Eat-in Kitchen, Kitchen Island, Pantry, Utility Room Inside, 1st Floor Lvl/No Steps, Open Floorplan, High Speed Internet, Walk-In Closet(s), Ceiling Fan(s), Solid Counter Tops, Custom Cabinets, Programmable Thermostat
- Flooring: Carpet, Ceramic Tile, Laminate
- Windows: Double Pane Windows
- Has basement: No
- Attic: 12"+ Attic Insulation,Pull Down Storage,Pull Down Stairs
- Has fireplace: No
- Fireplace features: Not Applicable
Interior area
- Total interior livable area: 2,026 sqft
Video & virtual tour
Property
Parking
- Total spaces: 2
- Parking features: Two Car Garage, Attached, Garage Door Opener
- Attached garage spaces: 2
Features
- Levels: One
- Stories: 1
- Patio & porch: Patio, Covered
- Exterior features: Sprinkler System
- Pool features: None, Community
- Fencing: Privacy
Lot
- Size: 6,011 Square Feet
- Features: Level, Curbs, Street Gutters, Sidewalks, Streetlights, Fire Hydrant w/in 500'
Details
- Parcel number: 043881230090
Construction
Type & style
- Home type: SingleFamily
- Architectural style: Traditional
- Property subtype: Single Family Residence
Materials
- 4 Sides Masonry, Fiber Cement
- Foundation: Slab
- Roof: Composition
Condition
- Pre-Owned
- New construction: No
- Year built: 2023
Details
- Builder name: D.R. Horton
Utilities & green energy
- Electric: CPS
- Gas: CPS
- Sewer: SAWS, Sewer System
- Water: SAWS, Water System
- Utilities for property: Cable Available, City Garbage service
Green energy
- Water conservation: Water-Smart Landscaping, Low Flow Commode, Rain/Freeze Sensors
Community & HOA
Community
- Features: Clubhouse, Playground, Jogging Trails, BBQ/Grill, Other, Cluster Mail Box, School Bus
- Security: Smoke Detector(s), Prewired
- Subdivision: Riverstone-Ut
HOA
- Has HOA: Yes
- HOA fee: $250 quarterly
- HOA name: RIVERSTONE AT WESTPOINTE HOA
Location
- Region: San Antonio
Financial & listing details
- Price per square foot: $175/sqft
- Tax assessed value: $340,280
- Annual tax amount: $8,092
- Price range: $355K - $355K
- Date on market: 3/20/2026
- Cumulative days on market: 146 days
- Listing terms: Conventional,FHA,VA Loan,Cash,Assumable,USDA Loan
- Road surface type: Paved
Estimated market value
$349,800
$332,000 - $367,000
$2,103/mo
Price history
| Date | Event | Price |
|---|---|---|
| 3/20/2026 | Listed for sale | $355,000-3.3%$175/sqft |
Source:  LERA MLS #1950805 Report a problem LERA MLS #1950805 Report a problem | ||
| 12/29/2023 | Sold | -- |
Source: LERA MLS #1717648 Report a problem | ||
| 11/13/2023 | Pending sale | $367,000$181/sqft |
Source: LERA MLS #1717648 Report a problem | ||
| 9/7/2023 | Listed for sale | $367,000$181/sqft |
Source: LERA MLS #1717648 Report a problem | ||
Public tax history
| Year | Property taxes | Tax assessment |
|---|---|---|
| 2025 | $6,291 -7.5% | $340,280 -0.6% |
| 2024 | $6,802 +494.6% | $342,250 +620.5% |
| 2023 | $1,144 | $47,500 |
Find assessor info on the county website
Monthly payment
Est. payment
Payment breakdown
Explore the cost of this home by adjusting the details. Changes won't be saved.Climate risks
Neighborhood: 78253
Nearby schools
GreatSchools rating
- 8/10Cole Elementary SchoolGrades: PK-5Distance: 1.9 mi
- 7/10Bernal MiddleGrades: 6-8Distance: 3.5 mi
- 6/10Harlan High SchoolGrades: 9-12Distance: 2.7 mi
Schools provided by the listing agent
- Elementary: Chumbley Elementary
- Middle: Briscoe
- High: Harlan Hs
- District: Northside
Source: LERA MLS. This data may not be complete. We recommend contacting the local school district to confirm school assignments for this home.
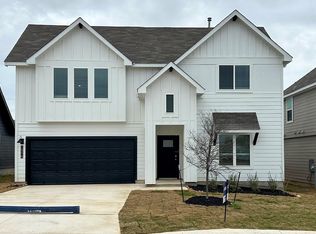
- $--4 bd3 ba2.6k sqft14218 Lavaca Spgs, San Antonio, TX 78253Sold
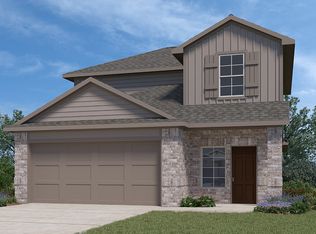
- $323,7004 bd3 ba2.1k sqft4875 Nueces Path, San Antonio, TX 78258Off Market
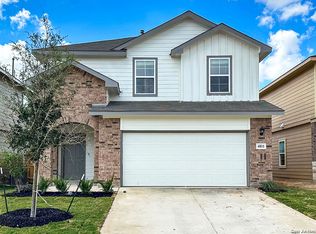
- $--4 bd3 ba1.9k sqft4811 Nueces Path, San Antonio, TX 78253Sold
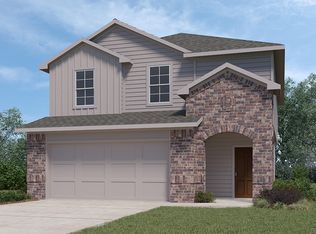
- $300,0004 bd3 ba1.9k sqft4811 Nueces Path, San Antonio, TX 78258Off Market
- $333,6004 bd3 ba2.2k sqft4827 Nueces Path, San Antonio, TX 78258Off Market
- $333,6004 bd3 ba2.2k sqft4815 Nueces Path, San Antonio, TX 78258Off Market
- $--5 bd3 ba2.7k sqft4507 Lampasas Flts, San Antonio, TX 78253Sold
- $331,7004 bd2 ba2.3k sqft4323 Laterite Trl, San Antonio, TX 78253Off Market
A local agent can set up tours, give advice and negotiate with sellers.
Similar homes
- $339,0004 bd2 ba1.7k sqft14302 Lavaca Spgs, San Antonio, TX 78253For Sale

 MLS ID #2005452, Audra Morris TREC #695143, Barnett Realty Group, LLC. LERA MLS
 - $324,0004 bd3 ba2.1k sqft5211 Wichita Pike, San Antonio, TX 78253For Sale
 MLS ID #1962345, Juanna McWilliams TREC #836593, Keller Williams Heritage. LERA MLS
 - $287,5004 bd3 ba2.3k sqft4618 Chalk Flats, San Antonio, TX 78253For Sale
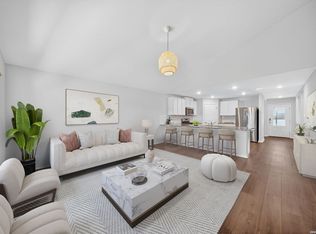 MLS ID #1921216, Keith Stone TREC #647719, Profit Realty. LERA MLS
 - $500,0004 bd4 ba2.8k sqft12217 Icon Rdg, San Antonio, TX 78253For Sale
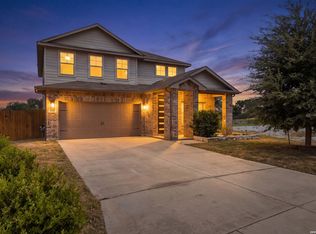 MLS ID #2008311, Ataliya Brown TREC #842010, Exquisite Properties, LLC. LERA MLS
 - $350,0005 bd3 ba2.6k sqft187 Empress Brilliant, San Antonio, TX 78253For SaleMLS ID #1965801, Kari Menchaca TREC #651976, Galm Real Estate, LLC. LERA MLS
- $325,0006 bd3 ba2.5k sqft14828 FRONTED GOOSE, San Antonio, TX 78253For SaleMLS ID #2003440, Amanda Villarreal TREC #683546, Keller Williams City-View. LERA MLS
- $405,0004 bd3 ba2.5k sqft6530 Scooby Acres, San Antonio, TX 78253For SaleMLS ID #1966461, Monica Nino TREC #773978, Real Broker, LLC. LERA MLS
- $335,9003 bd2 ba1.8k sqft11519 Sangria, San Antonio, TX 78253For SaleMLS ID #1969917, Belen Martinez TREC #773047, eXp Realty. LERA MLS
- $299,0004 bd3 ba2.2k sqft14847 Wild Hog Way, San Antonio, TX 78253For SaleMLS ID #1933644, Karen Wurzbach TREC #825712, SERHANT.. LERA MLS
- $399,9004 bd3 ba2.3k sqft12518 YELLOWSTONE PT, San Antonio, TX 78254For SaleMLS ID #2002752, Marco Puga TREC #827908, eXp Realty. LERA MLS
- $400,0004 bd4 ba2.4k sqft5703 BETHS WAY, San Antonio, TX 78253For SaleMLS ID #1971997, Denise Martinez TREC #615711, Coldwell Banker D'Ann Harper, REALTOR. LERA MLS
- $325,0004 bd3 ba2.4k sqft13307 Pecos Parke, San Antonio, TX 78254For SaleMLS ID #1959272, Belinda Saldana TREC #718077, AXIS Brokerage. LERA MLS
- $279,9004 bd2 ba1.7k sqft831 Red Crossbill, San Antonio, TX 78253For SaleMLS ID #1995330, Danielle Gulley TREC #807406, JB Goodwin, REALTORS. LERA MLS
- $369,5003 bd3 ba1.7k sqft13239 Klein Praire, San Antonio, TX 78253For SaleMLS ID #1990847, Victor Soler TREC #767355, Real Broker, LLC. LERA MLS
- $385,0004 bd3 ba2.3k sqft9333 Boiling Rapid, San Antonio, TX 78254For SaleEXIT Realty broker feed
- $318,5003 bd3 ba2.3k sqft1625 Desert Candle, San Antonio, TX 78245For SaleMLS ID #2006807, Tylen Figueroa-DeLaney TREC #768023, Real Broker, LLC. LERA MLS
- $359,5004 bd3 ba2.6k sqft11926 BRISCOE RNCH, San Antonio, TX 78254For SaleMLS ID #1999110, Angelica Erosa De Perez TREC #708336, Resi Realty, LLC. LERA MLS
- $309,9905 bd4 ba2.6k sqft367 Hunters Ranch E, San Antonio, TX 78253For SaleMLS ID #1943135, Tamara Price TREC #572393, Real Broker, LLC. LERA MLS
- $370,0005 bd3 ba2.4k sqft12951 JEFF RNCH, San Antonio, TX 78245For SaleMLS ID #1999431, Deborah Pyatte-Davis TREC #757979, Vylla Home. LERA MLS
- $355,0004 bd3 ba2.7k sqft15703 Selene View, San Antonio, TX 78245For SaleMLS ID #1953993, Tania Tarver TREC #690017, Connect Realty.com. LERA MLS
