Beautiful single-story home featuring 3 bedrooms, a dedicated office, and 2.5 bathrooms. An impressive 11-foot rotunda ceiling welcomes you into the open-concept living area, seamlessly connecting the kitchen, dining area, and family room. The kitchen is designed for both functionality and entertaining, featuring a corner walk-in pantry, generous island with built-in seating, and plenty of workspace. The private primary suite offers a luxurious retreat with double-door entry to the primary bath, dual vanities, a separate glass-enclosed shower, and a large walk-in closet. A home office with elegant French doors is conveniently located near the back entrance, making it ideal for working from home. Large windows throughout the home provide abundant natural light, while extra storage closets and a mudroom add convenience and functionality. Thoughtfully designed and spacious, this home offers the perfect combination of comfort, style, and everyday practicality.
For sale
Price cut: $13K (7/21)
$369,500
13239 Klein Praire, San Antonio, TX 78253
3beds
1,725sqft
:
Get pre-qualified$2,699/mo
Single Family Residence
Built in 2024
4,791 Square Feet Lot
$365,100 Zestimate®
$214/sqft
$40/mo HOA
What's special
Dedicated officePlenty of workspaceLarge walk-in closetExtra storage closetsDual vanitiesPrivate primary suiteSeparate glass-enclosed shower
- 48 days |
- 103 |
- 6 |
Zillow last checked:
Listing updated:
Listed by:
Victor Soler TREC #767355 (855) 450-0442,
Real Broker, LLC
Source: LERA MLS,MLS#: 1990847
Facts & features
Interior
Bedrooms & bathrooms
- Bedrooms: 3
- Bathrooms: 3
- Full bathrooms: 2
- 1/2 bathrooms: 1
Primary bedroom
- Features: Walk-In Closet(s), Full Bath
- Area: 182
- Dimensions: 13 x 14
Bedroom 2
- Area: 121
- Dimensions: 11 x 11
Bedroom 3
- Area: 121
- Dimensions: 11 x 11
Primary bathroom
- Features: Tub/Shower Separate, Double Vanity, Soaking Tub
- Area: 126
- Dimensions: 9 x 14
Family room
- Area: 252
- Dimensions: 18 x 14
Kitchen
- Area: 198
- Dimensions: 18 x 11
Office
- Area: 110
- Dimensions: 11 x 10
Heating
- Central, Natural Gas
Cooling
- 16+ SEER AC, Ceiling Fan(s), Two Central
Appliances
- Included: Cooktop, Built-In Oven, Self Cleaning Oven, Microwave, Gas Cooktop, Disposal, Dishwasher, Vented Exhaust Fan, Gas Water Heater, Plumb for Water Softener, Tankless Water Heater, ENERGY STAR Qualified Appliances, High Efficiency Water Heater
- Laundry: Main Level, Laundry Room, Washer Hookup, Dryer Connection
Features
- One Living Area, Liv/Din Combo, Eat-in Kitchen, Kitchen Island, Breakfast Bar, Pantry, Study/Library, Utility Room Inside, High Ceilings, Open Floorplan, High Speed Internet, All Bedrooms Downstairs, Walk-In Closet(s), Master Downstairs, Ceiling Fan(s), Chandelier, Programmable Thermostat
- Flooring: Carpet, Ceramic Tile
- Windows: Double Pane Windows, Low Emissivity Windows, Window Coverings
- Has basement: No
- Attic: Pull Down Storage
- Has fireplace: No
- Fireplace features: Not Applicable
Interior area
- Total interior livable area: 1,725 sqft
Property
Parking
- Total spaces: 2
- Parking features: Two Car Garage, Garage Door Opener
- Garage spaces: 2
Accessibility
- Accessibility features: Low Pile Carpet, First Floor Bath, Full Bath/Bed on 1st Flr, First Floor Bedroom, Stall Shower
Features
- Levels: One
- Stories: 1
- Pool features: None, Community
Lot
- Size: 4,791 Square Feet
- Dimensions: 40x120
- Features: Curbs, Street Gutters, Sidewalks, Streetlights
Details
- Parcel number: 043771040520
Construction
Type & style
- Home type: SingleFamily
- Property subtype: Single Family Residence
Materials
- Brick, 3 Sides Masonry, Stone, Fiber Cement, Radiant Barrier, Foam Insulation
- Foundation: Slab
- Roof: Composition
Condition
- Pre-Owned
- New construction: No
- Year built: 2024
Details
- Builder name: PERRY HOMES
Utilities & green energy
- Electric: CPS
- Gas: CPS
- Water: SAWS, Water System
- Utilities for property: Cable Available
Green energy
- Green verification: HERS Index Score, HERS 0-85
- Indoor air quality: Mechanical Fresh Air, Contaminant Control
- Water conservation: Low Flow Commode
Community & HOA
Community
- Features: Clubhouse, Jogging Trails
- Security: Smoke Detector(s), Prewired
- Subdivision: Veranda
HOA
- Has HOA: Yes
- HOA fee: $480 annually
- HOA name: VISION COMMUNITIES MANAGEMENT
Location
- Region: San Antonio
Financial & listing details
- Price per square foot: $214/sqft
- Tax assessed value: $369,530
- Annual tax amount: $8,421
- Price range: $369.5K - $369.5K
- Date on market: 6/11/2026
- Cumulative days on market: 49 days
- Listing terms: Conventional,FHA,VA Loan,Cash
- Road surface type: Paved
Estimated market value
$365,100
$347,000 - $383,000
$1,923/mo
Price history
| Date | Event | Price |
|---|---|---|
| 7/21/2026 | Price change | $369,500-3.4%$214/sqft |
Source:  LERA MLS #1990847 Report a problem LERA MLS #1990847 Report a problem | ||
| 6/11/2026 | Listed for sale | $382,500+2%$222/sqft |
Source: LERA MLS #1990847 Report a problem | ||
| 8/23/2024 | Sold | -- |
Source: LERA MLS #1785422 Report a problem | ||
| 7/29/2024 | Pending sale | $374,900$217/sqft |
Source: LERA MLS #1785422 Report a problem | ||
| 7/23/2024 | Price change | $374,900-1.3%$217/sqft |
Source: LERA MLS #1785422 Report a problem | ||
| 7/17/2024 | Price change | $379,900-2.6%$220/sqft |
Source:  Perry Homes Report a problem Perry Homes Report a problem | ||
| 7/16/2024 | Price change | $389,900+2.6%$226/sqft |
Source:  Central Texas MLS #550929 Report a problem Central Texas MLS #550929 Report a problem | ||
| 7/16/2024 | Price change | $379,900-2.6%$220/sqft |
Source: LERA MLS #1785422 Report a problem | ||
| 7/10/2024 | Price change | $389,900-2.5%$226/sqft |
Source: Perry Homes Report a problem | ||
| 6/18/2024 | Price change | $399,900-0.2%$232/sqft |
Source: Perry Homes Report a problem | ||
| 6/8/2024 | Price change | $400,900+0.3%$232/sqft |
Source: Perry Homes Report a problem | ||
| 5/29/2024 | Price change | $399,900-4.8%$232/sqft |
Source: Perry Homes Report a problem | ||
| 5/17/2024 | Price change | $419,900-2.3%$243/sqft |
Source: Perry Homes Report a problem | ||
| 5/8/2024 | Price change | $429,900-0.5%$249/sqft |
Source: Perry Homes Report a problem | ||
| 4/16/2024 | Price change | $431,900+1.6%$250/sqft |
Source: Perry Homes Report a problem | ||
| 3/28/2024 | Listed for sale | $424,900$246/sqft |
Source: Perry Homes Report a problem | ||
Public tax history
| Year | Property taxes | Tax assessment |
|---|---|---|
| 2025 | $8,798 +1011.1% | $369,530 +1023.2% |
| 2024 | $792 +2.6% | $32,900 -1.8% |
| 2023 | $772 | $33,500 |
Find assessor info on the county website
Monthly payment
Est. payment
Payment breakdown
Explore the cost of this home by adjusting the details. Changes won't be saved.Climate risks
Neighborhood: 78253
Nearby schools
GreatSchools rating
- 8/10Lieck Elementary SchoolGrades: PK-5Distance: 2 mi
- 7/10Bernal MiddleGrades: 6-8Distance: 2 mi
- 6/10Brennan High SchoolGrades: 9-12Distance: 1.9 mi
Schools provided by the listing agent
- Elementary: Edmund Lieck
- Middle: Bernal
- High: William Brennan
- District: Northside
Source: LERA MLS. This data may not be complete. We recommend contacting the local school district to confirm school assignments for this home.
- $--4 bd4 ba2.6k sqft13243 Klein Pr, San Antonio, TX 78253Sold

- $--3 bd2 ba1.6k sqft13231 Klein Pr, San Antonio, TX 78253Sold

- $--4 bd3 ba1.7k sqft13247 Klein Pr, San Antonio, TX 78253Sold

- $--4 bd3 ba1.7k sqft13238 Fantine Flds, San Antonio, TX 78253Sold
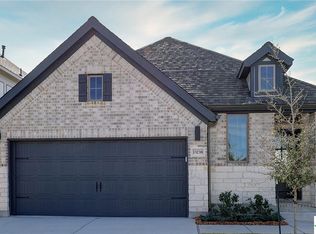
- $--4 bd3 ba1.7k sqft13242 Fantine Flds, San Antonio, TX 78253Sold
- $--4 bd4 ba2.6k sqft13234 Fantine Flds, San Antonio, TX 78253Sold
- $--3 bd3 ba2.3k sqft13246 Fantine Flds, San Antonio, TX 78253Sold
- $--3 bd3 ba1.7k sqft13230 Fantine Flds, San Antonio, TX 78253Sold
A local agent can set up tours, give advice and negotiate with sellers.
Similar homes
- $357,9004 bd2 ba1.9k sqft7123 Pioneer Rock, San Antonio, TX 78253For Sale

 MLS ID #1973044, Annalisa Brockhouse TREC #772978, Keller Williams City-View. LERA MLS
 - $335,9003 bd2 ba1.8k sqft11519 Sangria, San Antonio, TX 78253For Sale
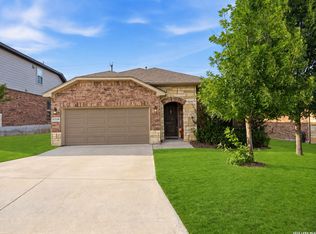 MLS ID #1969917, Belen Martinez TREC #773047, eXp Realty. LERA MLS
 - $335,0003 bd2 ba1.6k sqft4841 Theralite, San Antonio, TX 78253For Sale
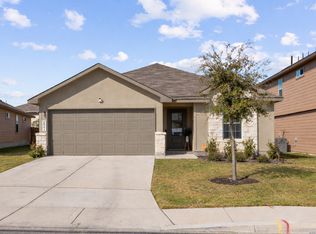 MLS ID #1955717, Zachariah Castillo TREC #620516, Keller Williams City-View. LERA MLS
 - $355,0004 bd2 ba2k sqft14214 Lavaca Springs, San Antonio, TX 78253For Sale
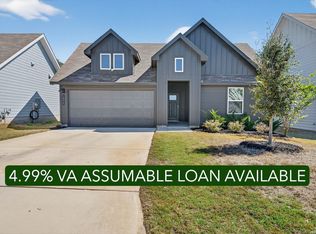 MLS ID #1950805, Juanna McWilliams TREC #836593, Keller Williams Heritage. LERA MLS
 - $370,0005 bd3 ba2.4k sqft12951 JEFF RNCH, San Antonio, TX 78245For SaleMLS ID #1999431, Deborah Pyatte-Davis TREC #757979, Vylla Home. LERA MLS
- $445,0004 bd3 ba2.5k sqft2130 Dalhart, San Antonio, TX 78253For SaleMLS ID #1998573, Christopher Mendoza TREC #647904, The Extra Mile Realty Group LLC. LERA MLS
- $429,9004 bd3 ba2.3k sqft2043 Dalhart, San Antonio, TX 78253For SaleMLS ID #1999424, Jeramy Touchstone TREC #496675, Weichert, REALTORS - Select. LERA MLS
- $399,9004 bd3 ba2.3k sqft12518 YELLOWSTONE PT, San Antonio, TX 78254For SaleMLS ID #2002752, Marco Puga TREC #827908, eXp Realty. LERA MLS
- $354,9903 bd2 ba1.9k sqft5566 Ennis Trace, San Antonio, TX 78253New ConstructionLERA MLS
- $345,0003 bd3 ba2k sqft7602 Wallaby Isle, San Antonio, TX 78253For SaleMLS ID #1971079, Jennifer Taylor TREC #630809, LPT Realty, LLC. LERA MLS
- $324,0004 bd3 ba2.1k sqft5211 Wichita Pike, San Antonio, TX 78253For SaleMLS ID #1962345, Juanna McWilliams TREC #836593, Keller Williams Heritage. LERA MLS
- $349,9903 bd2 ba1.9k sqft5559 Ennis Trace, San Antonio, TX 78253New ConstructionLERA MLS
- $369,9003 bd3 ba1.6k sqft8851 Oakland Rd Unit 36, San Antonio, TX 78240For SaleMLS ID #2003700, Christopher Engstrom TREC #745386, Phyllis Browning Company. LERA MLS
- $365,0003 bd3 ba1.7k sqft14818 FARAWAY MDW, San Antonio, TX 78245For SaleMLS ID #2001349, Christopher Tijerina TREC #634451, Roadrunner Realty, LLC. LERA MLS
- $374,5004 bd3 ba2.5k sqft241 ANTELOPE VLY, San Antonio, TX 78253For SaleMLS ID #1957325, Yvette Hansen TREC #727627, Real Broker, LLC. LERA MLS
- $375,0003 bd3 ba2.3k sqft12511 BIG VALLEY CRK, San Antonio, TX 78254For SaleMLS ID #1993143, Alan Lozano TREC #678444, eXp Realty. LERA MLS
- $405,0004 bd3 ba2.5k sqft6530 Scooby Acres, San Antonio, TX 78253For SaleMLS ID #1966461, Monica Nino TREC #773978, Real Broker, LLC. LERA MLS
- $350,0003 bd2 ba1.7k sqft2640 BARKEY SPGS, San Antonio, TX 78245For SaleMLS ID #1995967, Brayson Verzella TREC #538286, Real Broker, LLC. LERA MLS
- $299,0003 bd3 ba1.8k sqft13811 Siltstone Loop, San Antonio, TX 78253For SaleMLS ID #1956515, Andrew Tolan TREC #628029, Coldwell Banker D'Ann Harper. LERA MLS
- $309,9005 bd3 ba2.5k sqft1538 India Agate, San Antonio, TX 78245For SaleMLS ID #2003588, Lia Horton TREC #573993, Keller Williams Heritage. LERA MLS
