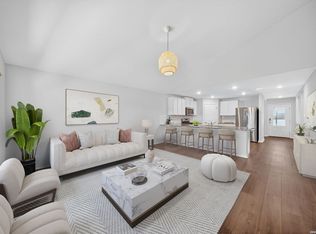
**USDA ELIGIBLE**A meticulously cared for move-in ready home offering spacious indoor and outdoor living, perfect for entertaining! This desirable light and bright two-story home features a large downstairs primary suite, generously sized secondary bedrooms and a game room! The open-concept home features an eat-in kitchen which includes a large island, granite countertops, recessed lighting, and stainless steel appliances! The primary suite also features an added ceiling fan for comfort and a full bathroom with a tiled walk-in shower and a large walk-in closet! Out back is a large backyard with great space between neighbors! Additional upgrades include a water softener which conveys and added garage door opener! This wonderful home is located within walking distance to one of the two neighborhood amenity centers which feature two 24-hour gyms, clubhouses with monthly events, 2 pools, a lazy river, splash pad and a basketball and pickleball court offering a true resort-style lifestyle. A must-see home in a great location! Special financing options may be available for qualified buyers, including low down payment conventional loan options, potential grant assistance to help reduce upfront costs, and temporary interest rate buydown programs that may lower initial monthly payments. Financing is subject to buyer qualification and program availability.
For sale
Price cut: $999 (6/23)
$299,000
13811 Siltstone Loop, San Antonio, TX 78253
3beds
1,855sqft
:
Get pre-qualified$2,234/mo
Single Family Residence
Built in 2023
7,361 Square Feet Lot
$296,700 Zestimate®
$161/sqft
$83/mo HOA
What's special
Recessed lightingStainless steel appliancesGranite countertopsEat-in kitchenLarge walk-in closetGame roomLarge island
- 108 days |
- 30 |
- 0 |
Zillow last checked:
Listing updated:
Listed by:
Andrew Tolan TREC #628029 (210) 275-8605,
Coldwell Banker D'Ann Harper
Source: LERA MLS,MLS#: 1956515
Facts & features
Interior
Bedrooms & bathrooms
- Bedrooms: 3
- Bathrooms: 3
- Full bathrooms: 2
- 1/2 bathrooms: 1
Primary bedroom
- Features: Walk-In Closet(s), Ceiling Fan(s), Full Bath
- Area: 224
- Dimensions: 16 x 14
Bedroom 2
- Area: 120
- Dimensions: 12 x 10
Bedroom 3
- Area: 120
- Dimensions: 12 x 10
Primary bathroom
- Features: Shower Only
- Area: 90
- Dimensions: 10 x 9
Family room
- Area: 196
- Dimensions: 14 x 14
Kitchen
- Area: 168
- Dimensions: 14 x 12
Heating
- Central, Natural Gas
Cooling
- Ceiling Fan(s), Central Air
Appliances
- Included: Built-In Oven, Microwave, Range, Gas Cooktop, Disposal, Dishwasher, Plumbed For Ice Maker, Water Softener Owned, Gas Water Heater, Plumb for Water Softener, Electric Cooktop
- Laundry: Main Level, Washer Hookup, Dryer Connection
Features
- Two Living Area, Liv/Din Combo, Eat-in Kitchen, Two Eating Areas, Kitchen Island, Pantry, Game Room, Loft, Utility Room Inside, 1st Floor Lvl/No Steps, Open Floorplan, Walk-In Closet(s), Master Downstairs, Ceiling Fan(s), Solid Counter Tops, Programmable Thermostat
- Flooring: Carpet, Vinyl
- Windows: Double Pane Windows
- Has basement: No
- Has fireplace: No
- Fireplace features: Not Applicable
Interior area
- Total interior livable area: 1,855 sqft
Property
Parking
- Total spaces: 2
- Parking features: Two Car Garage, Garage Door Opener
- Garage spaces: 2
Features
- Levels: Two
- Stories: 2
- Patio & porch: Patio, Covered
- Exterior features: Sprinkler System
- Pool features: None, Community
- Fencing: Privacy
Lot
- Size: 7,361 Square Feet
- Features: Level, Curbs, Street Gutters, Sidewalks, Streetlights
- Residential vegetation: Mature Trees, Mature Trees (ext feat)
Details
- Parcel number: 043881470170
Construction
Type & style
- Home type: SingleFamily
- Property subtype: Single Family Residence
Materials
- Brick, Fiber Cement
- Foundation: Slab
- Roof: Composition
Condition
- Pre-Owned
- New construction: No
- Year built: 2023
Details
- Builder name: DR Horton
Utilities & green energy
- Sewer: Sewer System
- Water: Water System
Community & HOA
Community
- Features: Clubhouse, Playground, Jogging Trails, Sports Court, BBQ/Grill, Basketball Court, Lake/River Park
- Security: Smoke Detector(s), Prewired, Carbon Monoxide Detector(s)
- Subdivision: Riverstone-Ut
HOA
- Has HOA: Yes
- HOA fee: $250 quarterly
- HOA name: RIVERSTONE AT WESTPOINTE HOA
Location
- Region: San Antonio
Financial & listing details
- Price per square foot: $161/sqft
- Tax assessed value: $318,800
- Annual tax amount: $7,300
- Price range: $299K - $299K
- Date on market: 4/9/2026
- Cumulative days on market: 138 days
- Listing terms: Conventional,FHA,VA Loan,TX Vet,Cash,USDA Loan
- Road surface type: Paved
Estimated market value
$296,700
$282,000 - $312,000
$2,107/mo
Price history
| Date | Event | Price |
|---|---|---|
| 6/23/2026 | Price change | $299,000-0.3%$161/sqft |
Source:  LERA MLS #1956515 Report a problem LERA MLS #1956515 Report a problem | ||
| 5/8/2026 | Price change | $299,999-3.2%$162/sqft |
Source: LERA MLS #1956515 Report a problem | ||
| 4/9/2026 | Listed for sale | $309,900+3.3%$167/sqft |
Source: LERA MLS #1956515 Report a problem | ||
| 3/30/2026 | Listing removed | $299,999$162/sqft |
Source: LERA MLS #1945064 Report a problem | ||
| 3/17/2026 | Price change | $299,999-4.8%$162/sqft |
Source: LERA MLS #1945064 Report a problem | ||
| 3/2/2026 | Listed for sale | $315,000-1.9%$170/sqft |
Source: LERA MLS #1945064 Report a problem | ||
| 5/30/2023 | Sold | -- |
Source: LERA MLS #44006_1662872 Report a problem | ||
| 3/20/2023 | Pending sale | $321,000$173/sqft |
Source: LERA MLS #1662872 Report a problem | ||
| 3/7/2023 | Price change | $321,000+8.4%$173/sqft |
Source: LERA MLS #1662872 Report a problem | ||
| 3/5/2023 | Pending sale | $296,000-7.8%$160/sqft |
Source: LERA MLS #1662872 Report a problem | ||
| 2/8/2023 | Price change | $321,000+2.6%$173/sqft |
Source: LERA MLS #1662872 Report a problem | ||
| 2/1/2023 | Price change | $312,950+1%$169/sqft |
Source: LERA MLS #1662872 Report a problem | ||
| 1/24/2023 | Listed for sale | $309,950$167/sqft |
Source: LERA MLS #1662872 Report a problem | ||
Public tax history
| Year | Property taxes | Tax assessment |
|---|---|---|
| 2025 | $5,538 -4.4% | $318,800 +0.2% |
| 2024 | $5,791 +46.9% | $318,210 +92.9% |
| 2023 | $3,941 | $165,000 |
Find assessor info on the county website
Monthly payment
Est. payment
Payment breakdown
Explore the cost of this home by adjusting the details. Changes won't be saved.Climate risks
Neighborhood: 78253
Nearby schools
GreatSchools rating
- 8/10Cole Elementary SchoolGrades: PK-5Distance: 1.6 mi
- 7/10Bernal MiddleGrades: 6-8Distance: 3.2 mi
- 6/10Harlan High SchoolGrades: 9-12Distance: 2.9 mi
Schools provided by the listing agent
- Elementary: Chumbley Elementary
- Middle: Briscoe
- High: Harlan Hs
- District: Northside
Source: LERA MLS. This data may not be complete. We recommend contacting the local school district to confirm school assignments for this home.
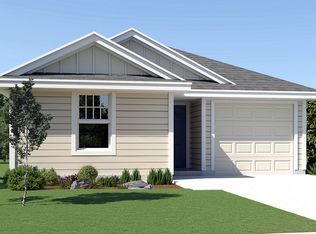
- from $245,0003 bd2 ba1.1k sqftThe Prue Plan, Riverstone at Westpointe, San Antonio, TX 78253New Construction
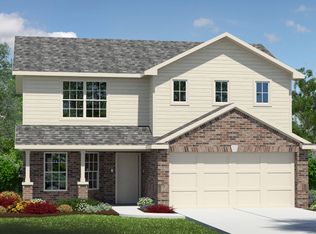
- from $380,0004 bd3 ba2.3k sqftThe Walsh Plan, Riverstone at Westpointe, San Antonio, TX 78253New Construction
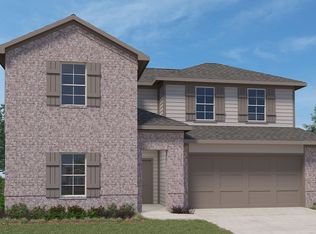
- from $412,0004 bd3 ba2.4k sqftThe Ozark Plan, Riverstone at Westpointe, San Antonio, TX 78253New Construction
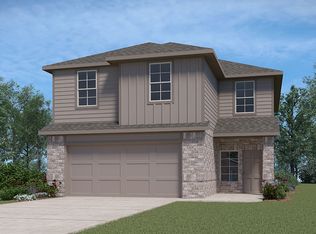
- from $350,0004 bd3 ba2.2k sqftThe Kate Plan, Riverstone at Westpointe, San Antonio, TX 78253New Construction
- from $361,0004 bd2 ba1.9k sqftThe Knight Plan, Riverstone at Westpointe, San Antonio, TX 78253New Construction
- from $347,0004 bd3 ba2k sqftThe Hanna Plan, Riverstone at Westpointe, San Antonio, TX 78253New Construction
- from $421,0005 bd4 ba2.7k sqftThe Boerne Plan, Riverstone at Westpointe, San Antonio, TX 78253New Construction
- from $319,0003 bd2 ba1.5k sqftThe Diana Plan, Riverstone at Westpointe, San Antonio, TX 78253New Construction
- from $365,5004 bd3 ba2.4k sqftThe Nicole Plan, Riverstone at Westpointe, San Antonio, TX 78253New Construction
A local agent can set up tours, give advice and negotiate with sellers.
Similar homes
- $299,9753 bd2 ba1.4k sqft4766 CHALK FLTS, San Antonio, TX 78253For Sale

 MLS ID #1959630, Emirza Gradiz TREC #675063, Texas Premier Realty. LERA MLS
 - $287,5004 bd3 ba2.3k sqft4618 Chalk Flats, San Antonio, TX 78253For Sale
 MLS ID #1921216, Keith Stone TREC #647719, Profit Realty. LERA MLS
 - $310,0003 bd3 ba2.1k sqft3202 Comal Spgs, San Antonio, TX 78253For Sale
 MLS ID #1992019, Alicia McVean TREC #664089, LPT Realty, LLC. LERA MLS
 - $324,0004 bd3 ba2.1k sqft5211 Wichita Pike, San Antonio, TX 78253For Sale
 MLS ID #1962345, Juanna McWilliams TREC #836593, Keller Williams Heritage. LERA MLS
 - $269,9003 bd3 ba1.8k sqft7316 LITTLEFOOT LN, San Antonio, TX 78253For SaleMLS ID #1995361, Joyce Martinez TREC #579727, Keller Williams Heritage. LERA MLS
- $355,0004 bd2 ba2k sqft14214 Lavaca Springs, San Antonio, TX 78253For SaleMLS ID #1950805, Juanna McWilliams TREC #836593, Keller Williams Heritage. LERA MLS
- $319,0002 bd2 ba1.4k sqft3302 RED FALLS RD, San Antonio, TX 78253For SaleMLS ID #1961326, Patricia Munguia TREC #775710, Real Broker, LLC. LERA MLS
- $299,0004 bd3 ba2.5k sqft7814 Blackhawk Pass, San Antonio, TX 78253For SaleMLS ID #1942650, Pamela Mauldon TREC #621031, Kuper Sotheby's Int'l Realty. LERA MLS
- $282,0004 bd2 ba1.6k sqft15310 Cedar Waxwing, San Antonio, TX 78253For SaleMLS ID #1960916, Shane Neal TREC #608871, eXp Realty. LERA MLS
- $340,0005 bd4 ba2.7k sqft142 Amethyst Woodstar, San Antonio, TX 78253For SaleMLS ID #1962905, David Blegen TREC #626817, Keller Williams City-View. LERA MLS
- $300,0003 bd3 ba2.2k sqft9839 June Grass, San Antonio, TX 78254For SaleMLS ID #1995407, Hector Chavira TREC #672252, Premier Realty Group Platinum. LERA MLS
- $374,9993 bd3 ba2.1k sqft13047 Cache Creek, San Antonio, TX 78253For SaleMLS ID #1958897, Nikki Moore TREC #566749, TriPoint Realty LLC. LERA MLS
- $309,9905 bd4 ba2.6k sqft367 Hunters Ranch E, San Antonio, TX 78253For SaleMLS ID #1943135, Tamara Price TREC #572393, Real Broker, LLC. LERA MLS
- $298,5003 bd2 ba1.9k sqft15107 Stagehand, San Antonio, TX 78245For SaleMLS ID #1946458, Jessica Mejia TREC #688655, Real Broker, LLC. LERA MLS
- $345,0003 bd3 ba2k sqft7602 Wallaby Isle, San Antonio, TX 78253For SaleMLS ID #1971079, Jennifer Taylor TREC #630809, LPT Realty, LLC. LERA MLS
- $300,0003 bd2 ba1.4k sqft11926 Double Barrel, San Antonio, TX 78254For SaleMLS ID #1970914, Jody Fitzgerald TREC #696932, Hance Realty. LERA MLS
- $250,0003 bd2 ba1.4k sqft5343 Trinity Run, San Antonio, TX 78253For SaleMLS ID #1961349, Jeramy Touchstone TREC #496675, Weichert, REALTORS - Select. LERA MLS
- $292,0004 bd2 ba1.9k sqft9916 Bratten Rise, San Antonio, TX 78254For SaleMLS ID #1968902, Gerardo Aguirre TREC #681037, All City San Antonio Registered Series. LERA MLS
- $299,9004 bd2 ba1.7k sqft8211 Samsel, San Antonio, TX 78254For SaleMLS ID #1927772, Karen Roland TREC #546624, Coldwell Banker D'Ann Harper. LERA MLS
- $374,9994 bd3 ba2k sqft6830 LIME ROCK BLF, San Antonio, TX 78253For SaleMLS ID #1997234, Mariela Luna TREC #734973, LM Real Estate. LERA MLS
