Welcome to 13047 Cache Creek, where comfort, convenience, and community come together in one of San Antonio's most sought-after active 55+ neighborhoods. This isn't just a home-it's a lifestyle designed for ease, connection, and enjoyment. Step inside to discover a light-filled, open-concept layout that effortlessly blends functionality with style. The expansive living area is anchored by large windows that pour in natural light, creating a warm and inviting atmosphere perfect for both relaxing evenings and lively gatherings. The seamless flow into the kitchen makes entertaining a dream, featuring ample counter space, modern appliances, and abundant cabinetry that offers both beauty and practicality. The primary suite serves as a private retreat, generously sized and designed for comfort, complete with a well-appointed en-suite bathroom that offers a spa-like feel-ideal for unwinding at the end of the day. Secondary bedrooms are equally spacious and versatile, perfect for guests, a home office, or growing households. Step outside to your backyard oasis, where there's plenty of room to host weekend BBQs, enjoy quiet Texas sunsets, or even design the outdoor space you've always envisioned. Whether you're entertaining or simply enjoying a peaceful morning coffee, this space offers endless possibilities. What truly sets this home apart is its location within a vibrant 55+ community, where every day can feel like a getaway. Residents enjoy access to resort-style amenities such as a beautifully appointed clubhouse, fitness center, swimming pool, walking trails, and a full calendar of social events and activities designed to keep you as active and engaged as you'd like. Whether you're meeting neighbors for a morning walk, joining a club, or relaxing poolside, there's something here for everyone.
For sale
$374,999
13047 Cache Creek, San Antonio, TX 78253
3beds
2,132sqft
:
Get pre-qualified$2,876/mo
Single Family Residence
Built in 2016
4,791 Square Feet Lot
$369,100 Zestimate®
$176/sqft
$178/mo HOA
What's special
Modern appliancesAmple counter spaceWarm and inviting atmosphereAbundant cabinetryLight-filled open-concept layout
- 100 days |
- 72 |
- 3 |
Zillow last checked:
Listing updated:
Listed by:
Nikki Moore TREC #566749 (512) 529-6680,
TriPoint Realty LLC
Source: LERA MLS,MLS#: 1958897
Facts & features
Interior
Bedrooms & bathrooms
- Bedrooms: 3
- Bathrooms: 3
- Full bathrooms: 3
Primary bedroom
- Features: Walk-In Closet(s), Ceiling Fan(s)
- Area: 182
- Dimensions: 14 x 13
Bedroom 2
- Area: 100
- Dimensions: 10 x 10
Bedroom 3
- Area: 110
- Dimensions: 10 x 11
Primary bathroom
- Features: Shower Only
- Area: 40
- Dimensions: 8 x 5
Family room
- Area: 168
- Dimensions: 14 x 12
Kitchen
- Area: 182
- Dimensions: 14 x 13
Living room
- Area: 168
- Dimensions: 14 x 12
Heating
- Central, Natural Gas
Cooling
- Central Air
Appliances
- Included: Self Cleaning Oven, Microwave, Range, Gas Cooktop, Refrigerator, Disposal, Dishwasher, Water Softener Owned, Vented Exhaust Fan
- Laundry: Laundry Room, Washer Hookup, Dryer Connection
Features
- Two Living Area, Liv/Din Combo, Eat-in Kitchen, Kitchen Island, Loft, Open Floorplan, High Speed Internet, Walk-In Closet(s), Master Downstairs, Ceiling Fan(s), Solid Counter Tops
- Flooring: Carpet, Ceramic Tile
- Windows: Window Coverings
- Has basement: No
- Has fireplace: No
- Fireplace features: Not Applicable
Interior area
- Total interior livable area: 2,132 sqft
Property
Parking
- Total spaces: 2
- Parking features: Two Car Garage, Garage Door Opener
- Garage spaces: 2
Features
- Levels: Two
- Stories: 2
- Patio & porch: Covered
- Exterior features: Sprinkler System
- Pool features: None, Community
Lot
- Size: 4,791 Square Feet
- Features: Greenbelt, Sidewalks
Details
- Parcel number: 044001520110
Construction
Type & style
- Home type: SingleFamily
- Property subtype: Single Family Residence
Materials
- Brick, Siding
- Foundation: Slab
- Roof: Composition
Condition
- Pre-Owned
- New construction: No
- Year built: 2016
Details
- Builder name: PUtle
Utilities & green energy
- Electric: CPS
- Gas: Grey Forest
- Sewer: SAWS
- Water: SAWS, Water System
- Utilities for property: Cable Available, City Garbage service
Community & HOA
Community
- Features: Tennis Court(s), Clubhouse, Jogging Trails, Sports Court, Bike Trails, BBQ/Grill, Other
- Security: Smoke Detector(s), Controlled Access
- Senior community: Yes
- Subdivision: Hill Country Retreat Del Webb
HOA
- Has HOA: Yes
- HOA fee: $533 quarterly
- HOA name: HILL COUNTRY RETREAT HOA
Location
- Region: San Antonio
Financial & listing details
- Price per square foot: $176/sqft
- Tax assessed value: $378,000
- Annual tax amount: $6,942
- Price range: $375K - $375K
- Date on market: 4/17/2026
- Cumulative days on market: 248 days
- Listing terms: Conventional,FHA,VA Loan,TX Vet,Cash,Assumable,USDA Loan
Estimated market value
$369,100
$351,000 - $388,000
$2,005/mo
Price history
| Date | Event | Price |
|---|---|---|
| 4/17/2026 | Listed for sale | $374,999-6.3%$176/sqft |
Source:  LERA MLS #1958897 Report a problem LERA MLS #1958897 Report a problem | ||
| 4/16/2026 | Listing removed | $399,999$188/sqft |
Source: LERA MLS #1924097 Report a problem | ||
| 11/20/2025 | Listed for sale | $399,999+9.6%$188/sqft |
Source: LERA MLS #1924097 Report a problem | ||
| 11/1/2021 | Sold | -- |
Source: LERA MLS #44006_1562739 Report a problem | ||
| 10/5/2021 | Pending sale | $364,900$171/sqft |
Source:  Realty Austin #1562739 Report a problem Realty Austin #1562739 Report a problem | ||
| 10/5/2021 | Contingent | $364,900$171/sqft |
Source: LERA MLS #1562739 Report a problem | ||
| 9/30/2021 | Listed for sale | $364,900$171/sqft |
Source: LERA MLS #1562739 Report a problem | ||
| 9/30/2016 | Sold | -- |
Source: LERA MLS #1183186 Report a problem | ||
Public tax history
| Year | Property taxes | Tax assessment |
|---|---|---|
| 2025 | $5,094 -7.2% | $378,000 |
| 2024 | $5,490 -12.9% | $378,000 -8.9% |
| 2023 | $6,305 -10.1% | $414,780 +8.7% |
| 2022 | $7,014 | $381,730 +23.7% |
| 2021 | -- | $308,650 +2.5% |
| 2020 | -- | $301,050 +2.3% |
| 2019 | $6,338 | $294,270 +7.6% |
| 2018 | $6,338 +6.1% | $273,520 +2% |
| 2017 | $5,972 | $268,270 +741% |
| 2016 | -- | $31,900 |
Find assessor info on the county website
Monthly payment
Est. payment
Payment breakdown
Explore the cost of this home by adjusting the details. Changes won't be saved.Climate risks
Neighborhood: 78253
Nearby schools
GreatSchools rating
- 8/10Cole Elementary SchoolGrades: PK-5Distance: 0.8 mi
- 7/10Briscoe Middle SchoolGrades: 6-8Distance: 1.5 mi
- 6/10Taft High SchoolGrades: 9-12Distance: 2.8 mi
Schools provided by the listing agent
- Elementary: Hoffmann
- Middle: Dolph Briscoe
- High: William Brennan
- District: Northside
Source: LERA MLS. This data may not be complete. We recommend contacting the local school district to confirm school assignments for this home.
- $272,1002 bd2 ba1.4k sqft13051 Cache Crk, San Antonio, TX 78253Off Market

- $293,5002 bd2 ba1.6k sqft13043 Cache Crk, San Antonio, TX 78253Off Market
- $305,6002 bd2 ba1.4k sqft13055 Cache Crk, San Antonio, TX 78253Off Market
- $--2 bd2 ba1.4k sqft13039 Cache Crk, San Antonio, TX 78253Sold

- $--2 bd2 ba1.4k sqft13059 Cache Crk, San Antonio, TX 78253Sold
- $270,4002 bd2 ba1.4k sqft13035 Cache Crk, San Antonio, TX 78253Off Market
- $263,9902 bd2 ba1.5k sqft13063 Cache Crk, San Antonio, TX 78253For Sale
- $401,5003 bd2 ba2.1k sqft13018 River Sta, San Antonio, TX 78253Off Market
A local agent can set up tours, give advice and negotiate with sellers.
Similar homes
- $384,5002 bd2 ba1.7k sqft4202 Black Rock, San Antonio, TX 78253For Sale
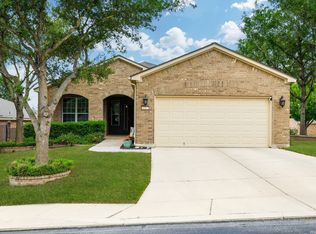
 MLS ID #1961476, Desiree Garcia TREC #702010, eXp Realty. LERA MLS
 - $324,9002 bd2 ba1.5k sqft3506 Grant Rapids, San Antonio, TX 78253For Sale
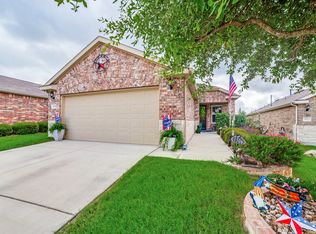 MLS ID #1996877, Yolanda Barboza TREC #604182, Resi Realty, LLC. LERA MLS
 - $360,0002 bd2 ba1.7k sqft4038 DEEP RIVER, San Antonio, TX 78253For Sale
 MLS ID #1997854, Deatrice Driffill TREC #509048, Coldwell Banker D'Ann Harper, REALTOR. LERA MLS
 - $329,0002 bd2 ba1.4k sqft3326 BLOSSOM ROW, San Antonio, TX 78253For Sale
 MLS ID #1999506, Ruben Cavazos TREC #594497, Cavazos Realty Group LLC. LERA MLS
 - $325,0004 bd3 ba2.5k sqft13943 Oolite Run, San Antonio, TX 78253For SaleMLS ID #2002954, Kelley Martin TREC #531034, Keller Williams Legacy. LERA MLS
- $439,9993 bd3 ba2.5k sqft4307 Post Cedar, San Antonio, TX 78253For SaleMLS ID #1956948, Lisa Cabrera TREC #649703, Resi Realty, LLC. LERA MLS
- $340,0005 bd4 ba2.7k sqft142 Amethyst Woodstar, San Antonio, TX 78253For SaleMLS ID #1962905, David Blegen TREC #626817, Keller Williams City-View. LERA MLS
- $385,0004 bd3 ba2.3k sqft13947 Evelina, San Antonio, TX 78253For SaleMLS ID #1947799, Felipa Sanchez TREC #808296, 1st Choice Realty Group. LERA MLS
- $290,0003 bd3 ba2.1k sqft12602 Crockett Way, San Antonio, TX 78253For SaleMLS ID #1965344, Zachariah Castillo TREC #620516, Keller Williams City-View. LERA MLS
- $319,0002 bd2 ba1.4k sqft3302 RED FALLS RD, San Antonio, TX 78253For SaleMLS ID #1961326, Patricia Munguia TREC #775710, Real Broker, LLC. LERA MLS
- $325,0003 bd2 ba1.4k sqft12806 Pronghorn Oak, San Antonio, TX 78253For SaleMLS ID #1966304, Katheryn Powers TREC #715372, eXp Realty. LERA MLS
- $275,0002 bd2 ba1.4k sqft3538 Grant Rapids, San Antonio, TX 78253For SaleMLS ID #1971487, Lisa Pastrano TREC #717192, Coldwell Banker D'Ann Harper, REALTOR. LERA MLS
- $339,0003 bd2 ba2.1k sqft11727 Iris Way, San Antonio, TX 78253For SaleMLS ID #1928066, Minavet Aranda TREC #817916, BK Real Estate. LERA MLS
- $381,9004 bd3 ba2.4k sqft9019 Monument Parke, San Antonio, TX 78254For SaleMLS ID #1992774, Trudy Scott TREC #676737, Coldwell Banker D'Ann Harper. LERA MLS
- $324,0004 bd3 ba2.1k sqft5211 Wichita Pike, San Antonio, TX 78253For SaleMLS ID #1962345, Juanna McWilliams TREC #836593, Keller Williams Heritage. LERA MLS
- $263,9902 bd2 ba1.5k sqft13063 CACHE CRK, San Antonio, TX 78253For SaleMLS ID #1966905, Betsy Nava-Flores TREC #480380, eXp Realty. LERA MLS
- $374,9004 bd3 ba2.9k sqft12519 PONDER RNCH, San Antonio, TX 78245For SaleMLS ID #1994804, Monique Briseno Brim TREC #703242, JB Goodwin, REALTORS. LERA MLS
- $370,0005 bd3 ba2.5k sqft8707 Riddles Peak, San Antonio, TX 78254For SaleMLS ID #1994871, Nisreen Alkhafaji TREC #758912, Keller Williams City-View. LERA MLS
- $319,0003 bd2 ba1.7k sqft12614 Cascade Hills, San Antonio, TX 78253For SaleMLS ID #1920656, Trudy Scott TREC #676737, Coldwell Banker D'Ann Harper. LERA MLS
- $275,0003 bd2 ba1.7k sqft4739 Becker Vine, San Antonio, TX 78253For SaleMLS ID #1970741, Araceli Gonzalez TREC #710913, Orchard Brokerage. LERA MLS
