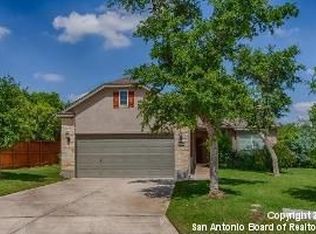
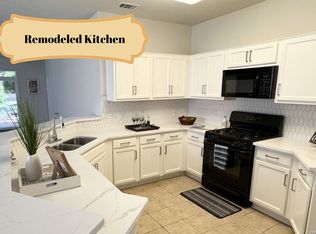
Discounted rate options and no lender fee future refinancing may be available for qualified buyers of this home. Click the Virtual Tour link to view the 3D walkthrough! Welcome to Hill Country Retreat, one of San Antonio's most sought-after gated 55+ active adult communities. This beautifully maintained 3-bedroom, 2-bath residence situated on a desirable corner lot offers the perfect blend of comfort, style, and resort-style living. Step inside to discover an open-concept floor plan with soaring ceilings, abundant natural light, and spacious living areas designed for both relaxing and entertaining. This home features a separate formal dining area and a cozy breakfast nook, providing the perfect spaces for entertaining and everyday living. The thoughtfully designed kitchen features solid surface countertops, a breakfast bar, gas cooking, stainless steel appliances, natural light fills the kitchen through a skylight, creating a bright and inviting atmosphere. The spacious primary suite offers a charming bay window, dual vanities, a soaking garden tub, separate walk-in shower, and generous closet space providing a peaceful retreat and the perfect spot to relax. The laundry room is thoughtfully equipped with a convenient wash station and a window overlooking the outdoors. Step into the screened patio, complete with a ceiling fan for added comfort during the warmer months, creating an ideal space for year-round enjoyment to unwind with morning coffee, peaceful evenings or host family and friends. Outside, the home is enhanced with gutters and a full irrigation system, helping to maintain the landscaping with ease. Combining thoughtful features, abundant natural light, and an excellent corner-lot location. Residents of Hill Country Retreat enjoy an exceptional lifestyle with world-class amenities including two outdoor pools, an indoor heated pool and spa, a fitness center with an indoor walking track and exercise room, library, billiards room, craft room, pickleball, tennis, bocce ball courts, scenic walking trails, and a full-time Lifestyle Director coordinating community events and activities throughout the year offering endless opportunities to stay active, social, and engaged. Experience the perfect combination of comfort, convenience, and vibrant active adult living. This welcoming community and beautiful home are ready to welcome their next owner!
For sale
Price cut: $15K (7/14)
$275,000
4739 Becker Vine, San Antonio, TX 78253
3beds
1,707sqft
:
Get pre-qualified$2,182/mo
Single Family Residence
Built in 2006
9,191 Square Feet Lot
$272,400 Zestimate®
$161/sqft
$186/mo HOA
What's special
Gas cookingOpen-concept floor planAbundant natural lightStainless steel appliancesSeparate formal dining areaCorner-lot locationSolid surface countertops
- 66 days |
- 620 |
- 34 |
Likely to sell faster than
Zillow last checked:
Listing updated:
Listed by:
Araceli Gonzalez TREC #710913 (210) 792-2350,
Orchard Brokerage
Source: LERA MLS,MLS#: 1970741
Facts & features
Interior
Bedrooms & bathrooms
- Bedrooms: 3
- Bathrooms: 2
- Full bathrooms: 2
Primary bedroom
- Features: Full Bath
- Area: 196
- Dimensions: 14 x 14
Bedroom 2
- Area: 120
- Dimensions: 10 x 12
Bedroom 3
- Area: 90
- Dimensions: 9 x 10
Primary bathroom
- Features: Tub/Shower Separate, Double Vanity
- Area: 120
- Dimensions: 10 x 12
Dining room
- Area: 110
- Dimensions: 10 x 11
Kitchen
- Area: 117
- Dimensions: 9 x 13
Living room
- Area: 325
- Dimensions: 13 x 25
Heating
- Central, Natural Gas
Cooling
- Central Air
Appliances
- Included: Washer, Dryer, Cooktop, Microwave, Range, Gas Cooktop, Refrigerator, Disposal, Dishwasher, Water Softener Owned
- Laundry: Main Level, Washer Hookup, Dryer Connection
Features
- One Living Area, Separate Dining Room, Eat-in Kitchen, Two Eating Areas, Breakfast Bar, Florida Room, Utility Room Inside, 1st Floor Lvl/No Steps, High Ceilings, Open Floorplan, Master Downstairs, Ceiling Fan(s)
- Flooring: Carpet, Ceramic Tile
- Windows: Window Coverings
- Has basement: No
- Has fireplace: No
- Fireplace features: Not Applicable
Interior area
- Total interior livable area: 1,707 sqft
Video & virtual tour
Property
Parking
- Total spaces: 2
- Parking features: Two Car Garage, Garage Door Opener
- Garage spaces: 2
Features
- Levels: One
- Stories: 1
- Patio & porch: Patio, Covered
- Exterior features: Sprinkler System, Rain Gutters
- Pool features: None, Community
- Fencing: Privacy,Wrought Iron
Lot
- Size: 9,191 Square Feet
- Residential vegetation: Mature Trees
Details
- Parcel number: 044009480010
Construction
Type & style
- Home type: SingleFamily
- Property subtype: Single Family Residence
Materials
- Brick, 4 Sides Masonry
- Foundation: Slab
- Roof: Composition
Condition
- Pre-Owned
- New construction: No
- Year built: 2006
Details
- Builder name: Pulte
Utilities & green energy
- Sewer: Sewer System
- Water: Water System
Community & HOA
Community
- Features: Tennis Court(s), Clubhouse, Jogging Trails, Bike Trails, BBQ/Grill
- Security: Controlled Access
- Senior community: Yes
- Subdivision: Alamo Ranch
HOA
- Has HOA: Yes
- HOA fee: $557 quarterly
- HOA name: HILL COUNTRY RESORT
Location
- Region: San Antonio
Financial & listing details
- Price per square foot: $161/sqft
- Tax assessed value: $363,780
- Annual tax amount: $6,167
- Price range: $275K - $275K
- Date on market: 5/28/2026
- Cumulative days on market: 402 days
- Listing terms: Conventional,FHA,VA Loan,Cash
Estimated market value
$272,400
$259,000 - $286,000
$1,837/mo
Price history
| Date | Event | Price |
|---|---|---|
| 7/14/2026 | Price change | $275,000-5.2%$161/sqft |
Source:  LERA MLS #1970741 Report a problem LERA MLS #1970741 Report a problem | ||
| 6/19/2026 | Price change | $290,000-1.7%$170/sqft |
Source: LERA MLS #1970741 Report a problem | ||
| 5/28/2026 | Listed for sale | $295,000-9.2%$173/sqft |
Source: LERA MLS #1970741 Report a problem | ||
| 4/30/2026 | Listing removed | $325,000$190/sqft |
Source: LERA MLS #1832522 Report a problem | ||
| 4/28/2026 | Listed for sale | $325,000$190/sqft |
Source: LERA MLS #1832522 Report a problem | ||
| 4/27/2026 | Pending sale | $325,000$190/sqft |
Source: LERA MLS #1832522 Report a problem | ||
| 1/20/2026 | Price change | $325,000-7.1%$190/sqft |
Source: LERA MLS #1832522 Report a problem | ||
| 10/31/2025 | Listed for sale | $350,000$205/sqft |
Source: LERA MLS #1832522 Report a problem | ||
| 10/31/2025 | Listing removed | $350,000$205/sqft |
Source: LERA MLS #1881036 Report a problem | ||
| 7/3/2025 | Listed for sale | $350,000$205/sqft |
Source: LERA MLS #1881036 Report a problem | ||
| 7/1/2025 | Listing removed | $350,000$205/sqft |
Source: LERA MLS #1832522 Report a problem | ||
| 4/28/2025 | Price change | $350,000-6.7%$205/sqft |
Source: LERA MLS #1832522 Report a problem | ||
| 1/5/2025 | Listed for sale | $375,000+36.4%$220/sqft |
Source: LERA MLS #1832522 Report a problem | ||
| 5/2/2008 | Sold | -- |
Source: LERA MLS #693457 Report a problem | ||
| 1/18/2008 | Listed for sale | $274,900$161/sqft |
Source: Visual Tour #693457 Report a problem | ||
Public tax history
| Year | Property taxes | Tax assessment |
|---|---|---|
| 2025 | $1,939 -28.6% | $363,780 -0.9% |
| 2024 | $2,716 -2.3% | $367,030 +6.7% |
| 2023 | $2,780 -36.7% | $343,894 +10% |
| 2022 | $4,390 +0.6% | $312,631 +10% |
| 2021 | $4,365 | $284,210 +2% |
| 2020 | $4,365 +0.4% | $278,520 +1.6% |
| 2019 | $4,349 | $274,260 +5.1% |
| 2018 | $4,349 +2.1% | $261,060 +3.1% |
| 2017 | $4,258 -0.6% | $253,120 -1.6% |
| 2016 | $4,282 -1.2% | $257,270 +5.4% |
| 2015 | $4,334 | $244,160 +6.7% |
| 2014 | $4,334 | $228,750 +1.5% |
| 2013 | -- | $225,330 +7.5% |
| 2012 | -- | $209,700 -3.8% |
| 2011 | -- | $218,080 -0.7% |
| 2010 | -- | $219,700 -10.2% |
| 2009 | -- | $244,783 +10% |
| 2008 | -- | $222,530 -8.5% |
| 2007 | -- | $243,220 |
Find assessor info on the county website
Monthly payment
Est. payment
Payment breakdown
Explore the cost of this home by adjusting the details. Changes won't be saved.Climate risks
Neighborhood: 78253
Nearby schools
GreatSchools rating
- 8/10Cole Elementary SchoolGrades: PK-5Distance: 1.7 mi
- 7/10Briscoe Middle SchoolGrades: 6-8Distance: 0.9 mi
- 6/10Taft High SchoolGrades: 9-12Distance: 1.8 mi
Schools provided by the listing agent
- District: Northside
Source: LERA MLS. This data may not be complete. We recommend contacting the local school district to confirm school assignments for this home.
- $351,3002 bd2 ba1.7k sqft4731 Becker Vine, San Antonio, TX 78253Off Market
- $100-- bd-- ba-- sqftSuncatcher, San antonio, TX 78253Off Market
- $339,0003 bd2 ba1.9k sqft4727 Becker Vine, San Antonio, TX 78253Off Market
- $340,2002 bd2 ba1.7k sqft4730 Cellar Crk, San Antonio, TX 78253Off Market
- $345,8003 bd2 ba1.7k sqft4723 Becker Vine, San Antonio, TX 78253Off Market
- $342,8003 bd2 ba1.9k sqft4726 Cellar Crk, San Antonio, TX 78253Off Market
- $360,0003 bd2 ba1.9k sqft4738 Becker Vine, San Antonio, TX 78253Off Market
- $357,3003 bd2 ba1.9k sqft4734 Becker Vine, San Antonio, TX 78253Off Market
A local agent can set up tours, give advice and negotiate with sellers.
Similar homes
- $275,0003 bd3 ba2k sqft918 Palladio Pl, San Antonio, TX 78253For Sale

 MLS ID #2004941, Devin Resendez TREC #663042, Keller Williams Legacy. LERA MLS
 - $249,7503 bd3 ba2k sqft135 Balsa Di Prato, San Antonio, TX 78253For Sale
 MLS ID #2004530, Sharlette Scott TREC #497375, Radiant Realty. LERA MLS
 - $319,0003 bd2 ba1.7k sqft12614 Cascade Hills, San Antonio, TX 78253For Sale
 MLS ID #1920656, Trudy Scott TREC #676737, Coldwell Banker D'Ann Harper. LERA MLS
 - $324,9002 bd2 ba1.7k sqft4126 Warm Winds, San Antonio, TX 78253For Sale
 MLS ID #2003267, Trudy Scott TREC #676737, Coldwell Banker D'Ann Harper. LERA MLS
 - $275,0002 bd2 ba1.4k sqft3538 Grant Rapids, San Antonio, TX 78253For SaleMLS ID #1971487, Lisa Pastrano TREC #717192, Coldwell Banker D'Ann Harper, REALTOR. LERA MLS
- $280,0003 bd2 ba1.8k sqft806 Point Valley, San Antonio, TX 78253For SaleMLS ID #1953606, Rhonda Howerton TREC #467846, Coldwell Banker D'Ann Harper, REALTOR. LERA MLS
- $262,5002 bd2 ba1.5k sqft13063 CACHE CRK, San Antonio, TX 78253For SaleMLS ID #1966905, Betsy Nava-Flores TREC #480380, eXp Realty. LERA MLS
- $295,0003 bd2 ba1.8k sqft7020 CONROE ML, San Antonio, TX 78253For SaleMLS ID #1991374, Stephanie Arroyo TREC #690136, Real Broker, LLC. LERA MLS
- $294,0003 bd3 ba2.1k sqft435 territory oak, San Antonio, TX 78253For SaleMLS ID #1919504, Alexandra Rodriguez TREC #635693, Piazza Realty Group, LLC. LERA MLS
- $297,5003 bd2 ba1.6k sqft13203 Panhandle, San Antonio, TX 78253For SaleMLS ID #1943018, Sandra Uribe TREC #658801, Keller Williams Heritage. LERA MLS
- $295,0003 bd3 ba2k sqft1626 Sixpence, San Antonio, TX 78253For SaleMLS ID #1968003, Jeanne Oosthuizen TREC #785219, Premier Hill Country Properties. LERA MLS
- $259,9004 bd3 ba2k sqft135 Prato Palma, San Antonio, TX 78253For SaleMLS ID #1997699, Bonnie Tijerina TREC #763359, 1st Choice West. LERA MLS
- $299,9753 bd2 ba1.4k sqft4766 CHALK FLTS, San Antonio, TX 78253For SaleMLS ID #1959630, Emirza Gradiz TREC #675063, Texas Premier Realty. LERA MLS
- $284,9003 bd2 ba1.6k sqft9819 GAZELLE FRD, San Antonio, TX 78251For SaleMLS ID #1999425, Patricia Sankey TREC #515358, Select Property Management Group, LLC. LERA MLS
- $274,0003 bd3 ba2.4k sqft5706 Sendero Spg, San Antonio, TX 78251For SaleMLS ID #1999328, Roy Bogar TREC #685870, Coldwell Banker D'Ann Harper. LERA MLS
- $280,0003 bd2 ba1.5k sqft11811 BURNETT RNCH, San Antonio, TX 78254For SaleMLS ID #2002267, Matthew Ridings TREC #586176, PMI Birdy Properties, CRMC. LERA MLS
- $255,0003 bd3 ba2.1k sqft115 Venezia, San Antonio, TX 78253For SaleMLS ID #1927826, Stephen Perry TREC #627918, Better Homes and Gardens Winans. LERA MLS
- $310,0004 bd2 ba1.6k sqft10234 Bricewood Place, San Antonio, TX 78254For SaleMLS ID #2004297, Tammy Cooper TREC #580885, RE/MAX North-San Antonio. LERA MLS
- $269,9003 bd3 ba2k sqft10011 Collenback Run, San Antonio, TX 78251For SaleMLS ID #1991938, Lea Arndt TREC #675577, BK Real Estate. LERA MLS
- $360,0002 bd2 ba1.7k sqft4038 DEEP RIVER, San Antonio, TX 78253For SaleMLS ID #1997854, Deatrice Driffill TREC #509048, Coldwell Banker D'Ann Harper, REALTOR. LERA MLS
