Welcome to 918 Palladio a beautifully maintained & TURN KEY two-story 2,039 sqft home offering 3 bedrooms, 2.5 baths, and a spacious, open-concept design you'll love located in the sought after NORTHSIDE school district. The versatile formal dining room also makes the perfect home office, kitchen features a large island overlooking the living area and upstairs you'll find a spacious second living space loft. Unwind in the oversized primary suite with a spa-like bath, complete with a garden tub, separate walk-in shower, and generous walk-in closet. Step outside to an oversized backyard with an extended concrete patio ideal for entertaining, relaxing, or creating your dream outdoor space. Conveniently located with quick access to Loop 1604, Highway 151, and Portanco, and just minutes from Lackland Air Force Base, Alamo Ranch, H-E-B, Costco, Target, Walmart, SeaWorld, popular dining, shopping, and entertainment. A move-in-ready home that offers exceptional value in Northwest San Antonio! Schedule a tour today.
For sale
$275,000
918 Palladio Pl, San Antonio, TX 78253
3beds
2,039sqft
:
Get pre-qualified$2,052/mo
Single Family Residence
Built in 2009
5,401 Square Feet Lot
$-- Zestimate®
$135/sqft
$56/mo HOA
What's special
Oversized backyardVersatile formal dining roomGenerous walk-in closetOversized primary suiteSeparate walk-in showerSpa-like bathSpacious open-concept design
- 9 hours |
- 31 |
- 1 |
Zillow last checked:
Listing updated:
Listed by:
Devin Resendez TREC #663042 (210) 862-6909,
Keller Williams Legacy
Source: LERA MLS,MLS#: 2004941
Facts & features
Interior
Bedrooms & bathrooms
- Bedrooms: 3
- Bathrooms: 3
- Full bathrooms: 2
- 1/2 bathrooms: 1
Primary bedroom
- Features: Walk-In Closet(s), Ceiling Fan(s), Full Bath
- Level: Upper
- Area: 196
- Dimensions: 14 x 14
Bedroom 2
- Area: 100
- Dimensions: 10 x 10
Bedroom 3
- Area: 110
- Dimensions: 11 x 10
Primary bathroom
- Features: Tub/Shower Separate, Single Vanity, Soaking Tub
- Area: 72
- Dimensions: 9 x 8
Dining room
- Area: 165
- Dimensions: 15 x 11
Family room
- Area: 209
- Dimensions: 19 x 11
Kitchen
- Area: 117
- Dimensions: 9 x 13
Living room
- Area: 240
- Dimensions: 15 x 16
Heating
- Central, Electric
Cooling
- Central Air
Appliances
- Included: Cooktop, Microwave, Disposal, Dishwasher
- Laundry: Main Level, Laundry Room, Washer Hookup, Dryer Connection
Features
- Separate Dining Room, Kitchen Island, Breakfast Bar, Pantry, Loft, Utility Room Inside, Open Floorplan, Telephone, Walk-In Closet(s), Ceiling Fan(s)
- Flooring: Carpet, Ceramic Tile
- Windows: Window Coverings
- Has basement: No
- Has fireplace: No
- Fireplace features: Not Applicable
Interior area
- Total interior livable area: 2,039 sqft
Video & virtual tour
Property
Parking
- Total spaces: 2
- Parking features: Two Car Garage
- Garage spaces: 2
Features
- Levels: Two
- Stories: 2
- Pool features: None, Community
Lot
- Size: 5,401 Square Feet
Details
- Parcel number: 043495230050
Construction
Type & style
- Home type: SingleFamily
- Architectural style: Contemporary
- Property subtype: Single Family Residence
Materials
- Brick, 3 Sides Masonry, Stone, Siding
- Foundation: Slab
- Roof: Composition
Condition
- Pre-Owned
- New construction: No
- Year built: 2009
Details
- Builder name: Newmark
Community & HOA
Community
- Features: Playground, Jogging Trails, Sports Court
- Subdivision: Bella Vista
HOA
- Has HOA: Yes
- HOA fee: $168 quarterly
- HOA name: BELLA VISTA
Location
- Region: San Antonio
Financial & listing details
- Price per square foot: $135/sqft
- Tax assessed value: $266,510
- Annual tax amount: $4,660
- Price range: $275K - $275K
- Date on market: 8/1/2026
- Cumulative days on market: 1 day
- Listing terms: Conventional,VA Loan,Cash
Estimated market value
Not available
Estimated sales range
Not available
Not available
Price history
| Date | Event | Price |
|---|---|---|
| 8/1/2026 | Listed for sale | $275,000+25.1%$135/sqft |
Source:  LERA MLS #2004941 Report a problem LERA MLS #2004941 Report a problem | ||
| 10/30/2020 | Sold | -- |
Source: LERA MLS #1482617 Report a problem | ||
| 9/13/2020 | Pending sale | $219,900$108/sqft |
Source: Keller Williams City-View #1482617 Report a problem | ||
| 9/10/2020 | Listed for sale | $219,900+23.5%$108/sqft |
Source: Keller Williams City-View #1482617 Report a problem | ||
| 12/30/2016 | Sold | -- |
Source: LERA MLS #1184012 Report a problem | ||
| 11/8/2016 | Price change | $178,000-2.5%$87/sqft |
Source: Coldwell Banker D'Ann Harper, Realtors #1184012 Report a problem | ||
| 10/5/2016 | Price change | $182,500-1.1%$90/sqft |
Source: Coldwell Banker D'Ann Harper, Realtors #1184012 Report a problem | ||
| 8/24/2016 | Price change | $184,500-1.3%$90/sqft |
Source: Coldwell Banker D'Ann Harper REALTORS� #1184012 Report a problem | ||
| 6/23/2016 | Listed for sale | $187,000+13.4%$92/sqft |
Source: Coldwell Banker D'Ann Harper REALTORS� #1184012 Report a problem | ||
| 3/19/2015 | Listing removed | $1,425$1/sqft |
Source: Pyramis Companies Inc. Report a problem | ||
| 3/13/2015 | Price change | $1,425-3.4%$1/sqft |
Source: Pyramis Companies Inc. Report a problem | ||
| 2/5/2015 | Listed for rent | $1,475+1.7%$1/sqft |
Source: Point2 #1097434 Report a problem | ||
| 2/23/2013 | Listing removed | $1,450$1/sqft |
Source: Pyramis Companies Inc. Report a problem | ||
| 1/31/2013 | Listed for rent | $1,450$1/sqft |
Source: Pyramis Companies Inc. Report a problem | ||
| 3/6/2012 | Listing removed | $1,450$1/sqft |
Source: Pyramis Companies Inc. Report a problem | ||
| 2/23/2012 | Listed for rent | $1,450$1/sqft |
Source: Pyramis Companies Inc. Report a problem | ||
| 2/26/2010 | Sold | -- |
Source: LERA MLS #805126 Report a problem | ||
| 12/12/2009 | Price change | $164,900-2.9%$81/sqft |
Source: Remax Preferred #805126 Report a problem | ||
| 11/14/2009 | Price change | $169,900-2.5%$83/sqft |
Source: Remax Preferred #805126 Report a problem | ||
| 10/19/2009 | Listed for sale | $174,200$85/sqft |
Source: Remax Preferred #805126 Report a problem | ||
Public tax history
| Year | Property taxes | Tax assessment |
|---|---|---|
| 2025 | $3,179 -11.3% | $266,510 -3.9% |
| 2024 | $3,585 +4.5% | $277,448 +10% |
| 2023 | $3,430 -14.5% | $252,225 -2.8% |
| 2022 | $4,010 +1.7% | $259,510 +24.5% |
| 2021 | $3,944 | $208,450 +4.4% |
| 2020 | $3,944 +2.8% | $199,690 +3.5% |
| 2019 | $3,835 | $192,960 +0.3% |
| 2018 | $3,835 -3.8% | $192,440 +7.7% |
| 2017 | $3,985 +3.5% | $178,720 +3.7% |
| 2016 | $3,851 +10.7% | $172,320 +1.6% |
| 2015 | $3,479 | $169,560 +9.2% |
| 2014 | -- | $155,300 +2.9% |
| 2013 | -- | $150,950 +2.4% |
| 2012 | -- | $147,360 -9.5% |
| 2011 | -- | $162,770 +9% |
| 2010 | -- | $149,360 -1.5% |
| 2009 | -- | $151,710 -0.8% |
| 2008 | -- | $152,920 +499.7% |
| 2007 | -- | $25,500 |
Find assessor info on the county website
Monthly payment
Est. payment
Payment breakdown
Explore the cost of this home by adjusting the details. Changes won't be saved.Climate risks
Neighborhood: 78253
Nearby schools
GreatSchools rating
- 8/10Langley Elementary SchoolGrades: PK-5Distance: 0.4 mi
- 7/10Bernal MiddleGrades: 6-8Distance: 0.3 mi
- 6/10Brennan High SchoolGrades: 9-12Distance: 3.7 mi
Schools provided by the listing agent
- Elementary: Ralph Langley
- Middle: Bernal
- High: William Brennan
- District: Northside
Source: LERA MLS. This data may not be complete. We recommend contacting the local school district to confirm school assignments for this home.
- $251,9003 bd2 ba1.9k sqft914 Palladio Pl, San Antonio, TX 78253Off Market
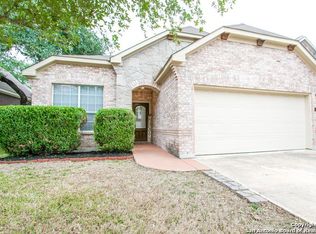
- $264,8003 bd2 ba2.4k sqft922 Palladio Pl, San Antonio, TX 78253Off Market
- $252,1004 bd2 ba1.7k sqft910 Palladio Pl, San Antonio, TX 78253Off Market
- $316,6005 bd3 ba3k sqft926 Palladio Pl, San Antonio, TX 78253Off Market
- $239,5003 bd3 ba1.7k sqft1019 Caprese Ln, San Antonio, TX 78253Off Market
- $235,5003 bd2 ba1.5k sqft1015 Caprese Ln, San Antonio, TX 78253Off Market
- $246,7003 bd2 ba1.6k sqft1023 Caprese Ln, San Antonio, TX 78253Off Market
- $302,5004 bd3 ba2.7k sqft906 Palladio Pl, San Antonio, TX 78253Off Market
A local agent can set up tours, give advice and negotiate with sellers.
Similar homes
- $249,7503 bd3 ba2k sqft135 Balsa Di Prato, San Antonio, TX 78253For Sale

 MLS ID #2004530, Sharlette Scott TREC #497375, Radiant Realty. LERA MLS
 - $250,0004 bd3 ba2k sqft139 Palazzo Torre, San Antonio, TX 78253For Sale
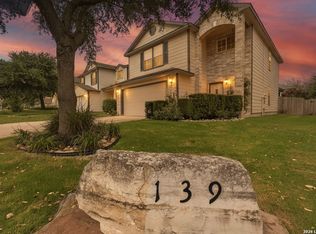 MLS ID #2003843, Alicia McVean TREC #664089, LPT Realty, LLC. LERA MLS
 - $367,0003 bd2 ba2.3k sqft12943 Palatine Hill, San Antonio, TX 78253For Sale
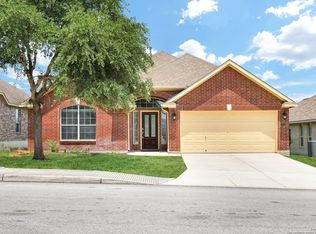 MLS ID #2003714, Christy Rupp TREC #600433, RE/MAX North-San Antonio. LERA MLS
 - $280,0004 bd3 ba2.3k sqft14914 Laudie Fox, San Antonio, TX 78253For Sale
 MLS ID #1998213, Shane Neal TREC #608871, eXp Realty. LERA MLS
 - $259,9994 bd2 ba1.7k sqft14007 Tramonto, San Antonio, TX 78253For SaleMLS ID #1931318, Michelle Campbell TREC #559224, Keller Williams City-View. LERA MLS
- $315,0003 bd3 ba2.7k sqft14015 CAPRESE HILL, San Antonio, TX 78253For SaleMLS ID #1970499, Val Aranda TREC #463810, RE Solutions XV LLC. LERA MLS
- $220,0003 bd2 ba1.2k sqft1051 SUNDANCE FT, San Antonio, TX 78245For SaleMLS ID #2004991, Jonathan Trevino TREC #776207, Levi Rodgers Real Estate Group. LERA MLS
- $249,9993 bd3 ba2k sqft142 Prato Palma, San Antonio, TX 78253For SaleMLS ID #1996051, Brandon Ramirez TREC #667359, Keller Williams Heritage. LERA MLS
- $259,9004 bd3 ba2k sqft135 Prato Palma, San Antonio, TX 78253For SaleMLS ID #1997699, Bonnie Tijerina TREC #763359, 1st Choice West. LERA MLS
- $280,0003 bd2 ba1.5k sqft14103 Knob CRK, San Antonio, TX 78245For SaleMLS ID #1963479, Claudia Espinoza TREC #844391, Real Broker, LLC. LERA MLS
- $254,9003 bd3 ba1.4k sqft209 Greater Scaup, San Antonio, TX 78253For SaleMLS ID #1994956, Jenny Bravo TREC #735920, Vortex Realty. LERA MLS
- $324,9004 bd3 ba2.4k sqft1610 Desert Candle, San Antonio, TX 78245For SaleMLS ID #2001792, Lynette Thomas TREC #635717, Entera Realty LLC. LERA MLS
- $209,9003 bd2 ba1.2k sqft938 Spello Circle, San Antonio, TX 78253For SaleMLS ID #1950051, Melissa Wiggans TREC #545331, Real Estate Muses. LERA MLS
- $226,9003 bd3 ba1.5k sqft132 Black Scoter, San Antonio, TX 78253For SaleMLS ID #1998893, Daniel Rodriguez TREC #533884, Texas Premier Realty. LERA MLS
- $290,0003 bd3 ba1.9k sqft13031 Bunkhouse, San Antonio, TX 78245For Sale By Owner
- $269,9993 bd2 ba1.6k sqft14663 Semele Vw, San Antonio, TX 78245For SaleMLS ID #1992474, Josue Gallardo TREC #624913, Keller Williams City-View. LERA MLS
- $380,0004 bd3 ba2.7k sqft14002 Bella Donna, San Antonio, TX 78253For SaleMLS ID #1961855, Sabrina Maddry TREC #678304, Keeping It Realty. LERA MLS
- $307,5004 bd3 ba2.8k sqft1318 LAUREL LK, San Antonio, TX 78245For SaleMLS ID #1995071, Danny Charbel TREC #582344, Keller Williams City-View. LERA MLS
- $325,0003 bd2 ba1.7k sqft1702 Spanish Wells, San Antonio, TX 78245For SaleMLS ID #1971388, Maribel Frey TREC #454706, IH 10 Realty. LERA MLS
- $385,0004 bd3 ba2.3k sqft13947 Evelina, San Antonio, TX 78253For SaleMLS ID #1947799, Felipa Sanchez TREC #808296, 1st Choice Realty Group. LERA MLS
