Single story home offering comfort, simplicity, and easy living in a well-established community in San Antonio's growing 78253 corridor. This home features all hard surface flooring throughout-no carpet-making it ideal for low-maintenance living, pets, and everyday durability. The functional single-story layout provides an easy flow between living, dining, and kitchen spaces, perfect for both relaxing and entertaining. Step outside to a fully fenced backyard with privacy fencing, creating a great space to unwind, let pets roam, or enjoy outdoor gatherings. Located in a neighborhood with desirable community amenities, residents enjoy added lifestyle perks while still being conveniently close to shopping, dining, and major commuter routes.Whether you're a first-time buyer, downsizing, or looking for a smart investment opportunity, this home offers comfort, convenience, and value in one of San Antonio's fastest-growing areas. Great access to Lackland, NSA Texas, Medina Base and SWRI.
For sale
Price cut: $9.1K (6/8)
$209,900
938 Spello Circle, San Antonio, TX 78253
3beds
1,222sqft
Single Family Residence
Built in 2011
5,401 Square Feet Lot
$208,800 Zestimate®
$172/sqft
$56/mo HOA
What's special
Single story homeFunctional single-story layout
- 154 days |
- 256 |
- 18 |
Zillow last checked:
Listing updated:
Listed by:
Melissa Wiggans TREC #545331 (210) 332-0310,
Real Estate Muses
Source: LERA MLS,MLS#: 1950051
Facts & features
Interior
Bedrooms & bathrooms
- Bedrooms: 3
- Bathrooms: 2
- Full bathrooms: 2
Primary bedroom
- Area: 154
- Dimensions: 14 x 11
Bedroom 2
- Area: 100
- Dimensions: 10 x 10
Bedroom 3
- Area: 100
- Dimensions: 10 x 10
Primary bathroom
- Features: Tub/Shower Combo, Double Vanity
- Area: 55
- Dimensions: 11 x 5
Dining room
- Area: 168
- Dimensions: 12 x 14
Kitchen
- Area: 110
- Dimensions: 10 x 11
Living room
- Area: 154
- Dimensions: 11 x 14
Heating
- Central, Electric
Cooling
- Central Air
Appliances
- Included: Cooktop, Range, Disposal, Plumbed For Ice Maker
- Laundry: Laundry Room, Washer Hookup, Dryer Connection
Features
- One Living Area, Liv/Din Combo, Eat-in Kitchen, Breakfast Bar, Utility Room Inside, 1st Floor Lvl/No Steps, High Speed Internet, Master Downstairs, Ceiling Fan(s)
- Flooring: Ceramic Tile
- Windows: Window Coverings
- Has basement: No
- Has fireplace: No
- Fireplace features: Not Applicable
Interior area
- Total interior livable area: 1,222 sqft
Property
Parking
- Total spaces: 2
- Parking features: Two Car Garage
- Garage spaces: 2
Features
- Levels: One
- Stories: 1
- Pool features: None, Community
Lot
- Size: 5,401 Square Feet
Details
- Parcel number: 043495250070
Construction
Type & style
- Home type: SingleFamily
- Property subtype: Single Family Residence
Materials
- Brick, 3 Sides Masonry
- Foundation: Slab
- Roof: Composition
Condition
- Pre-Owned
- New construction: No
- Year built: 2011
Details
- Builder name: KB
Utilities & green energy
- Water: Water System
- Utilities for property: Cable Available
Community & HOA
Community
- Features: Playground, Sports Court
- Security: Smoke Detector(s)
- Subdivision: Bella Vista
HOA
- Has HOA: Yes
- HOA fee: $168 quarterly
- HOA name: BELLA VISTA
Location
- Region: San Antonio
Financial & listing details
- Price per square foot: $172/sqft
- Tax assessed value: $210,000
- Annual tax amount: $3,857
- Price range: $209.9K - $209.9K
- Date on market: 3/19/2026
- Cumulative days on market: 125 days
- Listing terms: Conventional,FHA,VA Loan,Cash
Estimated market value
$208,800
$198,000 - $219,000
$1,803/mo
Price history
| Date | Event | Price |
|---|---|---|
| 6/8/2026 | Price change | $209,900-4.2%$172/sqft |
Source:  LERA MLS #1950051 Report a problem LERA MLS #1950051 Report a problem | ||
| 5/22/2026 | Listed for sale | $219,000$179/sqft |
Source: LERA MLS #1950051 Report a problem | ||
| 5/15/2026 | Pending sale | $219,000$179/sqft |
Source: LERA MLS #1950051 Report a problem | ||
| 4/27/2026 | Contingent | $219,000$179/sqft |
Source: LERA MLS #1950051 Report a problem | ||
| 3/19/2026 | Listed for sale | $219,000+36.9%$179/sqft |
Source: LERA MLS #1950051 Report a problem | ||
| 11/16/2023 | Listing removed | -- |
Source: Zillow Rentals Report a problem | ||
| 11/7/2023 | Listed for rent | $1,595+11.6%$1/sqft |
Source: Zillow Rentals Report a problem | ||
| 8/11/2019 | Listing removed | $1,429$1/sqft |
Source: PMI Birdy Properties, CRMC #1401988 Report a problem | ||
| 7/31/2019 | Listed for rent | $1,429$1/sqft |
Source: PMI Birdy Properties, CRMC Report a problem | ||
| 7/23/2019 | Sold | -- |
Source: LERA MLS #1397515 Report a problem | ||
| 7/23/2019 | Pending sale | $160,000$131/sqft |
Source: RE/MAX Military City #1397515 Report a problem | ||
| 7/11/2019 | Listed for sale | $160,000$131/sqft |
Source: RE/MAX Military City #1397515 Report a problem | ||
Public tax history
| Year | Property taxes | Tax assessment |
|---|---|---|
| 2025 | $3,870 -2.2% | $210,000 -2.3% |
| 2024 | $3,958 +6.2% | $215,000 +6.4% |
| 2023 | $3,728 -7.2% | $202,000 +2% |
| 2022 | $4,016 +132.7% | $198,000 +15.6% |
| 2021 | $1,726 | $171,290 +6.1% |
| 2020 | $1,726 -43.3% | $161,410 +3.4% |
| 2019 | $3,043 | $156,140 +0.4% |
| 2018 | $3,043 +6.3% | $155,590 +8.2% |
| 2017 | $2,863 +3.9% | $143,750 +3.7% |
| 2016 | $2,754 +6.6% | $138,570 +1.6% |
| 2015 | $2,583 | $136,400 +9.6% |
| 2014 | $2,583 | $124,490 +1.2% |
| 2013 | -- | $123,020 +3.1% |
| 2012 | -- | $119,330 |
Find assessor info on the county website
Monthly payment
Est. payment
Payment breakdown
Explore the cost of this home by adjusting the details. Changes won't be saved.Climate risks
Neighborhood: 78253
Nearby schools
GreatSchools rating
- 8/10Langley Elementary SchoolGrades: PK-5Distance: 0.4 mi
- 7/10Bernal MiddleGrades: 6-8Distance: 0.3 mi
- 6/10Brennan High SchoolGrades: 9-12Distance: 3.8 mi
Schools provided by the listing agent
- Elementary: Ralph Langley
- Middle: Bernal
- High: William Brennan
- District: Northside
Source: LERA MLS. This data may not be complete. We recommend contacting the local school district to confirm school assignments for this home.
- $233,1003 bd2 ba1.3k sqft934 Spello Cir, San Antonio, TX 78253Off Market
- $315,5004 bd3 ba2.5k sqft942 Spello Cir, San Antonio, TX 78253Off Market

- $262,2004 bd2 ba2.1k sqft930 Spello Cir, San Antonio, TX 78253Off Market
- $210,3002 bd2 ba1.3k sqft927 Siena Vw, San Antonio, TX 78253Off Market
- $239,1003 bd2 ba1.5k sqft923 Siena Vw, San Antonio, TX 78253Off Market
- $276,9003 bd2 ba2.1k sqft931 Siena Vw, San Antonio, TX 78253Off Market
- $--3 bd3 ba1.9k sqft926 Spello Cir, San Antonio, TX 78253Sold
- $248,4003 bd3 ba2.1k sqft919 Siena Vw, San Antonio, TX 78253Off Market
A local agent can set up tours, give advice and negotiate with sellers.
Similar homes
- $214,9003 bd2 ba1.2k sqft1051 SUNDANCE FT, San Antonio, TX 78245For Sale
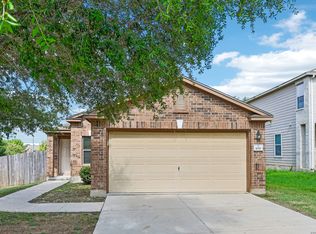
 MLS ID #2004991, Jonathan Trevino TREC #776207, Levi Rodgers Real Estate Group. LERA MLS
 - $230,0003 bd2 ba1.7k sqft107 FINCH KNL, San Antonio, TX 78253For Sale
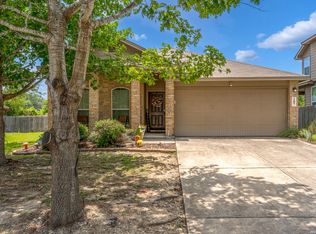 MLS ID #1995921, Gabriella Rodriguez TREC #767654, eXp Realty. LERA MLS
 - $209,9003 bd2 ba1.2k sqft11403 Creek Eagle, San Antonio, TX 78245For Sale
 MLS ID #2002696, Patrick Conway TREC #615868, Keller Williams City-View. LERA MLS
 - $229,9003 bd2 ba1.5k sqft710 Campion Red, San Antonio, TX 78245For Sale
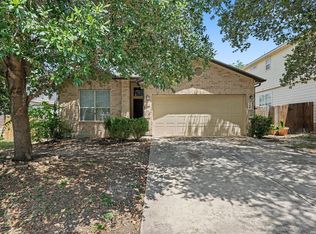 MLS ID #2005462, Lynette Thomas TREC #635717, Entera Realty LLC. LERA MLS
 - $204,9003 bd2 ba1.4k sqft1531 AMBUSH CRK, San Antonio, TX 78245For SaleMLS ID #1957735, Melissa Wiggans TREC #545331, Real Estate Muses. LERA MLS
- $230,0003 bd2 ba1.7k sqft11802 Luckey Flower, San Antonio, TX 78252For SaleMLS ID #2008432, Scott Malouff TREC #658231, Keller Williams Heritage. LERA MLS
- $209,0003 bd2 ba1.3k sqft7418 Banister Pass, San Antonio, TX 78254For SaleMLS ID #1997827, Jaime Pena TREC #663629, 1st Choice Realty Group. LERA MLS
- $205,0003 bd2 ba1.3k sqft9734 Crescent Moon, San Antonio, TX 78245For SaleMLS ID #1938075, Franklin Torres TREC #718047, Real Broker, LLC. LERA MLS
- $217,9003 bd3 ba1.5k sqft2115 Hollow Circle, San Antonio, TX 78227For SaleMLS ID #2008371, Diana Herrera TREC #812447, Real Broker, LLC. LERA MLS
- $245,0002 bd2 ba1.2k sqft5139 Cactus Thorn, San Antonio, TX 78253For SaleMLS ID #2006447, Carlos Gradiz TREC #647944, Texas Premier Realty. LERA MLS
- $219,9003 bd2 ba1.5k sqft11614 Luckey Ledge, San Antonio, TX 78252For SaleMLS ID #1997197, Penny Watson TREC #438005, Entera Realty LLC. LERA MLS
- $220,0003 bd2 ba1.4k sqft8026 Valley Trail, San Antonio, TX 78250For SaleMLS ID #2008353, Christy Rupp TREC #600433, RE/MAX North-San Antonio. LERA MLS
- $210,0003 bd2 ba1.5k sqft6746 Sabinal, San Antonio, TX 78252For SaleMLS ID #1961287, Sheba Chambers-Ramos TREC #649443, Keller Williams City-View. LERA MLS
- $240,0003 bd2 ba1.2k sqft5403 CHASE CYN, San Antonio, TX 78252For SaleMLS ID #1999685, Sharon Mercer Barnes TREC #642731, 3D Realty & Property Management. LERA MLS
- $230,0003 bd2 ba1.3k sqft2307 Sunset Bay, San Antonio, TX 78245For SaleMLS ID #2002581, Tiara Porch TREC #815325, Exquisite Properties, LLC. LERA MLS
- $199,0003 bd1 ba1.1k sqft11439 Rousseau, San Antonio, TX 78251For SaleMLS ID #1917647, David Kauffman TREC #654998, Keller Williams City-View. LERA MLS
- $219,0003 bd2 ba1.5k sqft531 Sanderling, San Antonio, TX 78245For SaleMLS ID #1994532, Michelle Campbell TREC #559224, Keller Williams City-View. LERA MLS
- $229,9003 bd2 ba1.3k sqft4210 Buckhorn Byu, San Antonio, TX 78245For SaleMLS ID #2004285, Melissa Pollock TREC #719595, BHHS Don Johnson Realtors - SA. LERA MLS
- $189,0003 bd2 ba1.3k sqft9815 Messenger Pass, San Antonio, TX 78245For SaleMLS ID #1949506, Sandra Rangel TREC #579513, Real Broker, LLC. LERA MLS
- $235,0003 bd2 ba1.4k sqft3526 Copper Rim, San Antonio, TX 78245For SaleMLS ID #2004241, Wisam Baraz TREC #680526, Keller Williams Heritage. LERA MLS
