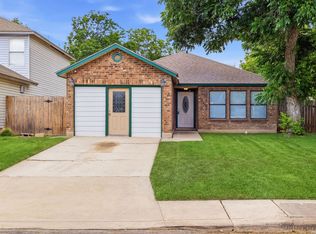
$5,000 in Seller Concessions! This move-in-ready home comes loaded with extras: all appliances included (washer, dryer, refrigerator), a new roof, security system, water softener system, jetted garden tub, cozy fireplace, and fresh paint throughout. This single-story home in San Antonio offers a bright, open living area centered around the fireplace, with no carpet throughout for easy maintenance and a clean, modern feel. The primary suite is generously sized and includes a private ensuite bathroom along with a spacious walk-in closet, offering a comfortable retreat at the end of the day. Step outside to a backyard built for relaxing and entertaining. A covered patio and an extended patio slab provide plenty of space for outdoor furniture and gatherings, while mature fruit trees add charm and shade. A privacy fence encloses the yard, and since the lot backs up to an alleyway rather than another home, there's added distance and privacy from neighboring properties. Location is a major perk too, with easy access to Highway 90 and 1604, making commutes and errands across San Antonio quick and convenient.
For sale
$230,000
2307 Sunset Bay, San Antonio, TX 78245
3beds
1,386sqft
:
Get pre-qualified$1,702/mo
Single Family Residence
Built in 2000
5,096 Square Feet Lot
$226,900 Zestimate®
$166/sqft
$17/mo HOA
What's special
Cozy fireplaceFresh paint throughoutCovered patioSpacious walk-in closetPrivate ensuite bathroomNew roofJetted garden tub
- 10 days |
- 254 |
- 19 |
Likely to sell faster than
Zillow last checked:
Listing updated:
Listed by:
Tiara Porch TREC #815325 (210) 245-4390,
Exquisite Properties, LLC
Source: LERA MLS,MLS#: 2002581
Facts & features
Interior
Bedrooms & bathrooms
- Bedrooms: 3
- Bathrooms: 2
- Full bathrooms: 2
Primary bedroom
- Features: Multi-Closets, Ceiling Fan(s), Full Bath
- Area: 204
- Dimensions: 17 x 12
Bedroom 2
- Area: 121
- Dimensions: 11 x 11
Bedroom 3
- Area: 130
- Dimensions: 13 x 10
Primary bathroom
- Features: Tub Only, Single Vanity, Soaking Tub
- Area: 60
- Dimensions: 12 x 5
Dining room
- Area: 120
- Dimensions: 12 x 10
Kitchen
- Area: 168
- Dimensions: 14 x 12
Living room
- Area: 224
- Dimensions: 16 x 14
Heating
- Central, Electric
Cooling
- Ceiling Fan(s), Central Air
Appliances
- Included: Washer, Range, Refrigerator, Dishwasher, Water Softener Owned, Electric Water Heater, ENERGY STAR Qualified Appliances, High Efficiency Water Heater
- Laundry: Laundry Closet, Main Level, Lower Level, Laundry Room, In Kitchen, Washer Hookup, Dryer Connection
Features
- One Living Area, Liv/Din Combo, Kitchen Island, 1st Floor Lvl/No Steps, Open Floorplan, High Speed Internet, All Bedrooms Downstairs, Master Downstairs, Ceiling Fan(s), Programmable Thermostat
- Flooring: Ceramic Tile, Laminate
- Windows: Double Pane Windows
- Has basement: No
- Attic: 12"+ Attic Insulation,Pull Down Stairs
- Number of fireplaces: 1
- Fireplace features: One, Living Room
Interior area
- Total interior livable area: 1,386 sqft
Video & virtual tour
Property
Parking
- Total spaces: 2
- Parking features: Two Car Garage, Garage Door Opener
- Garage spaces: 2
Accessibility
- Accessibility features: 2+ Access Exits, Grab Bars in Bathroom(s), No Carpet, Level Lot, Level Drive, First Floor Bath, Full Bath/Bed on 1st Flr, First Floor Bedroom
Features
- Levels: One
- Stories: 1
- Patio & porch: Patio
- Pool features: None
- Has spa: Yes
- Spa features: Bath
- Fencing: Privacy
Lot
- Size: 5,096 Square Feet
- Features: Sidewalks, Streetlights
- Residential vegetation: Mature Trees
Details
- Parcel number: 043321800050
Construction
Type & style
- Home type: SingleFamily
- Property subtype: Single Family Residence
Materials
- Brick, Siding
- Foundation: Slab
- Roof: Composition
Condition
- Pre-Owned
- New construction: No
- Year built: 2000
Details
- Builder name: KB Homes
Utilities & green energy
- Electric: CPS
- Gas: CPS
- Water: SAWS
Green energy
- Green verification: ENERGY STAR Certified Homes
- Energy efficient items: Variable Speed HVAC
Community & HOA
Community
- Features: Playground, BBQ/Grill, Basketball Court
- Security: Smoke Detector(s), Security System Owned, Prewired, Carbon Monoxide Detector(s)
- Subdivision: Sunset
HOA
- Has HOA: Yes
- HOA fee: $206 annually
- HOA name: HILL COUNTRY/SUNSET VISTA
Location
- Region: San Antonio
Financial & listing details
- Price per square foot: $166/sqft
- Tax assessed value: $207,400
- Annual tax amount: $3,048
- Price range: $230K - $230K
- Date on market: 7/23/2026
- Cumulative days on market: 11 days
- Listing terms: Conventional,FHA,VA Loan,Cash
Estimated market value
$226,900
$216,000 - $238,000
$1,585/mo
Price history
| Date | Event | Price |
|---|---|---|
| 7/23/2026 | Listed for sale | $230,000+119.3%$166/sqft |
Source:  LERA MLS #2002581 Report a problem LERA MLS #2002581 Report a problem | ||
| 12/15/2008 | Listing removed | $104,900$76/sqft |
Source: Postlets #749214 Report a problem | ||
| 10/26/2008 | Listed for sale | $104,900$76/sqft |
Source: Postlets #749214 Report a problem | ||
Public tax history
| Year | Property taxes | Tax assessment |
|---|---|---|
| 2025 | $899 -10.9% | $207,400 +1.6% |
| 2024 | $1,010 +0.2% | $204,136 +10% |
| 2023 | $1,008 -49.3% | $185,578 +10% |
| 2022 | $1,987 -2.2% | $168,707 +10% |
| 2021 | $2,031 | $153,370 +5.1% |
| 2020 | $2,031 -20.5% | $145,930 +3.6% |
| 2019 | $2,554 | $140,891 +10% |
| 2018 | $2,554 +22.3% | $128,083 +10% |
| 2017 | $2,089 +12.4% | $116,439 +10% |
| 2016 | $1,858 +16.9% | $105,854 +10% |
| 2015 | $1,590 | $96,231 +10% |
| 2014 | $1,590 | $87,483 +10% |
| 2013 | -- | $79,530 +0.2% |
| 2012 | -- | $79,350 -12.2% |
| 2011 | -- | $90,350 -0.8% |
| 2010 | -- | $91,120 -1.8% |
| 2009 | -- | $92,770 -4.4% |
| 2008 | -- | $97,090 +1.3% |
| 2007 | -- | $95,860 +12.2% |
| 2006 | -- | $85,470 +6.4% |
| 2005 | -- | $80,300 |
| 2004 | -- | -- |
| 2003 | -- | -- |
| 2002 | -- | -- |
| 2001 | -- | -- |
Find assessor info on the county website
Monthly payment
Est. payment
Payment breakdown
Explore the cost of this home by adjusting the details. Changes won't be saved.Climate risks
Neighborhood: 78245
Nearby schools
GreatSchools rating
- 5/10Michael Elementary SchoolGrades: PK-5Distance: 0.8 mi
- 4/10Vale Middle SchoolGrades: 6-8Distance: 3.3 mi
- 5/10Stevens High SchoolGrades: 9-12Distance: 2.2 mi
Schools provided by the listing agent
- Elementary: Michael
- Middle: Robert Vale
- High: Stevens
- District: Northside
Source: LERA MLS. This data may not be complete. We recommend contacting the local school district to confirm school assignments for this home.
- $208,3003 bd2 ba1.6k sqft2303 Sunset Bay, San Antonio, TX 78245Off Market
- $226,0004 bd2 ba2k sqft2311 Sunset Bay, San Antonio, TX 78245Off Market
- $146,5002 bd1 ba883 sqft2315 Sunset Bay, San Antonio, TX 78245Off Market
- $194,1003 bd2 ba1.3k sqft2227 Sunset Bay, San Antonio, TX 78245Off Market
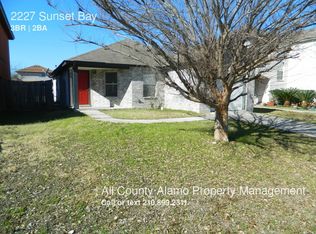
- $157,7002 bd1 ba918 sqft2319 Sunset Bay, San Antonio, TX 78245Off Market
- $222,3003 bd3 ba1.8k sqft2223 Sunset Bay, San Antonio, TX 78245Off Market
- $213,1003 bd2 ba1.6k sqft9966 Panther Bay, San Antonio, TX 78245Off Market
- $100-- bd-- ba-- sqftSunset Rd, San antonio, TX 78245Off Market
A local agent can set up tours, give advice and negotiate with sellers.
Similar homes
- $235,0003 bd2 ba1.4k sqft3526 Copper Rim, San Antonio, TX 78245For Sale
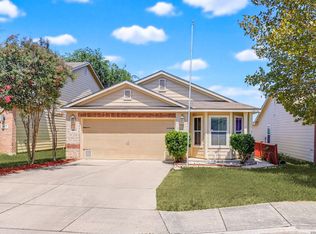
 MLS ID #2004241, Wisam Baraz TREC #680526, Keller Williams Heritage. LERA MLS
 - $220,0003 bd2 ba1.2k sqft1051 SUNDANCE FT, San Antonio, TX 78245For Sale
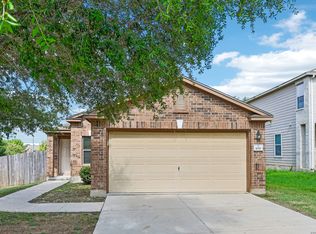 MLS ID #2004991, Jonathan Trevino TREC #776207, Levi Rodgers Real Estate Group. LERA MLS
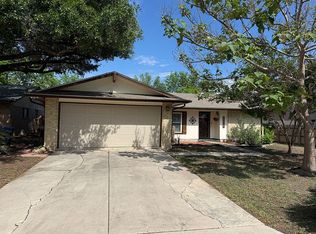
 - $234,9903 bd2 ba1.3k sqft1114 Churing Dr, San Antonio, TX 78245For Sale By Owner
- $198,0003 bd1 ba1.1k sqft9743 GREEN PLAIN DR, San Antonio, TX 78245For Sale
 MLS ID #1997935, Nereyda Vicente TREC #664196, JPAR San Antonio. LERA MLS
 - $244,7003 bd2 ba1.2k sqft11342 Fish Springs, San Antonio, TX 78245For SaleMLS ID #1919500, Malinda Hernandez TREC #604002, Central Metro Realty. LERA MLS
- $240,0003 bd2 ba1.4k sqft2619 Jade Hill, San Antonio, TX 78251For SaleMLS ID #2003969, Stephen Meza TREC #710613, Real Broker, LLC. LERA MLS
- $240,0003 bd2 ba1.2k sqft5403 CHASE CYN, San Antonio, TX 78252For SaleMLS ID #1999685, Sharon Mercer Barnes TREC #642731, 3D Realty & Property Management. LERA MLS
- $173,0002 bd2 ba981 sqft2602 Buffalo Pass Dr, San Antonio, TX 78245For SaleMLS ID #2002514, Sheree Hamilton TREC #653291, Orchard Brokerage. LERA MLS
- $190,0003 bd3 ba1.9k sqft10102 Southern Sun, San Antonio, TX 78245For SaleMLS ID #1963834, Chris Villanueva TREC #544624, Keller Williams City-View. LERA MLS
- $215,0004 bd2 ba1.1k sqft5907 CLIFF TRAIL DR, San Antonio, TX 78250For SaleMLS ID #2004371, Amanda Lackey TREC #628132, Option One Real Estate. LERA MLS
- $235,0003 bd2 ba1.5k sqft7927 HILLTOP CRST, San Antonio, TX 78251For SaleMLS ID #1970418, Robert Cruzzi TREC #570826, VAHOMESOFTX LLC. LERA MLS
- $230,0003 bd2 ba1.3k sqft6915 FOREST GRV, San Antonio, TX 78240For SaleMLS ID #2005135, Sonia Flores TREC #474521, Keller Williams Legacy. LERA MLS
- $245,0003 bd2 ba1.5k sqft926 Saxonhill Dr, San Antonio, TX 78253For SaleMLS ID #1991940, Alex Garcia TREC #749211, Real Broker, LLC. LERA MLS
- $220,0003 bd2 ba1.3k sqft6002 PINE VALLEY DR, San Antonio, TX 78242For SaleMLS ID #2002102, Michael Velasquez TREC #754755, 1st Choice Realty Group. LERA MLS
- $230,0003 bd2 ba1.1k sqft7622 PIPERS LN, San Antonio, TX 78251For SaleMLS ID #2001477, Abraham Gil TREC #817807, Real Broker, LLC. LERA MLS
- $259,9003 bd2 ba1.4k sqft9218 woodheather, San Antonio, TX 78254For SaleMLS ID #2004119, Jeremy Shaw TREC #454202, Collective Realty. LERA MLS
- $245,0003 bd2 ba1.4k sqft6019 Wexford Pl, San Antonio, TX 78240For SaleMLS ID #1995084, Dana Phillips TREC #584558, Phillips & Associates Realty. LERA MLS
- $195,0003 bd2 ba1.2k sqft511 Solar, San Antonio, TX 78227For SaleMLS ID #1990431, Mary Nielsen TREC #629609, Exquisite Properties, LLC. LERA MLS
- $235,0003 bd3 ba1.5k sqft7223 PINE BR, San Antonio, TX 78250For SaleMLS ID #1967632, Allyson Gofron TREC #697943, Keller Williams Legacy. LERA MLS
- $264,9004 bd2 ba1.7k sqft11135 Creek Eagle, San Antonio, TX 78245For SaleMLS ID #1912939, Emirza Gradiz TREC #675063, Texas Premier Realty. LERA MLS
