Welcome to 1114 Churing Drive, where timeless character meets thoughtful updates in the established Heritage Farm community. This beautifully refreshed 3-bedroom, 2-bath home offers an inviting interior with an updated kitchen, modern finishes, and comfortable living spaces designed for everyday living and effortless entertaining. Step outside to a spacious backyard framed by mature trees, complete with a covered patio that creates the perfect setting for morning coffee, weekend barbecues, or quiet evenings outdoors. Beyond the property, Heritage Farm is one of San Antonio's hidden gems, known for its iconic Heritage Duck Pond, neighborhood park, walking paths, and peaceful, tree-lined streets that give the community its enduring charm. Conveniently located just minutes from SeaWorld, Lackland AFB, shopping, dining, and major commuter routes, this home offers the ideal balance of neighborhood character and everyday convenience. Whether you're looking for your first home, your next chapter, or an investment in an established San Antonio neighborhood, 1114 Churing Drive is ready to welcome you home.
For sale
Price cut: $5K (7/9)
$230,000
1114 CHURING DR, San Antonio, TX 78245
3beds
1,360sqft
:
Get pre-qualified$1,685/mo
Single Family Residence
Built in 1978
8,232 Square Feet Lot
$224,600 Zestimate®
$169/sqft
$-- HOA
What's special
Modern finishesInviting interiorThoughtful updatesTimeless characterUpdated kitchen
- 15 days |
- 435 |
- 39 |
Likely to sell faster than
Zillow last checked:
Listing updated:
Listed by:
Heather Eason-Pilkington TREC #689577 (218) 395-0683,
Keller Williams Heritage
Source: LERA MLS,MLS#: 1998799
Facts & features
Interior
Bedrooms & bathrooms
- Bedrooms: 3
- Bathrooms: 2
- Full bathrooms: 2
Primary bedroom
- Area: 240
- Dimensions: 20 x 12
Bedroom 2
- Area: 144
- Dimensions: 12 x 12
Bedroom 3
- Area: 144
- Dimensions: 12 x 12
Primary bathroom
- Features: Tub/Shower Combo
- Area: 72
- Dimensions: 12 x 6
Kitchen
- Area: 144
- Dimensions: 12 x 12
Living room
- Area: 192
- Dimensions: 16 x 12
Heating
- Central, Natural Gas
Cooling
- Central Air
Appliances
- Included: Refrigerator
- Laundry: Washer Hookup, Dryer Connection
Features
- One Living Area, Liv/Din Combo, Master Downstairs, Ceiling Fan(s)
- Flooring: Ceramic Tile, Vinyl, Brick
- Has basement: No
- Number of fireplaces: 1
- Fireplace features: One
Interior area
- Total interior livable area: 1,360 sqft
Property
Parking
- Total spaces: 2
- Parking features: Two Car Garage
- Garage spaces: 2
Features
- Levels: One
- Stories: 1
- Pool features: None
Lot
- Size: 8,232 Square Feet
Details
- Parcel number: 158590020940
Construction
Type & style
- Home type: SingleFamily
- Property subtype: Single Family Residence
Materials
- 3 Sides Masonry
- Foundation: Slab
- Roof: Composition
Condition
- Pre-Owned
- New construction: No
- Year built: 1978
Utilities & green energy
- Sewer: Sewer System
- Water: Water System
Community & HOA
Community
- Features: Playground
- Subdivision: Heritage Farm
Location
- Region: San Antonio
Financial & listing details
- Price per square foot: $169/sqft
- Tax assessed value: $230,290
- Annual tax amount: $4,990
- Price range: $230K - $230K
- Date on market: 7/9/2026
- Cumulative days on market: 15 days
- Listing terms: Conventional,FHA,VA Loan,Cash
Estimated market value
$224,600
$213,000 - $236,000
$1,560/mo
Price history
| Date | Event | Price |
|---|---|---|
| 7/9/2026 | Price change | $230,000-2.1%$169/sqft |
Source:  LERA MLS #1998799 Report a problem LERA MLS #1998799 Report a problem | ||
| 5/15/2026 | Price change | $234,990-4.1%$173/sqft |
Source: Owner Report a problem | ||
| 4/11/2026 | Listed for sale | $245,000+2.1%$180/sqft |
Source: Owner Report a problem | ||
| 5/26/2023 | Sold | -- |
Source: LERA MLS #1682408 Report a problem | ||
| 5/16/2023 | Pending sale | $240,000$176/sqft |
Source: LERA MLS #1682408 Report a problem | ||
| 4/25/2023 | Contingent | $240,000$176/sqft |
Source: LERA MLS #1682408 Report a problem | ||
| 4/22/2023 | Listed for sale | $240,000+23.1%$176/sqft |
Source: LERA MLS #1682408 Report a problem | ||
| 2/25/2021 | Sold | -- |
Source: Agent Provided Report a problem | ||
| 12/21/2020 | Pending sale | $195,000$143/sqft |
Source:  Unlock MLS #5421512 Report a problem Unlock MLS #5421512 Report a problem | ||
| 12/16/2020 | Listed for sale | $195,000+25.8%$143/sqft |
Source: Keller Williams Realty #5421512 Report a problem | ||
| 5/30/2017 | Sold | -- |
Source: LERA MLS #1237125 Report a problem | ||
| 4/19/2017 | Listed for sale | $155,000+55.2%$114/sqft |
Source: Northwest Real Estate #1237125 Report a problem | ||
| 4/3/2013 | Sold | -- |
Source: Agent Provided Report a problem | ||
| 1/20/2013 | Listed for sale | $99,900$73/sqft |
Source: RE/MAX PREFERRED, REALTORS #981581 Report a problem | ||
| 8/8/2012 | Sold | -- |
Source: Public Record Report a problem | ||
Public tax history
| Year | Property taxes | Tax assessment |
|---|---|---|
| 2025 | $5,274 -0.5% | $230,290 -0.5% |
| 2024 | $5,299 -0.3% | $231,410 |
| 2023 | $5,315 -6.5% | $231,410 +0.8% |
| 2022 | $5,685 +52% | $229,660 +32.1% |
| 2021 | $3,740 | $173,800 +10% |
| 2020 | $3,740 +6.7% | $158,000 +6.8% |
| 2019 | $3,505 | $148,000 +6.5% |
| 2018 | $3,505 +19.2% | $139,000 +13.4% |
| 2017 | $2,940 +11.1% | $122,572 +10% |
| 2016 | $2,647 +16.3% | $111,429 +10% |
| 2015 | $2,277 | $101,299 +10% |
| 2014 | $2,277 | $92,090 +20.1% |
| 2013 | -- | $76,700 -3.2% |
| 2012 | -- | $79,250 -1.9% |
| 2011 | -- | $80,780 -2.5% |
| 2010 | -- | $82,810 +2.4% |
| 2009 | -- | $80,880 -7.5% |
| 2008 | -- | $87,430 +0.8% |
| 2007 | -- | $86,740 +8.3% |
| 2006 | -- | $80,070 +8.4% |
| 2005 | -- | $73,890 |
| 2004 | -- | -- |
| 2003 | -- | -- |
| 2002 | -- | -- |
| 2001 | -- | -- |
| 2000 | -- | -- |
Find assessor info on the county website
Monthly payment
Est. payment
Payment breakdown
Explore the cost of this home by adjusting the details. Changes won't be saved.Climate risks
Neighborhood: Heritage
Nearby schools
GreatSchools rating
- 4/10Adams Hill Elementary SchoolGrades: PK-5Distance: 1.1 mi
- 2/10Pease Middle SchoolGrades: 6-8Distance: 0.7 mi
- 5/10Stevens High SchoolGrades: 9-12Distance: 1.2 mi
Schools provided by the listing agent
- Elementary: Adams Hill
- Middle: Pease E. M.
- High: Stevens
- District: Northside
Source: LERA MLS. This data may not be complete. We recommend contacting the local school district to confirm school assignments for this home.
- $198,0003 bd2 ba1.4k sqft1118 Churing Dr, San Antonio, TX 78245Off Market
- $196,0003 bd2 ba1.4k sqft1110 Churing Dr, San Antonio, TX 78245Off Market
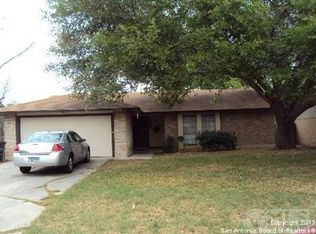
- $183,9003 bd2 ba1.3k sqft1122 Churing Dr, San Antonio, TX 78245Off Market
- $194,3003 bd2 ba1.3k sqft1115 Churing Dr, San Antonio, TX 78245Off Market
- $233,6003 bd2 ba1.4k sqft1106 Churing Dr, San Antonio, TX 78245Off Market
- $206,1003 bd2 ba1.3k sqft1119 Churing Dr, San Antonio, TX 78245Off Market
- $187,8003 bd2 ba1.3k sqft1111 Churing Dr, San Antonio, TX 78245Off Market
- $169,0003 bd2 ba1.3k sqft1126 Churing Dr, San Antonio, TX 78245For Sale
A local agent can set up tours, give advice and negotiate with sellers.
Similar homes
- $235,0003 bd2 ba1.6k sqft239 BURLINGTON DR, San Antonio, TX 78245For Sale

 MLS ID #1997076, Lisa Castillo TREC #651383, Real Broker, LLC. LERA MLS
 - $239,9993 bd2 ba1.2k sqft10206 Cedarbend, San Antonio, TX 78245For Sale
 MLS ID #1940881, Mayra Hernandez TREC #808757, Real Broker, LLC. LERA MLS
 - $230,0003 bd2 ba1.1k sqft7622 PIPERS LN, San Antonio, TX 78251For Sale
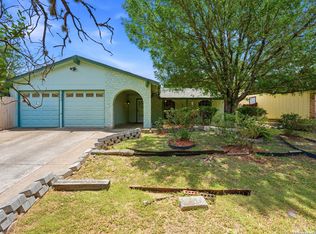 MLS ID #2001477, Abraham Gil TREC #817807, Real Broker, LLC. LERA MLS
 - $220,0003 bd2 ba1.3k sqft6002 PINE VALLEY DR, San Antonio, TX 78242For Sale
 MLS ID #2002102, Michael Velasquez TREC #754755, 1st Choice Realty Group. LERA MLS
 - $220,0004 bd2 ba1.5k sqft2894 Ash Field, San Antonio, TX 78245For SaleMLS ID #1956638, Korina Wang TREC #634310, Resi Realty, LLC. LERA MLS
- $244,7003 bd2 ba1.2k sqft11342 Fish Springs, San Antonio, TX 78245For SaleMLS ID #1919500, Malinda Hernandez TREC #604002, Central Metro Realty. LERA MLS
- $200,0003 bd2 ba1.2k sqft511 Solar, San Antonio, TX 78227For SaleMLS ID #1990431, Mary Nielsen TREC #629609, Exquisite Properties, LLC. LERA MLS
- $235,0003 bd3 ba1.5k sqft7223 PINE BR, San Antonio, TX 78250For SaleMLS ID #1967632, Allyson Gofron TREC #697943, Keller Williams Legacy. LERA MLS
- $230,0003 bd2 ba1.2k sqft3415 Lura Ln, San Antonio, TX 78228For SaleMLS ID #1956753, Georgina Harley TREC #649685, LPT Realty, LLC. LERA MLS
- $243,0003 bd2 ba1.4k sqft7626 Meadow Lawn, San Antonio, TX 78251For SaleMLS ID #1950222, Cynthia Trevino TREC #679238, True Valor Realty. LERA MLS
- $249,9003 bd2 ba1.1k sqft5938 HIDDEN BOULDER ST, San Antonio, TX 78250For SaleMLS ID #1998736, Jordan Sibley TREC #709208, Collab-RT Realty, LLC. LERA MLS
- $244,9004 bd2 ba1.5k sqft7111 Bart Hollow Dr, San Antonio, TX 78250For SaleMLS ID #1991214, John Ortiz TREC #370236, Keller Williams Legacy. LERA MLS
- $218,5003 bd2 ba1k sqft9050 Island View St, San Antonio, TX 78242For SaleMLS ID #1996368, Victoria Rojo TREC #761752, Real Broker, LLC. LERA MLS
- $255,0003 bd3 ba1.6k sqft8507 TIMBER CREST ST, San Antonio, TX 78250For SaleMLS ID #1995018, Michael Schultz TREC #612159, Keller Williams Heritage. LERA MLS
- $254,9003 bd2 ba1.3k sqft8923 PEACEFUL GRV, San Antonio, TX 78250For SaleMLS ID #1967899, Derrell Skillman TREC #639690, Redfin Corporation. LERA MLS
- $229,9003 bd2 ba1.2k sqft11215 Dublin Woods, San Antonio, TX 78254For SaleMLS ID #1998348, Mary Hall TREC #494573, Keller Williams Legacy. LERA MLS
- $250,0003 bd2 ba1.5k sqft9550 Bare Back Trail, San Antonio, TX 78250For SaleMLS ID #1995367, Dylan Thomas TREC #701275, Davidson Properties, Inc.. LERA MLS
- $206,5003 bd2 ba1k sqft7242 Brandyridge, San Antonio, TX 78250For SaleMLS ID #1969779, Sandra Lagos TREC #663485, Resi Realty, LLC. LERA MLS
- $197,9103 bd2 ba1.4k sqft3010 DALL TRL, San Antonio, TX 78228For SaleMLS ID #1973340, Natalie Prescott TREC #784581, Keller Williams City-View. LERA MLS
- $239,0003 bd2 ba1.1k sqft106 ROLLINS AVE, San Antonio, TX 78228For SaleMLS ID #1997279, Roger Palacios TREC #830243, Levi Rodgers Real Estate Group. LERA MLS
