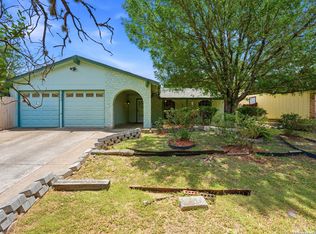
This house is well maintained and cozy.Single story. Close to restaurants and stores. Beautiful iron fencing in front for privacy with a huge driveway. The garage has been enclosed and has a fireplace for a theater room, family room or a large study. Large covered patio for BBQ gatherings and outdoor fun. There are 3 sheds out back and 2 of them have electricity and are climate controlled. There is also a dog/cat house in the back with ac and heater and is cross fenced to keep your pets contained. Large laundry room can be used as an indoor pet area. Located just outside NW Loop 410. Make this gem your home. Photos enhanced to show lawn with green grass.
For sale
$243,000
7626 Meadow Lawn, San Antonio, TX 78251
3beds
1,474sqft
:
Get pre-qualifiedN/A
Single Family Residence
Built in 1974
7,143 Square Feet Lot
$233,300 Zestimate®
$165/sqft
$-- HOA
What's special
Well maintained and cozyLawn with green grassHuge driveway
- 140 days |
- 158 |
- 10 |
Zillow last checked:
Listing updated:
Listed by:
Cynthia Trevino TREC #679238 (210) 570-9475,
True Valor Realty
Source: LERA MLS,MLS#: 1950222
Facts & features
Interior
Bedrooms & bathrooms
- Bedrooms: 3
- Bathrooms: 2
- Full bathrooms: 2
Primary bedroom
- Features: Full Bath
- Area: 156
- Dimensions: 13 x 12
Bedroom 2
- Area: 120
- Dimensions: 10 x 12
Bedroom 3
- Area: 90
- Dimensions: 10 x 9
Primary bathroom
- Features: Shower Only
- Area: 40
- Dimensions: 5 x 8
Dining room
- Area: 238
- Dimensions: 17 x 14
Family room
- Area: 221
- Dimensions: 13 x 17
Kitchen
- Area: 56
- Dimensions: 8 x 7
Heating
- Central, Electric
Cooling
- Central Air
Appliances
- Laundry: Main Level, Washer Hookup, Dryer Connection
Features
- One Living Area, Two Eating Areas, Utility Room Inside, Master Downstairs, Ceiling Fan(s), Chandelier
- Flooring: Carpet, Laminate
- Windows: Double Pane Windows, Window Coverings
- Has basement: No
- Number of fireplaces: 1
- Fireplace features: Family Room
Interior area
- Total interior livable area: 1,474 sqft
Property
Parking
- Parking features: None, Converted Garage, Pad Only (Off Street)
Features
- Levels: One
- Stories: 1
- Patio & porch: Patio
- Pool features: None
- Fencing: Chain Link,Wrought Iron
Lot
- Size: 7,143 Square Feet
- Features: Curbs, Sidewalks
Details
- Additional structures: Shed(s), Workshop
- Parcel number: 180560060180
Construction
Type & style
- Home type: SingleFamily
- Property subtype: Single Family Residence
Materials
- Brick, 4 Sides Masonry
- Foundation: Slab
- Roof: Composition
Condition
- As-Is,Pre-Owned
- New construction: No
- Year built: 1974
Utilities & green energy
- Sewer: Sewer System
- Utilities for property: City Garbage service
Community & HOA
Community
- Features: None
- Subdivision: Pipers Meadow
Location
- Region: San Antonio
Financial & listing details
- Price per square foot: $165/sqft
- Tax assessed value: $228,730
- Annual tax amount: $5,238
- Price range: $243K - $243K
- Date on market: 3/19/2026
- Cumulative days on market: 225 days
- Listing terms: Conventional,FHA,Cash
- Road surface type: Paved
Estimated market value
$233,300
$222,000 - $245,000
$1,618/mo
Price history
| Date | Event | Price |
|---|---|---|
| 3/19/2026 | Listed for sale | $243,000$165/sqft |
Source:  LERA MLS #1950222 Report a problem LERA MLS #1950222 Report a problem | ||
| 3/7/2026 | Listing removed | $243,000$165/sqft |
Source: LERA MLS #1928235 Report a problem | ||
| 12/12/2025 | Listed for sale | $243,000$165/sqft |
Source: LERA MLS #1928235 Report a problem | ||
Public tax history
| Year | Property taxes | Tax assessment |
|---|---|---|
| 2025 | $3,102 +3.3% | $219,615 +10% |
| 2024 | $3,003 +9.4% | $199,650 +10% |
| 2023 | $2,745 -18.9% | $181,500 +10% |
| 2022 | $3,386 -1.3% | $165,000 +10% |
| 2021 | $3,429 | $150,000 +2.7% |
| 2020 | $3,429 +9.8% | $146,000 +9.5% |
| 2019 | $3,123 | $133,346 +10% |
| 2018 | $3,123 +19.7% | $121,224 +10% |
| 2017 | $2,609 +11.2% | $110,204 +10% |
| 2016 | $2,345 +15.7% | $100,185 +10% |
| 2015 | $2,026 | $91,077 +10% |
| 2014 | $2,026 | $82,797 +10% |
| 2013 | -- | $75,270 -7.6% |
| 2012 | -- | $81,450 -2.4% |
| 2011 | -- | $83,450 -1.2% |
| 2010 | -- | $84,430 +4.6% |
| 2009 | -- | $80,690 -5.3% |
| 2008 | -- | $85,184 +4.3% |
| 2007 | -- | $81,710 +11.9% |
| 2006 | -- | $73,000 +14.1% |
| 2005 | -- | $64,000 |
| 2004 | -- | -- |
| 2003 | -- | -- |
| 2002 | -- | -- |
| 2001 | -- | -- |
| 2000 | -- | -- |
Find assessor info on the county website
Monthly payment
Est. payment
Payment breakdown
Explore the cost of this home by adjusting the details. Changes won't be saved.Climate risks
Neighborhood: Pipers Meadow
Nearby schools
GreatSchools rating
- 6/10Myers Elementary SchoolGrades: PK-5Distance: 1 mi
- 5/10Jordan Middle SchoolGrades: 6-8Distance: 1.6 mi
- 4/10Holmes High SchoolGrades: 9-12Distance: 1.5 mi
Schools provided by the listing agent
- District: Northside
Source: LERA MLS. This data may not be complete. We recommend contacting the local school district to confirm school assignments for this home.
- $164,7002 bd1 ba1.1k sqft7630 Meadow Lawn St, San Antonio, TX 78251Off Market
- $199,3003 bd2 ba1.2k sqft7622 Meadow Lawn St, San Antonio, TX 78251Off Market
- $210,4003 bd2 ba1.5k sqft7618 Meadow Lawn St, San Antonio, TX 78251Off Market
- $205,9003 bd2 ba1.1k sqft7634 Meadow Lawn St, San Antonio, TX 78251Off Market
- $184,8003 bd2 ba1.1k sqft7627 Meadow Lawn St, San Antonio, TX 78251Off Market
- $201,0003 bd2 ba1.3k sqft7623 Meadow Lawn St, San Antonio, TX 78251Off Market
- $207,4004 bd2 ba1.2k sqft7631 Meadow Lawn St, San Antonio, TX 78251Off Market
- $196,7003 bd2 ba1.5k sqft7619 Meadow Lawn St, San Antonio, TX 78251Off Market
A local agent can set up tours, give advice and negotiate with sellers.
Similar homes
- $230,0003 bd2 ba1.1k sqft7622 PIPERS LN, San Antonio, TX 78251For Sale
 MLS ID #2001477, Abraham Gil TREC #817807, Real Broker, LLC. LERA MLS
 - $235,0003 bd2 ba1.5k sqft7927 HILLTOP CRST, San Antonio, TX 78251For Sale
 MLS ID #1970418, Robert Cruzzi TREC #570826, VAHOMESOFTX LLC. LERA MLS
 - $259,0003 bd2 ba1.3k sqft8915 Brightwater St, San Antonio, TX 78254For Sale
 MLS ID #2005738, Shane Neal TREC #608871, eXp Realty. LERA MLS
 - $232,5003 bd2 ba1.4k sqft9627 Summer Vail, San Antonio, TX 78251For Sale
 MLS ID #1966775, Joe Burrage TREC #533172, Keller Williams Heritage. LERA MLS
 - $215,0004 bd3 ba1.7k sqft2952 WOOD CIRCLE, San Antonio, TX 78251For SaleMLS ID #1973668, Amelia Gallo TREC #648402, Kerr Realty. LERA MLS
- $200,0002 bd2 ba1.2k sqft2723 Crown Arbor Dr, San Antonio, TX 78251For SaleMLS ID #1999372, Bradley Graves TREC #554579, Coldwell Banker D'Ann Harper, REALTOR. LERA MLS
- $254,9003 bd2 ba1.3k sqft8923 PEACEFUL GRV, San Antonio, TX 78250For SaleMLS ID #1967899, Derrell Skillman TREC #639690, Redfin Corporation. LERA MLS
- $259,9883 bd3 ba1.7k sqft10739 Bobcat Rise, San Antonio, TX 78251For SaleMLS ID #1930788, Omar Jackson TREC #600181, Coldwell Banker D'Ann Harper, REALTOR. LERA MLS
- $259,5003 bd3 ba1.5k sqft7942 LAS OLAS BLVD, San Antonio, TX 78250For SaleMLS ID #1968665, Kent Uphoff TREC #680739, Global Realty Group. LERA MLS
- $228,0003 bd5 ba1.6k sqft9938 Kelton Drive, San Antonio, TX 78250For SaleMLS ID #2003200, Elizabeth Busby TREC #730566, 1st Choice Realty Group. LERA MLS
- $274,9993 bd3 ba1.7k sqft8407 Timber Crest, San Antonio, TX 78250For SaleMLS ID #1946664, Blaine Piersol TREC #818107, Redbird Realty LLC. LERA MLS
- $199,0003 bd2 ba2k sqft10310 Prescott Dr, San Antonio, TX 78245For SaleMLS ID #2005301, Thomas Bassler TREC #669804, Keller Williams Heritage. LERA MLS
- $239,9993 bd2 ba1.2k sqft10206 Cedarbend, San Antonio, TX 78245For SaleMLS ID #1940881, Mayra Hernandez TREC #808757, Real Broker, LLC. LERA MLS
- $265,0003 bd2 ba1.9k sqft6407 Red Jacket Dr, Leon Valley, TX 78238For SaleMLS ID #2004376, April Villegas TREC #775784, Exquisite Properties, LLC. LERA MLS
- $210,0003 bd3 ba1.5k sqft9911 Alexa Place, San Antonio, TX 78251For SaleMLS ID #1853984, Brian Mylar TREC #612427, Coldwell Banker D'Ann Harper. LERA MLS
- $200,0003 bd2 ba1.6k sqft4414 SPIRAL CRK, San Antonio, TX 78238For SaleMLS ID #1959548, Yesenia Quevedo TREC #701876, AXIS Brokerage. LERA MLS
- $249,0003 bd2 ba1.7k sqft10801 PINEHILL ST, San Antonio, TX 78230For SaleMLS ID #1993263, Teresa Zepeda TREC #706355, Real Broker, LLC. LERA MLS
- $275,0003 bd2 ba1.5k sqft6350 REGENCY LN, San Antonio, TX 78249For SaleMLS ID #2005425, Dainelle Scott TREC #671645, Keller Williams Boerne. LERA MLS
- $240,0003 bd2 ba1.2k sqft5403 CHASE CYN, San Antonio, TX 78252For SaleMLS ID #1999685, Sharon Mercer Barnes TREC #642731, 3D Realty & Property Management. LERA MLS
- $250,0003 bd2 ba1.1k sqft4135 BIG MEADOWS ST, San Antonio, TX 78230For SaleMLS ID #1994447, Brian Paris TREC #598379, Keller Williams City-View. LERA MLS
