Investment opportunity with endless potential! This 3-bedroom, 2-bath home sits on an expansive lot, offering ample space for future expansion, redevelopment, or outdoor amenities. Conveniently located near major highways, this property provides easy access for commuters while being just minutes from thriving commercial developments, shopping, dining, and employment centers. Whether you're looking to add to your investment portfolio, renovate for resale, or create a long-term rental, this property offers exceptional value in a highly desirable and growing area. Don't miss the chance to capitalize on this property's location, generous lot size, and outstanding potential!
For sale
$199,000
10310 Prescott Dr, San Antonio, TX 78245
3beds
2,038sqft
Single Family Residence
Built in 1983
0.32 Acres Lot
$194,200 Zestimate®
$98/sqft
$-- HOA
What's special
Generous lot sizeAmple spaceExpansive lot
- 23 days |
- 1,575 |
- 135 |
Likely to sell faster than
Zillow last checked:
Listing updated:
Listed by:
Thomas Bassler TREC #669804 (210) 326-1901,
Keller Williams Heritage
Source: LERA MLS,MLS#: 2005301
Facts & features
Interior
Bedrooms & bathrooms
- Bedrooms: 3
- Bathrooms: 2
- Full bathrooms: 2
Primary bedroom
- Features: Ceiling Fan(s)
- Area: 100
- Dimensions: 10 x 10
Bedroom 2
- Area: 100
- Dimensions: 10 x 10
Bedroom 3
- Area: 100
- Dimensions: 10 x 10
Primary bathroom
- Features: Shower Only, Single Vanity
- Area: 100
- Dimensions: 10 x 10
Dining room
- Area: 100
- Dimensions: 10 x 10
Family room
- Area: 100
- Dimensions: 10 x 10
Kitchen
- Area: 100
- Dimensions: 10 x 10
Living room
- Area: 100
- Dimensions: 10 x 10
Heating
- Central, Electric
Cooling
- Central Air
Appliances
- Laundry: Washer Hookup, Dryer Connection
Features
- One Living Area, Liv/Din Combo, Utility Room Inside, 1st Floor Lvl/No Steps, High Ceilings, High Speed Internet, Ceiling Fan(s)
- Flooring: Ceramic Tile
- Windows: Window Coverings
- Has basement: No
- Has fireplace: No
- Fireplace features: Not Applicable
Interior area
- Total interior livable area: 2,038 sqft
Property
Parking
- Parking features: None
Features
- Levels: One
- Stories: 1
- Has private pool: Yes
- Pool features: Above Ground
Lot
- Size: 0.32 Acres
- Features: 1/4 - 1/2 Acre, Sloped, Curbs, Sidewalks
Details
- Parcel number: 159100080310
Construction
Type & style
- Home type: SingleFamily
- Property subtype: Single Family Residence
Materials
- Brick, Wood Siding, Siding
- Foundation: Slab
- Roof: Composition
Condition
- Pre-Owned
- New construction: No
- Year built: 1983
Utilities & green energy
- Electric: CPS
- Gas: CPS
- Sewer: SAWS
- Water: SAWS
- Utilities for property: Cable Available
Community & HOA
Community
- Features: None
- Subdivision: Heritage Farm
Location
- Region: San Antonio
Financial & listing details
- Price per square foot: $98/sqft
- Tax assessed value: $262,840
- Annual tax amount: $6,019
- Price range: $199K - $199K
- Date on market: 8/3/2026
- Cumulative days on market: 24 days
- Listing terms: Conventional,Cash
- Road surface type: Paved
Estimated market value
$194,200
$184,000 - $204,000
$1,915/mo
Price history
| Date | Event | Price |
|---|---|---|
| 8/3/2026 | Listed for sale | $199,000-0.5%$98/sqft |
Source:  LERA MLS #2005301 Report a problem LERA MLS #2005301 Report a problem | ||
| 4/2/2019 | Listing removed | $199,990$98/sqft |
Source: StepStone Realty, LLC #1353331 Report a problem | ||
| 12/10/2018 | Listed for sale | $199,990$98/sqft |
Source: StepStone Realty, LLC #1353331 Report a problem | ||
Public tax history
| Year | Property taxes | Tax assessment |
|---|---|---|
| 2025 | $2,728 -56.1% | $262,840 -3.2% |
| 2024 | $6,215 +639.2% | $271,420 +16.2% |
| 2023 | $841 -28.8% | $233,639 +10% |
| 2022 | $1,180 +3.7% | $212,399 +10% |
| 2021 | $1,138 | $193,090 +7.9% |
| 2020 | $1,138 +2.5% | $179,010 +5.6% |
| 2019 | $1,110 | $169,458 +10% |
| 2018 | $1,110 +5.8% | $154,053 +10% |
| 2017 | $1,050 +3.7% | $140,048 +10% |
| 2016 | $1,012 -6.7% | $127,316 +10% |
| 2015 | $1,085 | $115,742 +10% |
| 2014 | $1,085 | $105,220 -1.6% |
| 2013 | -- | $106,920 +0% |
| 2012 | -- | $106,900 -2.7% |
| 2011 | -- | $109,920 -9% |
| 2010 | -- | $120,740 -0.9% |
| 2009 | -- | $121,860 -0.4% |
| 2008 | -- | $122,350 +1.7% |
| 2007 | -- | $120,340 +14.3% |
| 2006 | -- | $105,320 +6.5% |
| 2005 | -- | $98,930 |
| 2004 | -- | -- |
| 2003 | -- | -- |
| 2002 | -- | -- |
| 2001 | -- | -- |
| 2000 | -- | -- |
Find assessor info on the county website
Monthly payment
Est. payment
Payment breakdown
Explore the cost of this home by adjusting the details. Changes won't be saved.Climate risks
Neighborhood: Heritage
Nearby schools
GreatSchools rating
- 4/10Cody Elementary SchoolGrades: PK-5Distance: 0.7 mi
- 2/10Pease Middle SchoolGrades: 6-8Distance: 1.3 mi
- 5/10Stevens High SchoolGrades: 9-12Distance: 1.3 mi
Schools provided by the listing agent
- Elementary: Colby
- Middle: Pease E. M.
- High: Stevens
- District: North East I.S.D.
Source: LERA MLS. This data may not be complete. We recommend contacting the local school district to confirm school assignments for this home.
- $223,5003 bd2 ba1.9k sqft10306 Prescott Dr, San Antonio, TX 78245Off Market
- $227,5003 bd2 ba2k sqft10314 Prescott Dr, San Antonio, TX 78245Off Market
- $216,8003 bd2 ba1.7k sqft10302 Prescott Dr, San Antonio, TX 78245Off Market
- $233,6004 bd2 ba2.1k sqft10318 Prescott Dr, San Antonio, TX 78245Off Market
- $205,7003 bd2 ba2k sqft1347 Cavern Trl, San Antonio, TX 78245Off Market
- $217,8003 bd2 ba1.7k sqft10322 Prescott Dr, San Antonio, TX 78245Off Market
- $226,6003 bd2 ba1.8k sqft10238 Prescott Dr, San Antonio, TX 78245Off Market
- $182,2003 bd2 ba1.5k sqft10311 Prescott Dr, San Antonio, TX 78245Off Market
A local agent can set up tours, give advice and negotiate with sellers.
Similar homes
- $179,9993 bd2 ba1k sqft10502 Kinderhook, San Antonio, TX 78245For Sale
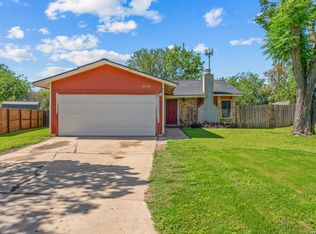 MLS ID #1973207. eXp Realty
 - $185,0003 bd2 ba1k sqft11415 Rifle Gap Dr, San Antonio, TX 78245For Sale

 MLS ID #2006349, Rhonda Chatham TREC #711159, Levi Rodgers Real Estate Group. LERA MLS
 - $180,0004 bd2 ba1.6k sqft11335 Tabletop Ln, San Antonio, TX 78245For Sale
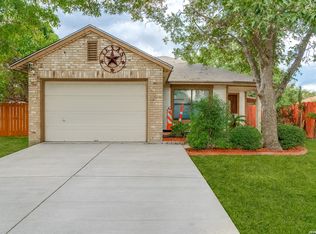 MLS ID #1993538, Tyler Willmann TREC #553857, Keller Williams City-View. LERA MLS
 - $210,0003 bd2 ba1.2k sqft9438 Stones River, San Antonio, TX 78245For Sale
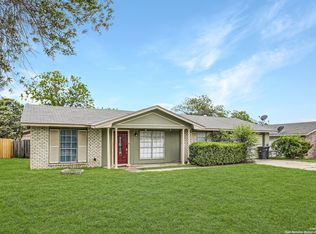 MLS ID #1861765, Misti Rios TREC #572999, Keller Williams Heritage. LERA MLS
 - $195,0004 bd2 ba1.6k sqft511 BARBUDA ST, San Antonio, TX 78227For SaleMLS ID #2004480, Carlos Vargas TREC #814404, LPT Realty, LLC. LERA MLS
- $179,9993 bd1 ba1.1k sqft9743 GREEN PLAIN DR, San Antonio, TX 78245For SaleMLS ID #1997935, Nereyda Vicente TREC #664196, JPAR San Antonio. LERA MLS
- $225,0003 bd3 ba2k sqft3515 Cactus Fall, San Antonio, TX 78245For SaleMLS ID #1999221, David Rutter TREC #662390, Keller Williams Heritage. LERA MLS
- $230,0003 bd2 ba1.3k sqft2307 Sunset Bay, San Antonio, TX 78245For SaleMLS ID #2002581, Tiara Porch TREC #815325, Exquisite Properties, LLC. LERA MLS
- $195,0003 bd2 ba1.2k sqft511 Solar, San Antonio, TX 78227For SaleMLS ID #1990431, Mary Nielsen TREC #629609, Exquisite Properties, LLC. LERA MLS
- $209,9004 bd2 ba1.7k sqft7823 Latigo, San Antonio, TX 78227For SaleMLS ID #2008124, Carlos Castorena TREC #556521, Galleon Group LLC. LERA MLS
- $213,5003 bd2 ba1.4k sqft422 Arrow Point Ct, San Antonio, TX 78227For SaleMLS ID #2002982, Eric Isarraraz TREC #617104, Vortex Realty. LERA MLS
- $240,0003 bd2 ba1.3k sqft550 BERTETTI DR, San Antonio, TX 78227For SaleMLS ID #2009241, Stephanie Rodriguez TREC #701644, Fathom Realty. LERA MLS
- $200,0003 bd3 ba1.5k sqft9911 Alexa Place, San Antonio, TX 78251For SaleMLS ID #1853984, Brian Mylar TREC #612427, Coldwell Banker D'Ann Harper. LERA MLS
- $215,0004 bd3 ba1.7k sqft2952 WOOD CIRCLE, San Antonio, TX 78251For SaleMLS ID #1973668, Amelia Gallo TREC #648402, Kerr Realty. LERA MLS
- $225,0003 bd2 ba1.5k sqft8715 Timber Range, San Antonio, TX 78250For SaleMLS ID #2008514, Kassie Johnson TREC #780591, Barlowe Daly Realty. LERA MLS
- $264,0004 bd3 ba2.1k sqft10711 Manor Creek, San Antonio, TX 78245For SaleMLS ID #1911182, Paul Rodriguez TREC #761680, Keller Williams City-View. LERA MLS
- $175,0002 bd2 ba1.1k sqft6715 YELLOW ROSE ST, Leon Valley, TX 78238For SaleMLS ID #2011363, Edward Morales TREC #588952, Keller Williams Heritage. LERA MLS
- $184,9993 bd1 ba1.2k sqft9446 Valley Rdg, San Antonio, TX 78250For SaleMLS ID #1970510, Chelsea Knox TREC #746461, Redfin Corporation. LERA MLS
- $230,0003 bd2 ba1.1k sqft7622 PIPERS LN, San Antonio, TX 78251For SaleMLS ID #2001477, Abraham Gil TREC #817807, Real Broker, LLC. LERA MLS
- $175,0003 bd1 ba1.1k sqft6227 Valley Queen, San Antonio, TX 78250For SaleMLS ID #2003584, Brayan Gamez Castillo TREC #841609, Real Broker, LLC. LERA MLS
