Welcome to a home full of potential and ready for its next owners to add their finishing touches and make it their own! Located in a great neighborhood and convenient area, this home offers a spacious and flexible floor plan that can accommodate a variety of living arrangements. The garage has been converted into a 4th bedroom, providing additional space for a bedroom, home office, game room, or guest area. The oversized living and dining area features a fireplace and plenty of room for entertaining and everyday living. The driveway has been extended along the side of the home for additional parking and convenience. Step outside to a spacious, private backyard with tons of potential to create your ideal outdoor living space. The primary bedroom also features direct access to the backyard. With generous living spaces, a versatile layout, and plenty of opportunity to personalize, this home is ready for someone to put on the finishing touches and turn it into their forever home!
For sale
$195,000
10306 Prescott Dr, San Antonio, TX 78245
4beds
2,228sqft
Single Family Residence
Built in 1983
0.3 Acres Lot
$221,900 Zestimate®
$88/sqft
$-- HOA
What's special
Generous living spacesVersatile layoutSpacious private backyard
- 20 hours
- 414
- 57
Likely to sell faster than
Zillow last checked:
Listing updated:
Listed by:
Matthew Reyna TREC #715454 (855) 450-0442,
Real Broker, LLC
Source: LERA MLS,MLS#: 2012189
Facts & features
Interior
Bedrooms & bathrooms
- Bedrooms: 4
- Bathrooms: 2
- Full bathrooms: 2
Primary bedroom
- Features: Full Bath
- Area: 240
- Dimensions: 16 x 15
Bedroom 2
- Area: 140
- Dimensions: 14 x 10
Bedroom 3
- Area: 140
- Dimensions: 14 x 10
Bedroom 4
- Area: 234
- Dimensions: 18 x 13
Primary bathroom
- Features: Tub/Shower Combo
- Area: 50
- Dimensions: 5 x 10
Dining room
- Area: 198
- Dimensions: 18 x 11
Kitchen
- Area: 255
- Dimensions: 15 x 17
Living room
- Area: 520
- Dimensions: 20 x 26
Heating
- Heat Pump, Electric
Cooling
- Central Air
Appliances
- Included: Self Cleaning Oven, Range, Disposal, Dishwasher
- Laundry: Washer Hookup, Dryer Connection
Features
- One Living Area, Separate Dining Room, Eat-in Kitchen, Utility Room Inside, High Ceilings, High Speed Internet, Master Downstairs, Ceiling Fan(s), Chandelier
- Flooring: Carpet, Ceramic Tile, Vinyl
- Has basement: No
- Attic: Pull Down Storage
- Has fireplace: No
- Fireplace features: Not Applicable
Interior area
- Total interior livable area: 2,228 sqft
Property
Parking
- Total spaces: 2
- Parking features: Two Car Garage
- Garage spaces: 2
Features
- Levels: One
- Stories: 1
- Pool features: None
Lot
- Size: 0.3 Acres
Details
- Parcel number: 159100080300
Construction
Type & style
- Home type: SingleFamily
- Architectural style: Contemporary
- Property subtype: Single Family Residence
Materials
- Brick, Siding
- Foundation: Slab
- Roof: Composition
Condition
- Pre-Owned
- New construction: No
- Year built: 1983
Utilities & green energy
- Electric: CPS
- Gas: CPS
- Sewer: SAWS, Sewer System
- Water: SAWS, Water System
- Utilities for property: Cable Available
Community & HOA
Community
- Features: Playground
- Security: Smoke Detector(s), Security System Owned
- Subdivision: Heritage Northwest
Location
- Region: San Antonio
Financial & listing details
- Price per square foot: $88/sqft
- Tax assessed value: $258,090
- Annual tax amount: $2,665
- Price range: $195K - $195K
- Date on market: 8/27/2026
- Cumulative days on market: 2 days
- Listing terms: Conventional,FHA,VA Loan,Cash
Estimated market value
$221,900
$193,000 - $246,000
$1,813/mo
Price history
| Date | Event | Price |
|---|---|---|
| 8/27/2026 | Listed for sale | $195,000$88/sqft |
Source:  LERA MLS #2012189 Report a problem LERA MLS #2012189 Report a problem | ||
| 1/7/2005 | Sold | -- |
Source: LERA MLS #510364 Report a problem | ||
Public tax history
| Year | Property taxes | Tax assessment |
|---|---|---|
| 2025 | $3,917 -0.3% | $258,090 +6.6% |
| 2024 | $3,930 -30.2% | $242,000 -1.2% |
| 2023 | $5,627 +13.7% | $245,000 +22.5% |
| 2022 | $4,951 +13.8% | $200,000 +8.1% |
| 2021 | $4,350 | $185,000 +3.7% |
| 2020 | $4,350 +5.5% | $178,360 +12.9% |
| 2019 | $4,122 | $158,000 +7.5% |
| 2018 | $4,122 +12.2% | $147,000 +1.8% |
| 2017 | $3,672 +5.2% | $144,440 +11.1% |
| 2016 | $3,491 +15.2% | $130,000 -0.9% |
| 2015 | $3,031 | $131,120 +16.7% |
| 2014 | $3,031 | $112,330 +5% |
| 2013 | -- | $106,960 -0.1% |
| 2012 | -- | $107,100 -2.6% |
| 2011 | -- | $109,920 -8.8% |
| 2010 | -- | $120,580 -1% |
| 2009 | -- | $121,750 -0.2% |
| 2008 | -- | $121,940 +1.5% |
| 2007 | -- | $120,180 +13.7% |
| 2006 | -- | $105,660 +6.6% |
| 2005 | -- | $99,140 |
| 2004 | -- | -- |
| 2003 | -- | -- |
| 2002 | -- | -- |
| 2001 | -- | -- |
| 2000 | -- | -- |
Find assessor info on the county website
Monthly payment
Est. payment
Payment breakdown
Explore the cost of this home by adjusting the details. Changes won't be saved.Climate risks
Neighborhood: Heritage
Nearby schools
Schools provided by the listing agent
- Elementary: Cody Ed
- Middle: Pease E. M.
- High: John Jay
- District: Northside
Source: LERA MLS. This data may not be complete. We recommend contacting the local school district to confirm school assignments for this home.
Similar homes
- $199,0003 bd2 ba2k sqft10310 Prescott Dr, San Antonio, TX 78245For Sale
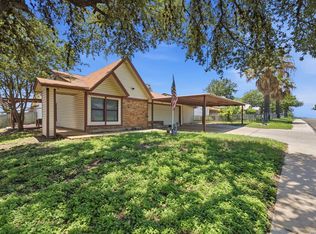
 MLS ID #2005301, Thomas Bassler TREC #669804, Keller Williams Heritage. LERA MLS
 - $--4 bd3 ba1.8k sqft803 Little Angel Cv, San Antonio, TX 78245Auction
 Auction.com 2
 - $205,0003 bd2 ba1.7k sqft9718 EMERALD PLACE, San Antonio, TX 78245For Sale
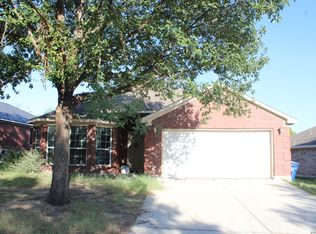 MLS ID #2011875, Agustin Guerra TREC #672291, Premier Realty Group Platinum. LERA MLS
 - $210,0004 bd2 ba1.4k sqft10571 Kinderhook, San Antonio, TX 78245For Sale
 MLS ID #2009220, Alan Aragon TREC #852619, Real Broker, LLC. LERA MLS
 - $174,9903 bd3 ba1.6k sqft9939 SUNSET PL, San Antonio, TX 78245For SaleMLS ID #2012355, Rose Cantu TREC #469698, New Beginnings Real Estate. LERA MLS
- $199,0003 bd3 ba1.8k sqft9646 IVY PLAIN DR, San Antonio, TX 78245For SaleMLS ID #2009295, Amber Broadway TREC #618409, Opendoor Brokerage, LLC. LERA MLS
- $205,0003 bd2 ba1.5k sqft1154 S ELLISON DR, San Antonio, TX 78245For SaleMLS ID #1970625, Amber Broadway TREC #618409, Opendoor Brokerage, LLC. LERA MLS
- $219,9003 bd2 ba1.5k sqft1062 Frost Fire, San Antonio, TX 78245For SaleMLS ID #2008817, Robert Saenz TREC #553208, Xsellence Realty. LERA MLS
- $259,9994 bd2 ba1.7k sqft1058 BRIDLE FRST, San Antonio, TX 78245For SaleMLS ID #2010402, Joshua Zepeda TREC #711578, Go Time Realty. LERA MLS
- $247,0003 bd2 ba1.7k sqft1714 Coxwold, San Antonio, TX 78245For SaleMLS ID #2012274, Robert Saenz TREC #553208, Xsellence Realty. LERA MLS
- $206,0003 bd2 ba1.4k sqft274 Burlington Dr, San Antonio, TX 78245For SaleMLS ID #2007466, Toni Smart TREC #415719, Smart Group, REALTORS. LERA MLS
- $223,5004 bd3 ba2.1k sqft2117 Farmsville, San Antonio, TX 78245For SaleMLS ID #2006832, Jacob Delgado TREC #607813, AXIS Brokerage. LERA MLS
- $269,0004 bd3 ba2.4k sqft1863 OVERLOOK KNL, San Antonio, TX 78245For SaleMLS ID #2012381, Yousef Alzubi TREC #613239, Texas Signature Realty. LERA MLS
- $215,0003 bd2 ba1.1k sqft1070 Frost Fire, San Antonio, TX 78245For SaleMLS ID #1954795, Rogelio Molina TREC #837832, Keller Williams City-View. LERA MLS
- $185,0004 bd2 ba1.6k sqft2830 FISHER FIELD DR, San Antonio, TX 78245For SaleMLS ID #1991427, Amber Broadway TREC #618409, Opendoor Brokerage, LLC. LERA MLS
- $180,0004 bd2 ba1.6k sqft11335 Tabletop Ln, San Antonio, TX 78245For SaleMLS ID #1993538, Tyler Willmann TREC #553857, Keller Williams City-View. LERA MLS
- $210,0003 bd2 ba1.4k sqft10554 DUGAS DR, San Antonio, TX 78245For SaleMLS ID #2009257, Taurus Parker TREC #737638, Redbird Realty LLC. LERA MLS
