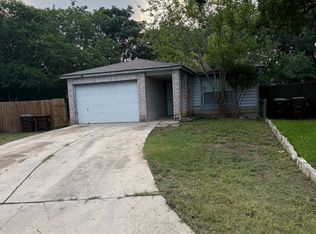
9646 Ivy Plain Dr is a two-story San Antonio home with a functional layout across both levels. The kitchen provides generous counter space, ample cabinetry, and stainless steel appliances for everyday cooking and meal prep. A fireplace anchors the main living area, adding warmth and a natural focal point, while an open layout connects the living and dining spaces. Upstairs, the bedrooms include a walk-in closet for storage and organization, and the bathroom is fitted with a tub and shower for a functional daily routine. A covered patio and a fully fenced backyard extend the usable outdoor space, and an attached garage completes this well-maintained residence with practical amenities throughout. This home has been virtually staged to illustrate its potential. Included 100-Day Home Warranty with buyer activation
For sale
$199,000
9646 IVY PLAIN DR, San Antonio, TX 78245
3beds
1,879sqft
Single Family Residence
Built in 1994
4,791 Square Feet Lot
$-- Zestimate®
$106/sqft
$-- HOA
What's special
- 13 days
- 1,076
- 103
Likely to sell faster than
Zillow last checked:
Listing updated:
Listed by:
Amber Broadway TREC #618409 (480) 462-5392,
Opendoor Brokerage, LLC
Source: LERA MLS,MLS#: 2009295
Facts & features
Interior
Bedrooms & bathrooms
- Bedrooms: 3
- Bathrooms: 3
- Full bathrooms: 2
- 1/2 bathrooms: 1
Primary bedroom
- Level: Upper
- Area: 299
- Dimensions: 13 x 23
Bedroom 2
- Area: 192
- Dimensions: 16 x 12
Bedroom 3
- Area: 156
- Dimensions: 13 x 12
Kitchen
- Area: 130
- Dimensions: 13 x 10
Living room
- Area: 360
- Dimensions: 15 x 24
Heating
- Central, Natural Gas
Cooling
- Central Air
Features
- Flooring: Ceramic Tile, Laminate
- Has basement: No
- Number of fireplaces: 1
- Fireplace features: One, Wood Burning
Interior area
- Total interior livable area: 1,879 sqft
Property
Parking
- Total spaces: 1
- Parking features: One Car Garage, Attached
- Attached garage spaces: 1
Features
- Levels: Two
- Stories: 2
- Pool features: None
Lot
- Size: 4,791 Square Feet
Details
- Parcel number: 043323220180
Construction
Type & style
- Home type: SingleFamily
- Property subtype: Single Family Residence
Materials
- Brick, Siding, Other
- Foundation: Slab
- Roof: Composition
Condition
- Pre-Owned
- New construction: No
- Year built: 1994
Utilities & green energy
- Sewer: Sewer System
Community & HOA
Community
- Features: Other
- Security: Security System Owned
- Subdivision: Heritage
Location
- Region: San Antonio
Financial & listing details
- Price per square foot: $106/sqft
- Tax assessed value: $244,020
- Annual tax amount: $4,481
- Price range: $199K - $199K
- Date on market: 8/17/2026
- Cumulative days on market: 377 days
- Listing terms: Cash,Conventional,VA Loan
Estimated market value
Not available
Estimated sales range
Not available
Not available
Price history
| Date | Event | Price |
|---|---|---|
| 8/17/2026 | Listed for sale | $199,000-20.4%$106/sqft |
Source:  LERA MLS #2009295 Report a problem LERA MLS #2009295 Report a problem | ||
| 6/12/2026 | Listing removed | $249,999$133/sqft |
Source: LERA MLS #1875367 Report a problem | ||
| 6/11/2026 | Price change | $249,999+9.4%$133/sqft |
Source: LERA MLS #1875367 Report a problem | ||
| 1/27/2026 | Price change | $228,500-8.6%$122/sqft |
Source: LERA MLS #1875367 Report a problem | ||
| 7/11/2025 | Price change | $249,999-5.7%$133/sqft |
Source: LERA MLS #1875367 Report a problem | ||
| 6/13/2025 | Listed for sale | $265,000+11.6%$141/sqft |
Source: LERA MLS #1875367 Report a problem | ||
| 2/2/2024 | Listing removed | -- |
Source: LERA MLS #1725781 Report a problem | ||
| 1/22/2024 | Listed for rent | $1,700$1/sqft |
Source: LERA MLS #1725781 Report a problem | ||
| 1/1/2024 | Listing removed | -- |
Source: LERA MLS #1725781 Report a problem | ||
| 10/11/2023 | Listed for rent | $1,700+25.9%$1/sqft |
Source: LERA MLS #1725781 Report a problem | ||
| 5/13/2022 | Sold | -- |
Source: LERA MLS #1595910 Report a problem | ||
| 4/12/2022 | Pending sale | $237,500$126/sqft |
Source: LERA MLS #1595910 Report a problem | ||
| 4/4/2022 | Contingent | $237,500$126/sqft |
Source: LERA MLS #1595910 Report a problem | ||
| 3/30/2022 | Listed for sale | $237,500+72.1%$126/sqft |
Source: LERA MLS #1595910 Report a problem | ||
| 3/16/2019 | Listing removed | $1,350$1/sqft |
Source: Bradfield Properties, Inc dba Bluebonnet Property Management Report a problem | ||
| 2/25/2019 | Listed for rent | $1,350$1/sqft |
Source: Bradfield Properties, Inc dba Bluebonnet Property Management Report a problem | ||
| 3/1/2017 | Sold | -- |
Source: Agent Provided Report a problem | ||
| 2/2/2017 | Listing removed | $1,350$1/sqft |
Source: Bluebonnet Property Management Report a problem | ||
| 1/21/2017 | Listed for rent | $1,350$1/sqft |
Source: Bluebonnet Property Management Report a problem | ||
| 11/20/2015 | Sold | -- |
Source: LERA MLS #44006_1137192 Report a problem | ||
| 9/30/2015 | Price change | $138,000-0.7%$73/sqft |
Source: RE/MAX PREFERRED, REALTORS #1137192 Report a problem | ||
| 9/9/2015 | Listed for sale | $139,000$74/sqft |
Source: RE/MAX PREFERRED, REALTORS #1137192 Report a problem | ||
Public tax history
| Year | Property taxes | Tax assessment |
|---|---|---|
| 2025 | $4,491 +0.1% | $244,020 |
| 2024 | $4,488 +1.4% | $244,020 +1.6% |
| 2023 | $4,427 +0.3% | $240,170 +10.3% |
| 2022 | $4,413 +27.3% | $217,780 +26.3% |
| 2021 | $3,467 | $172,380 +6.2% |
| 2020 | $3,467 +1.6% | $162,260 +2.6% |
| 2019 | $3,411 | $158,150 +7.5% |
| 2018 | $3,411 +5.5% | $147,150 +1.5% |
| 2017 | $3,232 +14.6% | $144,990 +14.9% |
| 2016 | $2,820 +124.5% | $126,170 +14.7% |
| 2015 | $1,256 | $110,011 +10% |
| 2014 | $1,256 | $100,010 +6.3% |
| 2013 | -- | $94,080 +2.8% |
| 2012 | -- | $91,510 -5.6% |
| 2011 | -- | $96,930 -3% |
| 2010 | -- | $99,900 -1.3% |
| 2009 | -- | $101,260 -3.5% |
| 2008 | -- | $104,980 -0.3% |
| 2007 | -- | $105,270 +6.3% |
| 2006 | -- | $98,990 +6.3% |
| 2005 | -- | $93,110 |
| 2004 | -- | -- |
| 2003 | -- | -- |
| 2002 | -- | -- |
| 2001 | -- | -- |
| 2000 | -- | -- |
Find assessor info on the county website
Monthly payment
Est. payment
Payment breakdown
Explore the cost of this home by adjusting the details. Changes won't be saved.Climate risks
Neighborhood: 78245
Nearby schools
Schools provided by the listing agent
- Elementary: Michael
- Middle: Robert Vale
- High: Stevens
- District: Northside
Source: LERA MLS. This data may not be complete. We recommend contacting the local school district to confirm school assignments for this home.
- $185,7004 bd2 ba1.4k sqft9642 Ivy Plain Dr, San Antonio, TX 78245Off Market
- $164,0003 bd2 ba1.1k sqft9650 Ivy Plain Dr, San Antonio, TX 78245Off Market
- $187,3003 bd2 ba1.4k sqft9638 Ivy Plain Dr, San Antonio, TX 78245Off Market
- $177,1003 bd2 ba1.3k sqft9654 Ivy Plain Dr, San Antonio, TX 78245Off Market
Similar homes
- $179,0003 bd2 ba1.3k sqft2907 BROAD PLAIN DR, San Antonio, TX 78245For Sale
 MLS ID #1996536, Lee Jones TREC #481770, Keller Williams City-View. LERA MLS
 - $223,5004 bd3 ba2.1k sqft2117 Farmsville, San Antonio, TX 78245For Sale
 MLS ID #2006832, Jacob Delgado TREC #607813, AXIS Brokerage. LERA MLS
 - $185,0004 bd2 ba1.6k sqft2830 FISHER FIELD DR, San Antonio, TX 78245For Sale
 MLS ID #1991427, Amber Broadway TREC #618409, Opendoor Brokerage, LLC. LERA MLS
 - $206,0003 bd2 ba1.4k sqft274 Burlington Dr, San Antonio, TX 78245For Sale
 MLS ID #2007466, Toni Smart TREC #415719, Smart Group, REALTORS. LERA MLS
 - $205,0003 bd2 ba1.5k sqft1154 S ELLISON DR, San Antonio, TX 78245For SaleMLS ID #1970625, Amber Broadway TREC #618409, Opendoor Brokerage, LLC. LERA MLS
- $229,0003 bd2 ba1.5k sqft2003 Ellison Dr, San Antonio, TX 78245For SaleMLS ID #1995639, Delia Aquino TREC #528245, At Home Realty, LLC. LERA MLS
- $187,5002 bd2 ba1k sqft3146 BEAR SPRINGS DR, San Antonio, TX 78245For SaleMLS ID #1968677, Alex Zepeda TREC #566464, Realty of America, LLC. LERA MLS
- $235,0003 bd2 ba1.4k sqft1306 S Ellison Dr, San Antonio, TX 78245For SaleMLS ID #1995148, Kevin Contreras TREC #724679, eXp Realty. LERA MLS
- $270,0005 bd3 ba2.3k sqft10247 Villa Del Lago, San Antonio, TX 78245For SaleMLS ID #2011362, Amber Broadway TREC #618409, Opendoor Brokerage, LLC. LERA MLS
- $241,0003 bd2 ba2.1k sqft1210 FILLMORE DR, San Antonio, TX 78245For SaleMLS ID #1963054, Amber Broadway TREC #618409, Opendoor Brokerage, LLC. LERA MLS
- $249,0003 bd3 ba2.1k sqft9106 BEECH GRV, San Antonio, TX 78245For SaleMLS ID #2007007, Steven Rico TREC #599299, TRU Real Estate Group. LERA MLS
- $212,5003 bd2 ba1.4k sqft12249 Cashton, San Antonio, TX 78252For SaleMLS ID #2011536, Jennifer Gilliland TREC #826798, Infinity Realty Group of Texas. LERA MLS
- $209,5003 bd3 ba1.4k sqft861 Barrel Pt, San Antonio, TX 78251For SaleMLS ID #1968713, Fernando Turpin TREC #745384, 210 Realty Group LLC. LERA MLS
- $215,0003 bd2 ba1.2k sqft7839 Van Ness, San Antonio, TX 78251For SaleMLS ID #2006497, Oneida Hall TREC #465885, Oneida D Hall, Broker. LERA MLS
- $195,0003 bd2 ba1.2k sqft7326 NEBULA VLY, San Antonio, TX 78252For SaleMLS ID #1993601, Toni Smart TREC #415719, Smart Group, REALTORS. LERA MLS
- $205,0003 bd3 ba1.3k sqft5006 KENTON RPDS, San Antonio, TX 78240For SaleMLS ID #2010875, Elizabeth Spence TREC #530428, eXp Realty. LERA MLS
- $199,5004 bd2 ba1.4k sqft11334 Highcrest dr, San Antonio, TX 78224For SaleMLS ID #2011321, Kayla Herrera TREC #821684, Madison Allied LLC. LERA MLS
- $233,0003 bd3 ba2.1k sqft815 GRANTS CYN, San Antonio, TX 78251For SaleMLS ID #1963063, Amber Broadway TREC #618409, Opendoor Brokerage, LLC. LERA MLS
- $249,9904 bd3 ba1.8k sqft3314 STONEY BYU, San Antonio, TX 78245For SaleMLS ID #1997226, Paul Duran TREC #660965, Marshall Reddick Real Estate. LERA MLS
- $229,0003 bd2 ba1.1k sqft7043 Hallie Ridge, San Antonio, TX 78227For SaleMLS ID #2011042, Jose Herrera TREC #775116, Realty of America, LLC. LERA MLS
