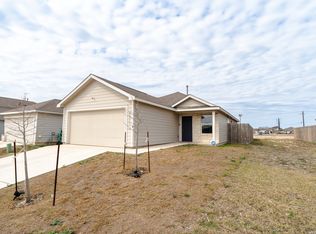
Welcome to 11334 Highcrest Dr - a 4-bedroom, 2-bath home that has been cared for by its original owner and thoughtfully maintained over the years. Recent improvements include a roof replaced in 2024, back wood privacy fence and front iron fence completed in 2024, A/C system updated in 2022, and a carport added in 2019 - giving buyers added confidence from day one. Located just 2.5 miles from Palo Alto College and minutes from Texas A&M-San Antonio and the Toyota plant, this home offers both comfort and convenience. And with NO HOA, you'll enjoy the freedom to truly make it your own. A solid home, a great location, and the perfect place to begin your next chapter. Motivated seller - schedule your showing today.
For sale
Price cut: $4K (6/5)
$204,000
11334 highcrest, San Antonio, TX 78224
4beds
1,390sqft
:
Get pre-qualified$1,495/mo
Single Family Residence
Built in 2006
5,880 Square Feet Lot
$-- Zestimate®
$147/sqft
$-- HOA
What's special
Front iron fenceBack wood privacy fence
- 171 days |
- 192 |
- 11 |
Zillow last checked:
Listing updated:
Listed by:
Kayla Herrera TREC #821684 (210) 799-4667,
Madison Allied LLC
Source: LERA MLS,MLS#: 1942625
Facts & features
Interior
Bedrooms & bathrooms
- Bedrooms: 4
- Bathrooms: 2
- Full bathrooms: 2
Primary bedroom
- Features: Split
- Area: 144
- Dimensions: 12 x 12
Bedroom 2
- Area: 100
- Dimensions: 10 x 10
Bedroom 3
- Area: 100
- Dimensions: 10 x 10
Bedroom 4
- Area: 100
- Dimensions: 10 x 10
Primary bathroom
- Features: Shower Only
- Area: 40
- Dimensions: 5 x 8
Dining room
- Area: 90
- Dimensions: 9 x 10
Family room
- Area: 81
- Dimensions: 9 x 9
Kitchen
- Area: 144
- Dimensions: 12 x 12
Living room
- Area: 100
- Dimensions: 10 x 10
Office
- Area: 81
- Dimensions: 9 x 9
Heating
- Central, Natural Gas
Cooling
- Central Air
Appliances
- Included: Gas Cooktop, Refrigerator
- Laundry: Washer Hookup, Dryer Connection
Features
- One Living Area, Ceiling Fan(s)
- Flooring: Ceramic Tile
- Windows: Window Coverings
- Has basement: No
- Has fireplace: No
- Fireplace features: Not Applicable
Interior area
- Total interior livable area: 1,390 sqft
Property
Parking
- Parking features: None
Features
- Levels: One
- Stories: 1
- Pool features: None
Lot
- Size: 5,880 Square Feet
Details
- Parcel number: 145640140230
Construction
Type & style
- Home type: SingleFamily
- Property subtype: Single Family Residence
Materials
- Asbestos
- Foundation: Slab
- Roof: Composition
Condition
- Pre-Owned
- New construction: No
- Year built: 2006
Utilities & green energy
- Sewer: Septic
Community & HOA
Community
- Features: None
- Subdivision: Palo Alto Village
Location
- Region: San Antonio
Financial & listing details
- Price per square foot: $147/sqft
- Tax assessed value: $182,000
- Annual tax amount: $4,450
- Price range: $204K - $204K
- Date on market: 2/19/2026
- Cumulative days on market: 172 days
- Listing terms: Conventional,FHA,VA Loan
Estimated market value
Not available
Estimated sales range
Not available
$1,499/mo
Price history
| Date | Event | Price |
|---|---|---|
| 6/5/2026 | Price change | $204,000-1.9%$147/sqft |
Source:  LERA MLS #1942625 Report a problem LERA MLS #1942625 Report a problem | ||
| 2/19/2026 | Listed for sale | $208,000$150/sqft |
Source: LERA MLS #1942625 Report a problem | ||
Public tax history
| Year | Property taxes | Tax assessment |
|---|---|---|
| 2025 | $2,410 -14.4% | $182,000 +1.3% |
| 2024 | $2,815 +15.3% | $179,632 +10% |
| 2023 | $2,443 -22.1% | $163,302 +10% |
| 2022 | $3,135 -1.9% | $148,456 +10% |
| 2021 | $3,196 | $134,960 +3.2% |
| 2020 | $3,196 +9% | $130,780 +9% |
| 2019 | $2,932 | $119,944 +10% |
| 2018 | $2,932 +17.8% | $109,040 +6% |
| 2017 | $2,488 +11.4% | $102,872 +10% |
| 2016 | $2,233 +4.4% | $93,520 +8.8% |
| 2015 | $2,139 | $85,970 +1.6% |
| 2014 | $2,139 | $84,650 +6.9% |
| 2013 | -- | $79,178 +10% |
| 2012 | -- | $71,980 -0.9% |
| 2011 | -- | $72,610 -0.9% |
| 2010 | -- | $73,250 -1.7% |
| 2009 | -- | $74,540 -1.6% |
| 2008 | -- | $75,730 +131.2% |
| 2007 | -- | $32,750 +306.8% |
| 2006 | -- | $8,050 |
Find assessor info on the county website
Monthly payment
Est. payment
Payment breakdown
Explore the cost of this home by adjusting the details. Changes won't be saved.Climate risks
Neighborhood: South Southwest
Nearby schools
GreatSchools rating
- 4/10Spicewood Park Elementary SchoolGrades: PK-5Distance: 0.2 mi
- 3/10Judith A Resnik MiddleGrades: 6-8Distance: 1.9 mi
- 3/10Southwest Legacy High SchoolGrades: 9-12Distance: 1.9 mi
Schools provided by the listing agent
- Elementary: Spicewood Park
- Middle: Resnik
- High: Legacy High School
- District: Southwest I.S.D.
Source: LERA MLS. This data may not be complete. We recommend contacting the local school district to confirm school assignments for this home.
- $222,6005,000 sqft11338 Highcrest Dr, San Antonio, TX 78224Off Market
- $144,4003 bd1 ba912 sqft11330 Highcrest Dr, San Antonio, TX 78224Off Market
- $145,2003 bd1 ba872 sqft11342 Highcrest Dr, San Antonio, TX 78224Off Market
- $169,9003 bd2 ba1k sqft11326 Highcrest Dr, San Antonio, TX 78224Off Market
- $144,8003 bd1 ba912 sqft11315 Valley Star Dr, San Antonio, TX 78224Off Market
- $161,0002 bd2 ba1k sqft11319 Valley Star Dr, San Antonio, TX 78224Off Market
- $240,4005,000 sqft11311 Valley Star Dr, San Antonio, TX 78224Off Market
- $196,0005,000 sqft11323 Valley Star Dr, San Antonio, TX 78224Off Market
A local agent can set up tours, give advice and negotiate with sellers.
Similar homes
- $245,0003 bd2 ba1.8k sqft1334 SUNBEND FLS, San Antonio, TX 78224For Sale

 MLS ID #1997509, Jeremiah Newman TREC #492321, Brown Realty. LERA MLS
 - $199,8954 bd2 ba1.4k sqft7518 SLEEPY VALLEY DR, San Antonio, TX 78242For Sale
 MLS ID #1969465, Jessica Soria TREC #688535, 1st Choice Realty Group. LERA MLS
 - $210,0003 bd2 ba1.2k sqft4111 Imogene Ivy, San Antonio, TX 78211For Sale
 MLS ID #1998149, Sandra Schlebach TREC #760216, Malouff Realty, LLC. LERA MLS
 - $196,0003 bd2 ba1.5k sqft1918 ARBOR PL, San Antonio, TX 78207For Sale
 MLS ID #2002836, Amber Broadway TREC #618409, Opendoor Brokerage, LLC. LERA MLS
 - $189,9993 bd1 ba1.2k sqft354 LAS PALMAS DR, San Antonio, TX 78237For SaleMLS ID #2005875, Lupe Molina TREC #736444, Coldwell Banker D'Ann Harper, REALTOR. LERA MLS
- $199,9905 bd2 ba1.2k sqft1222 BRIGHTON, San Antonio, TX 78211For SaleMLS ID #2004500, Bryan Ryder TREC #695901, JB Goodwin, REALTORS. LERA MLS
- $195,0003 bd2 ba1k sqft1050 NW 38TH ST, San Antonio, TX 78228For SaleMLS ID #1931916, Marie Serrano TREC #552842, Vortex Realty. LERA MLS
- $185,0004 bd2 ba1.2k sqft2935 LASSES BLVD, San Antonio, TX 78223For SaleMLS ID #1967616, Jordan Brandt TREC #688235, Spring House Realty. LERA MLS
- $174,9004 bd1 ba1.2k sqft5535 RED SKY ST, San Antonio, TX 78242For SaleMLS ID #1972040, Jordan Brandt TREC #688235, Spring House Realty. LERA MLS
- $200,0003 bd2 ba1.6k sqft226 EDGE AVE, San Antonio, TX 78223For SaleMLS ID #1970699, Jeffrey Garza TREC #648429, Redbird Realty LLC. LERA MLS
- $199,8954 bd2 ba1.3k sqft142 SARGENT ST, San Antonio, TX 78210For SaleMLS ID #1999508, Jessica Soria TREC #688535, 1st Choice Realty Group. LERA MLS
- $215,0003 bd2 ba1.8k sqft7823 Bronco, San Antonio, TX 78227For SaleMLS ID #2002163, Michaela Aden TREC #649496, Premier Realty Group Platinum. LERA MLS
- $245,0003 bd2 ba1.1k sqft9018 ISLAND VIEW ST, San Antonio, TX 78242For SaleMLS ID #1952646, Katheryn Powers TREC #715372, eXp Realty. LERA MLS
- $213,9004 bd2 ba1.6k sqft502 S San Manuel St, San Antonio, TX 78237For SaleMLS ID #2004761, Kenneth Valente TREC #777571, StepStone Realty LLC. LERA MLS
- $205,0003 bd2 ba1.5k sqft1154 S ELLISON DR, San Antonio, TX 78245For SaleMLS ID #1970625, Amber Broadway TREC #618409, Opendoor Brokerage, LLC. LERA MLS
- $192,0003 bd2 ba1.2k sqft310 ALDAMA, San Antonio, TX 78237For SaleMLS ID #1956926, Veronica Camposano TREC #840089, Realty of America, LLC. LERA MLS
- $225,0003 bd2 ba1.1k sqft6626 Woodstock, San Antonio, TX 78223For SaleMLS ID #1950780, Kari Berger TREC #603013, The Checkered Door Realty. LERA MLS
- $179,9003 bd1 ba1.2k sqft213 Westminster, San Antonio, TX 78228For SaleMLS ID #2004061, Cody Wakefield TREC #748300, Wakefield, REALTORS. LERA MLS
- $210,0003 bd2 ba1.8k sqft1415 W French, San Antonio, TX 78201For SaleMLS ID #1968183, Mari Mitchell TREC #509362, Mitchell Realty. LERA MLS
- $174,5004 bd1 ba1.2k sqft806 CERALVO ST, San Antonio, TX 78207For SaleMLS ID #1996764, Kellie Daniels TREC #505116, Coldwell Banker D'Ann Harper, REALTOR. LERA MLS
