VA ASSUMABLE 2.75 rate! This stunningly modern home is move-in ready! This 3BR/2BA single-story gem in San Antonio features a modern, open-concept design with NO CARPET! Vinyl flooring flows throughout the home, accented in the kitchen and bathrooms with ceramic tile. The chef-inspired kitchen is a true standout, boasting crisp quartz countertops, a custom tile backsplash, and stainless steel appliances. Enjoy the convenience of a dedicated indoor laundry room and a private primary suite. Outside, the unique multi-level backyard with room to create your ideal outdoor retreat backyard, complemented by a clean 1-car garage and inviting stone-accented curb appeal. Perfectly located with easy access to major highways, shopping, dining, Brooks City Base, Joint Base Ft. Sam, Pecan Valley Golf Club, and Republic Golf Club. Schedule your showing today!
For sale
Price cut: $15K (6/17)
$225,000
6626 Woodstock, San Antonio, TX 78223
3beds
1,190sqft
Single Family Residence
Built in 2019
6,403 Square Feet Lot
$221,100 Zestimate®
$189/sqft
$17/mo HOA
What's special
Stunningly modern homeUnique multi-level backyardStainless steel appliancesCrisp quartz countertopsModern open-concept designDedicated indoor laundry roomCustom tile backsplash
- 106 days
- 159
- 4
Zillow last checked:
Listing updated:
Listed by:
Kari Berger TREC #603013 (512) 887-9057,
The Checkered Door Realty
Source: LERA MLS,MLS#: 1950780
Facts & features
Interior
Bedrooms & bathrooms
- Bedrooms: 3
- Bathrooms: 2
- Full bathrooms: 2
Primary bedroom
- Features: Walk-In Closet(s), Ceiling Fan(s), Full Bath
- Area: 210
- Dimensions: 15 x 14
Bedroom 2
- Area: 121
- Dimensions: 11 x 11
Bedroom 3
- Area: 140
- Dimensions: 10 x 14
Primary bathroom
- Features: Tub/Shower Combo, Double Vanity
- Area: 88
- Dimensions: 11 x 8
Dining room
- Area: 120
- Dimensions: 8 x 15
Kitchen
- Area: 132
- Dimensions: 11 x 12
Living room
- Area: 135
- Dimensions: 9 x 15
Heating
- Central, Electric
Cooling
- Central Air
Appliances
- Included: Microwave, Range, Refrigerator, Disposal, Dishwasher
- Laundry: Laundry Room, Washer Hookup, Dryer Connection
Features
- One Living Area, Liv/Din Combo, Breakfast Bar, Utility Room Inside, Open Floorplan, High Speed Internet, Walk-In Closet(s), Ceiling Fan(s)
- Flooring: Vinyl
- Windows: Window Coverings
- Has basement: No
- Has fireplace: No
- Fireplace features: Not Applicable
Interior area
- Total interior livable area: 1,190 sqft
Video & virtual tour
Property
Parking
- Total spaces: 1
- Parking features: One Car Garage
- Garage spaces: 1
Features
- Levels: One
- Stories: 1
- Pool features: None
Lot
- Size: 6,403 Square Feet
Details
- Parcel number: 130210040260
Construction
Type & style
- Home type: SingleFamily
- Property subtype: Single Family Residence
Materials
- Brick, Fiber Cement
- Foundation: Slab
- Roof: Composition
Condition
- Pre-Owned
- New construction: No
- Year built: 2019
Utilities & green energy
- Utilities for property: City Garbage service
Community & HOA
Community
- Features: None
- Security: Smoke Detector(s)
- Subdivision: Highland Heights
HOA
- Has HOA: Yes
- HOA fee: $200 annually
- HOA name: HIGHLAND HEIGHTS OWNERS ASSOCIATION
Location
- Region: San Antonio
Financial & listing details
- Price per square foot: $189/sqft
- Tax assessed value: $216,150
- Annual tax amount: $5,275
- Price range: $225K - $225K
- Date on market: 5/19/2026
- Cumulative days on market: 146 days
- Listing terms: Conventional,FHA,VA Loan,Cash,Assumable
Estimated market value
$221,100
$210,000 - $232,000
$1,501/mo
Price history
| Date | Event | Price |
|---|---|---|
| 8/14/2026 | Listed for rent | $1,650+10.4%$1/sqft |
Source: LERA MLS #2008852 Report a problem | ||
| 6/17/2026 | Price change | $225,000-6.3%$189/sqft |
Source:  LERA MLS #1950780 Report a problem LERA MLS #1950780 Report a problem | ||
| 5/19/2026 | Listed for sale | $240,000$202/sqft |
Source: LERA MLS #1950780 Report a problem | ||
| 4/28/2026 | Listing removed | $240,000$202/sqft |
Source: LERA MLS #1950780 Report a problem | ||
| 3/20/2026 | Listed for sale | $240,000+33.3%$202/sqft |
Source: LERA MLS #1950780 Report a problem | ||
| 1/30/2026 | Listing removed | $1,495$1/sqft |
Source: Zillow Rentals Report a problem | ||
| 11/17/2025 | Price change | $1,495-3.5%$1/sqft |
Source: Zillow Rentals Report a problem | ||
| 9/10/2025 | Price change | $1,550-4.6%$1/sqft |
Source: Zillow Rentals Report a problem | ||
| 8/19/2025 | Listed for rent | $1,625+8.7%$1/sqft |
Source: Zillow Rentals Report a problem | ||
| 5/6/2021 | Listing removed | -- |
Source:  Keller Williams Report a problem Keller Williams Report a problem | ||
| 4/11/2021 | Listed for rent | $1,495$1/sqft |
Source: Keller Williams #1519660 Report a problem | ||
| 7/28/2020 | Sold | -- |
Source: LERA MLS #1455134 Report a problem | ||
| 6/19/2020 | Pending sale | $179,999$151/sqft |
Source: Redbird Realty LLC #1455134 Report a problem | ||
| 5/5/2020 | Listed for sale | $179,999+718.2%$151/sqft |
Source: Redbird Realty LLC #1455134 Report a problem | ||
| 12/21/2018 | Listing removed | $22,000$18/sqft |
Source: JP & Associates, REALTORS #1351422 Report a problem | ||
| 12/14/2018 | Pending sale | $22,000$18/sqft |
Source: JP & Associates, REALTORS #1351422 Report a problem | ||
| 11/28/2018 | Listed for sale | $22,000$18/sqft |
Source: JP & Associates, REALTORS #1351422 Report a problem | ||
Public tax history
| Year | Property taxes | Tax assessment |
|---|---|---|
| 2025 | $5,275 -0.8% | $216,150 -0.8% |
| 2024 | $5,319 +3.6% | $217,970 +5.9% |
| 2023 | $5,132 -7.8% | $205,880 +0.2% |
| 2022 | $5,569 +58.4% | $205,520 +23.1% |
| 2021 | $3,515 | $166,920 +33.2% |
| 2020 | $3,515 +441.6% | $125,290 +447.1% |
| 2019 | $649 | $22,900 +47.7% |
| 2018 | $649 +38.6% | $15,500 -6.1% |
| 2017 | $468 -10.3% | $16,500 -10.8% |
| 2016 | $522 +160.8% | $18,500 +20.1% |
| 2015 | $200 | $15,400 +108.1% |
| 2014 | $200 | $7,400 -57.7% |
| 2013 | -- | $17,500 +45.8% |
| 2012 | -- | $12,000 -13% |
| 2011 | -- | $13,800 -9.1% |
| 2010 | -- | $15,180 |
| 2009 | -- | $15,180 |
| 2008 | -- | $15,180 |
| 2007 | -- | $15,180 |
Find assessor info on the county website
Monthly payment
Est. payment
Payment breakdown
Explore the cost of this home by adjusting the details. Changes won't be saved.Climate risks
Neighborhood: Highland Hills
Nearby schools
Schools provided by the listing agent
- Elementary: Schenck
- Middle: Rogers
- High: Highlands
- District: San Antonio I.S.D.
Source: LERA MLS. This data may not be complete. We recommend contacting the local school district to confirm school assignments for this home.

Similar homes
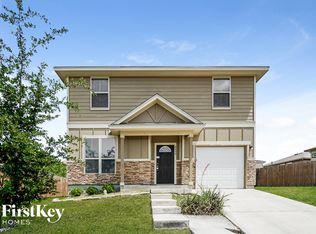
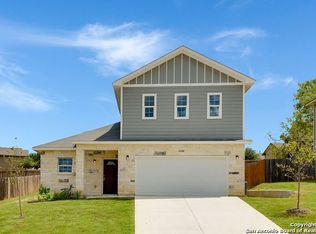
- $225,0005 bd2 ba1.6k sqft139 GALWAY DR, San Antonio, TX 78223For Sale

 MLS ID #2009256, Rachel Bruno TREC #559495, RE/MAX Unlimited. LERA MLS
 - $205,0003 bd2 ba1.4k sqft3538 BOOKER TRL, San Antonio, TX 78223For Sale
 MLS ID #1972702, Jeffrey Robillard TREC #687855, Newfound Real Estate. LERA MLS
 - $235,0003 bd2 ba1.4k sqft3238 Farm Oak, San Antonio, TX 78223For Sale
 MLS ID #2003164, Collin Corrington TREC #706046, White Line Realty LLC. LERA MLS
 - $221,9002 bd2 ba911 sqft11522 Woodpecker Dr, San Antonio, TX 78223New Construction
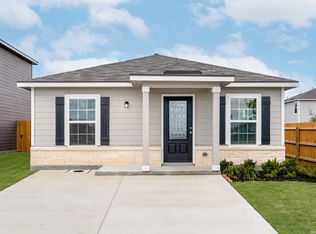 LERA MLS
 - $220,0003 bd3 ba1.6k sqft323 Pleasanton, San Antonio, TX 78221For SaleMLS ID #1991880, Eddie Lozano TREC #539230, Premier Realty Group Platinum. LERA MLS
- $233,0003 bd2 ba1.3k sqft14631 STIRRUP TRCE, Elmendorf, TX 78112For SaleMLS ID #2012788, Lindsay Chunn TREC #664849, John Chunn Realty, LLC. LERA MLS
- $210,0003 bd2 ba1k sqft2042 Hicks, San Antonio, TX 78210For SaleMLS ID #1942519, Cassandra Martinez TREC #775748, Real Broker, LLC. LERA MLS
- $199,9003 bd2 ba1.2k sqft479 Corliss, San Antonio, TX 78220For SaleMLS ID #1991386, Kyle Lancaster TREC #736711, SaleWerx San Antonio. LERA MLS
- $225,0004 bd2 ba1.6k sqft12043 PEWEE, San Antonio, TX 78221For SaleMLS ID #1970547, Alexander Mercado TREC #732527, 1st Choice Realty Group. LERA MLS
- $209,5003 bd2 ba1.2k sqft4240 CHESTNUTHILL DR, San Antonio, TX 78218For SaleMLS ID #2012073, Adriana Rodriguez TREC #691347, United Realty Group of Texas, LLC. LERA MLS
- $249,9003 bd2 ba1.3k sqft6731 CARTERS BLF, San Antonio, TX 78239For SaleMLS ID #2013669, Amy Kolb TREC #483155, Kolb Real Estate LLC. LERA MLS
- $218,8003 bd2 ba1.5k sqft543 STABLE VISTA, San Antonio, TX 78227For SaleMLS ID #2012002, Rick Rodriguez TREC #616922, United Realty Group of Texas, LLC. LERA MLS
- $210,0003 bd2 ba1k sqft9018 CHAMINADE DR, San Antonio, TX 78224For SaleMLS ID #2008585, Mayte Pacheco TREC #757346, Real Broker, LLC. LERA MLS
- $204,9993 bd2 ba1.4k sqft870 W Southcross Blvd, San Antonio, TX 78211For SaleMLS ID #1964157, Jorge Lizalde TREC #638757, Vortex Realty. LERA MLS
- $170,0003 bd2 ba1.4k sqft13919 WEIR PL, San Antonio, TX 78223For SaleMLS ID #1995310, Jonathan Morris TREC #794969, LPT Realty, LLC. LERA MLS
- $199,9002 bd2 ba911 sqft4503 Caracara Court, San Antonio, TX 78223New ConstructionLERA MLS
- $199,9003 bd2 ba1.4k sqft13411 Ashworth Blvd, San Antonio, TX 78221For SaleMLS ID #1972864, Jeffrey Robillard TREC #687855, Newfound Real Estate. LERA MLS
- $149,7002 bd1 ba836 sqft3543 BOTTOMLESS LK, San Antonio, TX 78222For SaleMLS ID #2013524, Melanie Heath TREC #597098, MCH Realty Group. LERA MLS
- $218,0003 bd2 ba1.4k sqft7707 Nopalitos Cove, San Antonio, TX 78239For SaleMLS ID #1953947, Gabriela Castillo TREC #756301, Exquisite Properties, LLC. LERA MLS
- $220,0003 bd2 ba1.1k sqft8212 Rocky Pebble, San Antonio, TX 78244For SaleMLS ID #2001839, Cortney Gill TREC #477798, GSG Property Management. LERA MLS
