Looking for a "just what I need" home near Lackland Airforce Base? This is it! A beautiful, cozy & private layout, starter home in a very quiet neighborhood. Located in a cornered area with a Green Belt behind the property. This Home offers 3 Bedroom and 2 Full Baths with an open concept. Large Family room with large dining area for friends/family dinner celebrations. The home has several arch entries through out. The Interior has been fully repainted, to include doors and frames. New quartz countertops and a new 9" stainless steel sink has been added. The master bedroom has lots of natural light and a garden tub for some relaxation time after a long day. It also has a large walk in closet and the primary room is separate from the rest of the other bedrooms. A nice thing about this neighborhood is that it is adjacent to Stablewood Farms Park which has an outdoor gym, basketball courts a pavilion and lots of green areas to just enjoy a day at the park. close to major highways and lots of shopping centers.
For sale
$217,900
543 STABLE VIS, San Antonio, TX 78227
3beds
1,563sqft
Single Family Residence
Built in 2004
5,880 Square Feet Lot
$216,400 Zestimate®
$139/sqft
$33/mo HOA
What's special
New quartz countertopsSeveral arch entries throughoutOpen concept
- 9 hours
- 80
- 10
Zillow last checked:
Listing updated:
Listed by:
Adriana Rodriguez TREC #691347 (956) 243-6488,
United Realty Group of Texas, LLC
Source: LERA MLS,MLS#: 2024369
Facts & features
Interior
Bedrooms & bathrooms
- Bedrooms: 3
- Bathrooms: 2
- Full bathrooms: 2
Primary bedroom
- Features: Walk-In Closet(s), Ceiling Fan(s), Full Bath
- Area: 195
- Dimensions: 15 x 13
Bedroom 2
- Area: 110
- Dimensions: 11 x 10
Bedroom 3
- Area: 100
- Dimensions: 10 x 10
Primary bathroom
- Features: Tub/Shower Separate
- Area: 90
- Dimensions: 10 x 9
Dining room
- Area: 169
- Dimensions: 13 x 13
Kitchen
- Area: 130
- Dimensions: 13 x 10
Living room
- Area: 234
- Dimensions: 18 x 13
Heating
- Central, Electric
Cooling
- Central Air
Appliances
- Included: Microwave, Range, Disposal, Dishwasher
- Laundry: Laundry Room, Washer Hookup, Dryer Connection
Features
- One Living Area, Liv/Din Combo, Eat-in Kitchen, Breakfast Bar, Pantry, Utility Room Inside, 1st Floor Lvl/No Steps, Walk-In Closet(s), Master Downstairs, Ceiling Fan(s)
- Flooring: Carpet, Ceramic Tile, Vinyl
- Windows: Window Coverings
- Has basement: No
- Has fireplace: No
- Fireplace features: Not Applicable
Interior area
- Total interior livable area: 1,563 sqft
Property
Parking
- Total spaces: 2
- Parking features: Two Car Garage
- Garage spaces: 2
Features
- Levels: One
- Stories: 1
- Pool features: None
Lot
- Size: 5,880 Square Feet
Details
- Parcel number: 151330080020
Construction
Type & style
- Home type: SingleFamily
- Property subtype: Single Family Residence
Materials
- Brick, Siding
- Foundation: Slab
- Roof: Composition
Condition
- Pre-Owned
- New construction: No
- Year built: 2004
Utilities & green energy
- Electric: CPS
- Water: SAWS, Water System
Community & HOA
Community
- Features: Playground, Jogging Trails, Sports Court, Basketball Court
- Security: Smoke Detector(s)
- Subdivision: Stablewood
HOA
- Has HOA: Yes
- HOA fee: $99 quarterly
- HOA name: STABLEWOOD HOMEOWNERS ASSOCIATION
Location
- Region: San Antonio
Financial & listing details
- Price per square foot: $139/sqft
- Tax assessed value: $224,700
- Annual tax amount: $5,146
- Price range: $217.9K - $217.9K
- Date on market: 10/17/2026
- Cumulative days on market: 2 days
- Listing terms: Conventional,FHA,VA Loan,Cash
Estimated market value
$216,400
$206,000 - $227,000
$1,677/mo
Price history
| Date | Event | Price |
|---|---|---|
| 10/17/2026 | Listed for sale | $217,900+1.4%$139/sqft |
Source:  LERA MLS #2024369 Report a problem LERA MLS #2024369 Report a problem | ||
| 10/12/2026 | Listing removed | $214,900$137/sqft |
Source: LERA MLS #2012002 Report a problem | ||
| 10/5/2026 | Price change | $214,900-0.7%$137/sqft |
Source: LERA MLS #2012002 Report a problem | ||
| 9/17/2026 | Price change | $216,500-0.6%$139/sqft |
Source: LERA MLS #2012002 Report a problem | ||
| 9/10/2026 | Price change | $217,800-0.5%$139/sqft |
Source: LERA MLS #2012002 Report a problem | ||
| 8/28/2026 | Listed for sale | $218,800-0.1%$140/sqft |
Source: LERA MLS #2012002 Report a problem | ||
| 8/24/2026 | Listing removed | $218,999$140/sqft |
Source: LERA MLS #2000949 Report a problem | ||
| 7/29/2026 | Price change | $218,999-0.2%$140/sqft |
Source: LERA MLS #2000949 Report a problem | ||
| 7/16/2026 | Listed for sale | $219,500+0.3%$140/sqft |
Source: LERA MLS #2000949 Report a problem | ||
| 7/13/2026 | Listing removed | $218,900$140/sqft |
Source: LERA MLS #1962253 Report a problem | ||
| 7/6/2026 | Price change | $218,900-0.4%$140/sqft |
Source: LERA MLS #1962253 Report a problem | ||
| 6/25/2026 | Price change | $219,800-0.3%$141/sqft |
Source: LERA MLS #1962253 Report a problem | ||
| 6/19/2026 | Listed for sale | $220,400$141/sqft |
Source: LERA MLS #1962253 Report a problem | ||
| 6/11/2026 | Contingent | $220,400$141/sqft |
Source: LERA MLS #1962253 Report a problem | ||
| 5/27/2026 | Price change | $220,400-0.2%$141/sqft |
Source: LERA MLS #1962253 Report a problem | ||
| 5/15/2026 | Price change | $220,900-0.3%$141/sqft |
Source: LERA MLS #1962253 Report a problem | ||
| 4/29/2026 | Listed for sale | $221,500$142/sqft |
Source: LERA MLS #1962253 Report a problem | ||
Public tax history
| Year | Property taxes | Tax assessment |
|---|---|---|
| 2025 | $899 +1.1% | $224,700 +1.2% |
| 2024 | $889 | $222,037 +10% |
| 2023 | -- | $201,852 +10% |
| 2022 | $901 | $183,502 +10% |
| 2021 | -- | $166,820 +5.3% |
| 2020 | -- | $158,430 +10% |
| 2019 | $841 | $144,027 +10% |
| 2018 | $841 +6% | $130,934 +10% |
| 2017 | $794 +13.3% | $119,031 +10% |
| 2016 | $701 +53.3% | $108,210 +10% |
| 2015 | $457 | $98,373 +10% |
| 2014 | $457 | $89,430 +7.8% |
| 2013 | -- | $82,950 -6.5% |
| 2012 | -- | $88,680 -13.4% |
| 2011 | -- | $102,360 |
| 2010 | -- | $102,360 -6% |
| 2009 | -- | $108,860 -6.1% |
| 2008 | -- | $115,950 -2.8% |
| 2007 | -- | $119,300 +5.3% |
| 2006 | -- | $113,320 +655.5% |
| 2005 | -- | $15,000 |
Find assessor info on the county website
Monthly payment
Est. payment
Payment breakdown
Explore the cost of this home by adjusting the details. Changes won't be saved.Climate risks
Neighborhood: Stablewood-Valley Hi North
Nearby schools
Schools provided by the listing agent
- Middle: Rayburn Sam
- High: John Jay
- District: Northside
Source: LERA MLS. This data may not be complete. We recommend contacting the local school district to confirm school assignments for this home.
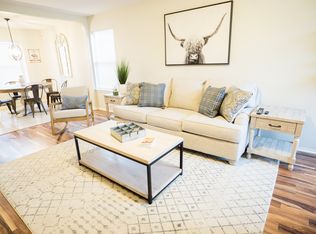

Similar homes
- $210,0003 bd2 ba1.2k sqft10214 Robbins Grove, San Antonio, TX 78245For Sale
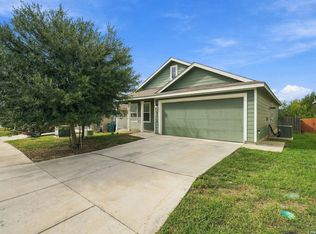
 MLS ID #2023773, Robert Lashley TREC #819515, Exquisite Properties, LLC. LERA MLS
 - $215,0003 bd2 ba1.5k sqft9442 Everton, San Antonio, TX 78245For Sale
 MLS ID #2015880, Susan Flores TREC #782076, 1st Choice Realty Group. LERA MLS
 - $255,0004 bd2 ba1.5k sqft8624 Wood Fls, San Antonio, TX 78251For Sale
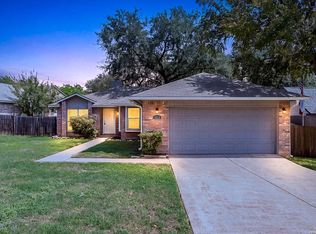 MLS ID #2023748, Shane Neal TREC #608871, eXp Realty. LERA MLS
 - $215,0003 bd2 ba1.4k sqft9651 EMERALD PL, San Antonio, TX 78245For Sale
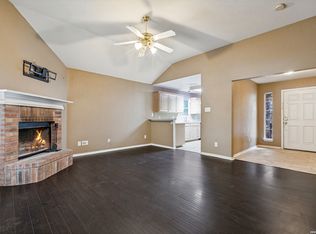 MLS ID #2014887, Andy Smith TREC #614804, Coldwell Banker D'Ann Harper, REALTOR. LERA MLS
 - $205,0003 bd2 ba1.3k sqft9734 Crescent Moon, San Antonio, TX 78245For SaleMLS ID #1938075, Franklin Torres TREC #718047, Real Broker, LLC. LERA MLS
- $204,9003 bd2 ba1.4k sqft1531 AMBUSH CRK, San Antonio, TX 78245For SaleMLS ID #1957735, Melissa Wiggans TREC #545331, Real Estate Muses. LERA MLS
- $210,0003 bd2 ba1.2k sqft1838 Hamilton Pool, San Antonio, TX 78245For SaleMLS ID #2011877, Misty Madrigal TREC #556892, Orchard Brokerage. LERA MLS
- $220,0003 bd2 ba1.4k sqft2619 Jade Hill, San Antonio, TX 78251For SaleMLS ID #2003969, Stephen Meza TREC #710613, Real Broker, LLC. LERA MLS
- $189,9003 bd2 ba1.2k sqft9818 Hawksbill Peak, San Antonio, TX 78245For SaleMLS ID #2015008, Lynette Thomas TREC #635717, Entera Realty LLC. LERA MLS
- $237,9994 bd3 ba1.7k sqft7346 Milky Way Dawn, San Antonio, TX 78252For SaleMLS ID #2012610, Claudia Garza Aguirre TREC #748655, Pyramis Company. LERA MLS
- $235,0003 bd2 ba1.2k sqft5403 CHASE CYN, San Antonio, TX 78252For SaleMLS ID #1999685, Sharon Mercer Barnes TREC #642731, 3D Realty & Property Management. LERA MLS
- $232,5003 bd3 ba1.9k sqft10202 Maple Ranch, San Antonio, TX 78245For SaleMLS ID #1998944, Rolando Lopez TREC #756793, 1st Choice Realty Group. LERA MLS
- $199,9003 bd2 ba1.3k sqft11235 Pecan Cyn, San Antonio, TX 78252For SaleMLS ID #2011907, Joel Benites TREC #739976, Alamo City Brokers, LLC. LERA MLS
- $197,5003 bd2 ba1.2k sqft7319 Galileo Line, San Antonio, TX 78252For SaleMLS ID #1973515, Cristina Lopez TREC #841559, Real Broker, LLC. LERA MLS
- $242,5003 bd3 ba1.9k sqft3716 Villa Rey, San Antonio, TX 78245For SaleMLS ID #1996203, Bea Flores TREC #586655, Sovereign Real Estate Group. LERA MLS
- $205,5993 bd2 ba1.4k sqft7062 Dominic, San Antonio, TX 78242For SaleMLS ID #1879534, Josh Boggs TREC #563487, Keller Williams Heritage. LERA MLS
- $224,5003 bd2 ba1.3k sqft2619 Kingswell Ave, San Antonio, TX 78251For SaleMLS ID #1945373, Esmeralda Ramahi TREC #736216, Our Texas Real Estate. LERA MLS
- $245,0003 bd2 ba1.6k sqft7426 Galileo Line, San Antonio, TX 78252For SaleMLS ID #1956075, Steven Garza TREC #564531, eXp Realty. LERA MLS
- $240,0003 bd2 ba1.2k sqft10926 Livewater Trl, San Antonio, TX 78245For SaleMLS ID #1959122, Joslynn Duncan TREC #514909, Orchard Brokerage. LERA MLS
- $225,0003 bd3 ba1.7k sqft1010 Cat Mesa, San Antonio, TX 78251For SaleMLS ID #2006836, Dillon Meek TREC #736842, Keller Williams Realty. LERA MLS
