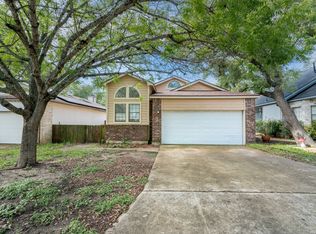
Welcome to 2619 Jade Hill, a beautifully maintained home that blends modern updates with energy-efficient features. The recently updated kitchen offers a fresh, contemporary feel that's perfect for both everyday living and entertaining. Additional upgrades include a recently replaced roof, upgraded HVAC system, paid-off solar panels for long-term energy savings, an AWS water softener, and an added backyard covered exit. Step outside to a spacious backyard creating the perfect spot to relax and entertain guests. Conveniently located near Culebra Road and Loop 410, this home offers quick access to shopping, dining, Northside ISD schools ( Warren HS), and major employers. You'll be just minutes from Ingram Park Mall, Alamo Ranch, SeaWorld San Antonio, and a wide variety of restaurants and everyday conveniences, with easy access to Loop 410, Highway 151, and Loop 1604 for an easy commute across the city. This move-in-ready home is packed with valuable upgrades and is one you won't want to miss!
For sale
$240,000
2619 Jade Hill, San Antonio, TX 78251
3beds
1,496sqft
:
Get pre-qualified$1,787/mo
Single Family Residence
Built in 1996
5,658 Square Feet Lot
$236,600 Zestimate®
$160/sqft
$29/mo HOA
What's special
Modern updatesFresh contemporary feelRecently updated kitchenAdded backyard covered exitEnergy-efficient featuresAws water softenerRecently replaced roof
- 13 days |
- 423 |
- 10 |
Likely to sell faster than
Zillow last checked:
Listing updated:
Listed by:
Stephen Meza TREC #710613 (210) 846-3983,
Real Broker, LLC
Source: LERA MLS,MLS#: 2003969
Facts & features
Interior
Bedrooms & bathrooms
- Bedrooms: 3
- Bathrooms: 2
- Full bathrooms: 2
Primary bedroom
- Area: 182
- Dimensions: 14 x 13
Bedroom 2
- Area: 156
- Dimensions: 13 x 12
Bedroom 3
- Area: 126
- Dimensions: 14 x 9
Primary bathroom
- Features: Tub/Shower Combo
- Area: 40
- Dimensions: 8 x 5
Kitchen
- Area: 168
- Dimensions: 14 x 12
Living room
- Area: 272
- Dimensions: 17 x 16
Heating
- Central, Electric
Cooling
- Central Air
Appliances
- Included: Washer, Dryer, Microwave, Range, Water Softener Owned, Electric Water Heater
- Laundry: Washer Hookup, Dryer Connection
Features
- Two Living Area, Master Downstairs, Ceiling Fan(s), Solid Counter Tops
- Flooring: Ceramic Tile, Vinyl
- Windows: Window Coverings
- Has basement: No
- Has fireplace: No
- Fireplace features: Not Applicable
Interior area
- Total interior livable area: 1,496 sqft
Property
Parking
- Total spaces: 1
- Parking features: One Car Garage, Garage Door Opener
- Garage spaces: 1
Features
- Levels: One
- Stories: 1
- Has private pool: Yes
- Pool features: Above Ground
Lot
- Size: 5,658 Square Feet
Details
- Parcel number: 182830010110
Construction
Type & style
- Home type: SingleFamily
- Property subtype: Single Family Residence
Materials
- Brick, Siding
- Foundation: Slab
- Roof: Composition
Condition
- Pre-Owned
- New construction: No
- Year built: 1996
Utilities & green energy
- Electric: CPS
- Gas: CPS
- Sewer: Sewer System
- Water: SAWS, Water System
- Utilities for property: City Garbage service
Community & HOA
Community
- Features: None
- Security: Smoke Detector(s), Carbon Monoxide Detector(s)
- Subdivision: Crown Meadows
HOA
- Has HOA: Yes
- HOA fee: $345 annually
- HOA name: CROWN MEADOWS
Location
- Region: San Antonio
Financial & listing details
- Price per square foot: $160/sqft
- Tax assessed value: $230,690
- Annual tax amount: $5,283
- Price range: $240K - $240K
- Date on market: 7/29/2026
- Cumulative days on market: 14 days
- Listing terms: Conventional,FHA,VA Loan,Cash
Estimated market value
$236,600
$225,000 - $248,000
$1,628/mo
Price history
| Date | Event | Price |
|---|---|---|
| 7/29/2026 | Listed for sale | $240,000$160/sqft |
Source:  LERA MLS #2003969 Report a problem LERA MLS #2003969 Report a problem | ||
| 12/21/2006 | Sold | -- |
Source: LERA MLS #623163 Report a problem | ||
Public tax history
| Year | Property taxes | Tax assessment |
|---|---|---|
| 2025 | $3,351 -2.7% | $230,690 +6.3% |
| 2024 | $3,443 +11.6% | $216,953 +10% |
| 2023 | $3,086 -17.2% | $197,230 +10% |
| 2022 | $3,725 +4.5% | $179,300 +7.8% |
| 2021 | $3,565 | $166,375 +10% |
| 2020 | $3,565 +10.3% | $151,250 +10% |
| 2019 | $3,231 | $137,500 +10% |
| 2018 | $3,231 +5.6% | $125,000 -1.6% |
| 2017 | $3,061 +11% | $127,050 +10% |
| 2016 | $2,756 +12.3% | $115,500 +10% |
| 2015 | $2,454 | $105,000 +6.4% |
| 2014 | $2,454 | $98,660 +5.6% |
| 2013 | -- | $93,390 -5.1% |
| 2012 | -- | $98,430 -0.9% |
| 2011 | -- | $99,350 -0.9% |
| 2010 | -- | $100,270 +1.7% |
| 2009 | -- | $98,580 -5.1% |
| 2008 | -- | $103,860 +0.4% |
| 2007 | -- | $103,450 +9.8% |
| 2006 | -- | $94,200 +12.3% |
| 2005 | -- | $83,900 |
| 2004 | -- | -- |
| 2003 | -- | -- |
| 2002 | -- | -- |
| 2001 | -- | -- |
| 2000 | -- | -- |
Find assessor info on the county website
Monthly payment
Est. payment
Payment breakdown
Explore the cost of this home by adjusting the details. Changes won't be saved.Climate risks
Neighborhood: Crown Meadows
Nearby schools
GreatSchools rating
- 2/10Carlos Coon Elementary SchoolGrades: PK-5Distance: 0.3 mi
- 5/10Jordan Middle SchoolGrades: 6-8Distance: 1.2 mi
- 6/10Warren High SchoolGrades: 9-12Distance: 1.3 mi
Schools provided by the listing agent
- Middle: Jordan
- High: Warren
- District: Northside
Source: LERA MLS. This data may not be complete. We recommend contacting the local school district to confirm school assignments for this home.
- $211,5003 bd2 ba1.3k sqft2615 Jade Hl, San Antonio, TX 78251Off Market
- $157,7002 bd1 ba918 sqft2623 Jade Hl, San Antonio, TX 78251Off Market
- $204,1003 bd2 ba1.4k sqft2611 Jade Hl, San Antonio, TX 78251Off Market

- $197,9003 bd2 ba1.2k sqft2627 Jade Hl, San Antonio, TX 78251Off Market
- $--3 bd2 ba1k sqft2538 Kingswell Ave, San Antonio, TX 78251Sold
- $220,1003 bd2 ba1.3k sqft2542 Kingswell Ave, San Antonio, TX 78251Off Market
- $179,0003 bd2 ba1k sqft2607 Jade Hl, San Antonio, TX 78251Off Market
- $--3 bd2 ba1.4k sqft2631 Jade Hl, San Antonio, TX 78251Sold
A local agent can set up tours, give advice and negotiate with sellers.
Similar homes
- $225,0003 bd2 ba1.3k sqft2619 Kingswell Ave, San Antonio, TX 78251For Sale

 MLS ID #1945373, Esmeralda Ramahi TREC #736216, Our Texas Real Estate. LERA MLS
 - $255,0003 bd3 ba2k sqft10703 Cat Mountain, San Antonio, TX 78251For Sale
 MLS ID #2006685, Christina Casey TREC #508589, Liberty Management, Inc.. LERA MLS
 - $257,9003 bd2 ba1.4k sqft2826 VILLAGE PKWY, San Antonio, TX 78251For Sale
 MLS ID #1970768, Susan Rodriguez TREC #565516, Keller Williams Legacy. LERA MLS
 - $249,0003 bd3 ba2.1k sqft9106 BEECH GRV, San Antonio, TX 78245For Sale
 MLS ID #2007007, Steven Rico TREC #599299, TRU Real Estate Group. LERA MLS
 - $209,0003 bd2 ba1.6k sqft5030 Timber Wind, San Antonio, TX 78250For SaleMLS ID #1995823, Christopher Cisneros TREC #642303, Proper Realty. LERA MLS
- $250,0003 bd2 ba1.5k sqft9550 Bare Back Trail, San Antonio, TX 78250For SaleMLS ID #1995367, Dylan Thomas TREC #701275, Davidson Properties, Inc.. LERA MLS
- $249,0003 bd3 ba1.6k sqft10123 SILVER BR, San Antonio, TX 78254For SaleMLS ID #2003615, Jamie Taylor TREC #820541, eXp Realty. LERA MLS
- $239,9004 bd3 ba2k sqft11606 Barrow, San Antonio, TX 78253For SaleMLS ID #2003204, Christian Wallace TREC #680577, LKV Realty, LLC. LERA MLS
- $259,9003 bd2 ba1.4k sqft9218 woodheather, San Antonio, TX 78254For SaleMLS ID #2004119, Jeremy Shaw TREC #454202, Collective Realty. LERA MLS
- $229,0003 bd3 ba1.4k sqft5 Stallion Hls, San Antonio, TX 78238For SaleMLS ID #1992899, Spencer Skubik TREC #696149, Becker Properties, LLC. LERA MLS
- $219,0003 bd3 ba1.3k sqft14 KENROCK RDG, San Antonio, TX 78254For SaleMLS ID #2002393, Deborah Margozewitz TREC #412967, Phyllis Browning Company. LERA MLS
- $245,0003 bd2 ba1.4k sqft6019 Wexford Pl, San Antonio, TX 78240For SaleMLS ID #1995084, Dana Phillips TREC #584558, Phillips & Associates Realty. LERA MLS
- $225,0003 bd2 ba1.5k sqft531 Sanderling, San Antonio, TX 78245For SaleMLS ID #1994532, Michelle Campbell TREC #559224, Keller Williams City-View. LERA MLS
- $240,0003 bd2 ba1.2k sqft5403 CHASE CYN, San Antonio, TX 78252For SaleMLS ID #1999685, Sharon Mercer Barnes TREC #642731, 3D Realty & Property Management. LERA MLS
- $215,0004 bd2 ba1.1k sqft5907 CLIFF TRAIL DR, San Antonio, TX 78250For SaleMLS ID #2004371, Amanda Lackey TREC #628132, Option One Real Estate. LERA MLS
- $230,0003 bd2 ba1.3k sqft6915 FOREST GRV, San Antonio, TX 78240For SaleMLS ID #2005135, Sonia Flores TREC #474521, Keller Williams Legacy. LERA MLS
- $230,0003 bd2 ba1.3k sqft2307 Sunset Bay, San Antonio, TX 78245For SaleMLS ID #2002581, Tiara Porch TREC #815325, Exquisite Properties, LLC. LERA MLS
- $272,0003 bd2 ba1.7k sqft9410 Bendell, San Antonio, TX 78250For SaleMLS ID #2003109, Myra Ramirez TREC #641569, AXIS Brokerage. LERA MLS
- $220,0003 bd3 ba1.6k sqft5007 Kenton Trace, San Antonio, TX 78240For SaleMLS ID #2005337, Martin Ahumada TREC #706870, ERA Brokers Consolidated. LERA MLS
- $220,0003 bd2 ba1.2k sqft1051 SUNDANCE FT, San Antonio, TX 78245For SaleMLS ID #2004991, Jonathan Trevino TREC #776207, Levi Rodgers Real Estate Group. LERA MLS
