OPEN HOUSE 8/01/26 1PM-3PM - Welcome to this beautifully updated 3-bedroom, 2-bath single-story home offering an inviting floor plan and thoughtful upgrades throughout. Designed for comfortable everyday living, the home features two spacious living areas, providing flexibility for entertaining, a home office, playroom, or media space. The updated kitchen showcases granite countertops, refreshed cabinetry, and ample storage, while recent improvements include fresh interior and exterior paint, new laminate flooring in the main living areas, laminate flooring in the bedrooms NO CARPET, and a fully remodeled primary bathroom. Ideally situated in an established neighborhood just minutes from Loop 1604, shopping, dining, parks, and everyday conveniences. Seller is offering $5,000 toward buyer's closing costs with an acceptable offer. Schedule your private showing today!
For sale
$272,000
9410 Bendell, San Antonio, TX 78250
3beds
1,750sqft
:
Get pre-qualified$1,974/mo
Single Family Residence
Built in 1992
6,054 Square Feet Lot
$267,100 Zestimate®
$155/sqft
$-- HOA
What's special
Thoughtful upgrades throughoutInviting floor planGranite countertopsFully remodeled primary bathroomAmple storageRefreshed cabinetryUpdated kitchen
- 13 days |
- 327 |
- 26 |
Likely to sell faster than
Zillow last checked:
Listing updated:
Listed by:
Myra Ramirez TREC #641569 (210) 995-3566,
AXIS Brokerage
Source: LERA MLS,MLS#: 2003109
Facts & features
Interior
Bedrooms & bathrooms
- Bedrooms: 3
- Bathrooms: 2
- Full bathrooms: 2
Primary bedroom
- Features: Ceiling Fan(s), Full Bath
- Area: 252
- Dimensions: 14 x 18
Bedroom 2
- Area: 154
- Dimensions: 11 x 14
Bedroom 3
- Area: 120
- Dimensions: 10 x 12
Primary bathroom
- Features: Shower Only
- Area: 90
- Dimensions: 9 x 10
Dining room
- Area: 150
- Dimensions: 10 x 15
Kitchen
- Area: 150
- Dimensions: 15 x 10
Living room
- Area: 200
- Dimensions: 20 x 10
Heating
- Central, Electric
Cooling
- Central Air
Appliances
- Included: Range, Dishwasher, Electric Water Heater
- Laundry: Washer Hookup, Dryer Connection
Features
- Two Living Area, Liv/Din Combo, Separate Dining Room, Eat-in Kitchen, Kitchen Island, Pantry, Utility Room Inside, 1st Floor Lvl/No Steps, Open Floorplan, All Bedrooms Downstairs, Master Downstairs, Ceiling Fan(s)
- Flooring: Ceramic Tile, Linoleum, Laminate
- Windows: Window Coverings
- Has basement: No
- Has fireplace: No
- Fireplace features: Not Applicable
Interior area
- Total interior livable area: 1,750 sqft
Property
Parking
- Total spaces: 2
- Parking features: Two Car Garage
- Garage spaces: 2
Accessibility
- Accessibility features: No Steps Down, No Stairs, First Floor Bath, Full Bath/Bed on 1st Flr, First Floor Bedroom
Features
- Levels: One
- Stories: 1
- Pool features: None, Community
Lot
- Size: 6,054 Square Feet
Details
- Parcel number: 188691090070
Construction
Type & style
- Home type: SingleFamily
- Property subtype: Single Family Residence
Materials
- Brick, Siding
- Foundation: Slab
- Roof: Composition
Condition
- Pre-Owned
- New construction: No
- Year built: 1992
Utilities & green energy
- Water: Water System
- Utilities for property: Cable Available
Community & HOA
Community
- Features: Tennis Court(s), Playground
- Security: Prewired
- Subdivision: New Territories
Location
- Region: San Antonio
Financial & listing details
- Price per square foot: $155/sqft
- Tax assessed value: $256,500
- Annual tax amount: $5,786
- Price range: $272K - $272K
- Date on market: 7/24/2026
- Cumulative days on market: 14 days
- Listing terms: Conventional,FHA,VA Loan,Cash
Estimated market value
$267,100
$254,000 - $280,000
$1,816/mo
Price history
| Date | Event | Price |
|---|---|---|
| 7/24/2026 | Listed for sale | $272,000+36.1%$155/sqft |
Source:  LERA MLS #2003109 Report a problem LERA MLS #2003109 Report a problem | ||
| 5/7/2025 | Listing removed | $1,625$1/sqft |
Source: Zillow Rentals Report a problem | ||
| 5/3/2025 | Price change | $1,625+1.9%$1/sqft |
Source: Zillow Rentals Report a problem | ||
| 4/24/2025 | Listed for rent | $1,595$1/sqft |
Source: Zillow Rentals Report a problem | ||
| 1/6/2022 | Listing removed | -- |
Source:  RE/MAX International Report a problem RE/MAX International Report a problem | ||
| 1/4/2022 | Listed for rent | $1,595$1/sqft |
Source: RE/MAX International #1579174 Report a problem | ||
| 1/12/2021 | Listing removed | -- |
Source: Zillow Rental Network Premium Report a problem | ||
| 1/7/2021 | Price change | $1,595-1.8%$1/sqft |
Source: LERA MLS #1502307 Report a problem | ||
| 1/5/2021 | Sold | -- |
Source: LERA MLS #1500163 Report a problem | ||
| 1/5/2021 | Listed for rent | $1,625$1/sqft |
Source: LERA MLS #1502307 Report a problem | ||
| 12/30/2020 | Pending sale | $199,900$114/sqft |
Source: Vortex Realty #1500163 Report a problem | ||
| 12/17/2020 | Listed for sale | $199,900$114/sqft |
Source: Vortex Realty #1500163 Report a problem | ||
| 3/15/2006 | Sold | -- |
Source: LERA MLS #575367 Report a problem | ||
Public tax history
| Year | Property taxes | Tax assessment |
|---|---|---|
| 2025 | $5,874 +1.1% | $256,500 +1.1% |
| 2024 | $5,809 -0.3% | $253,690 |
| 2023 | $5,826 -4% | $253,690 +3.4% |
| 2022 | $6,071 +26.4% | $245,250 +24.6% |
| 2021 | $4,802 | $196,770 +6.1% |
| 2020 | $4,802 +7.9% | $185,470 +8.7% |
| 2019 | $4,451 | $170,630 +2.8% |
| 2018 | $4,451 +10.9% | $166,060 +10.9% |
| 2017 | $4,014 +4.4% | $149,760 +4.6% |
| 2016 | $3,845 +17.8% | $143,170 +11.2% |
| 2015 | $3,263 | $128,780 +6.5% |
| 2014 | $3,263 | $120,900 +7.6% |
| 2013 | -- | $112,410 -1.3% |
| 2012 | -- | $113,890 +6.4% |
| 2011 | -- | $107,000 -1.9% |
| 2010 | -- | $109,070 -0.9% |
| 2009 | -- | $110,090 -5.9% |
| 2008 | -- | $117,020 +1.3% |
| 2007 | -- | $115,540 +11.7% |
| 2006 | -- | $103,440 +6.1% |
| 2005 | -- | $97,460 |
| 2004 | -- | -- |
| 2003 | -- | -- |
| 2002 | -- | -- |
| 2001 | -- | -- |
| 2000 | -- | -- |
Find assessor info on the county website
Monthly payment
Est. payment
Payment breakdown
Explore the cost of this home by adjusting the details. Changes won't be saved.Climate risks
Neighborhood: 78250
Nearby schools
GreatSchools rating
- 6/10Brauchle Elementary SchoolGrades: PK-5Distance: 0.2 mi
- 5/10Stevenson Middle SchoolGrades: 6-8Distance: 1.2 mi
- 9/10O'Connor High SchoolGrades: 9-12Distance: 2.3 mi
Schools provided by the listing agent
- Elementary: Brauchle
- Middle: Stevenson
- High: O'connor
- District: Northside
Source: LERA MLS. This data may not be complete. We recommend contacting the local school district to confirm school assignments for this home.
- $203,5003 bd2 ba1k sqft9406 Bendell, San Antonio, TX 78250Off Market
- $217,3003 bd2 ba1.3k sqft9414 Bendell, San Antonio, TX 78250Off Market
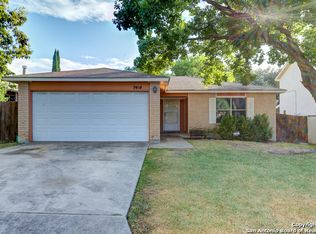
- $245,0004 bd2 ba2.3k sqft9402 Bendell, San Antonio, TX 78250Off Market
- $276,0004 bd2 ba2.3k sqft9418 Bendell, San Antonio, TX 78250Off Market
- $264,3004 bd2 ba2.3k sqft9415 Arden Bnd, San Antonio, TX 78250Off Market
- $236,5003 bd2 ba1.6k sqft9411 Arden Bnd, San Antonio, TX 78250Off Market
- $242,6003 bd2 ba1.9k sqft9419 Arden Bnd, San Antonio, TX 78250Off Market
- $247,6003 bd2 ba1.9k sqft9407 Arden Bnd, San Antonio, TX 78250Off Market
A local agent can set up tours, give advice and negotiate with sellers.
A local lender can help you make sure your offer is ready when you are.
Similar homes
- $249,0003 bd2 ba1.3k sqft7411 Windbridge, San Antonio, TX 78250For Sale

 MLS ID #2006413, MaryLou Negrete TREC #731238, Levi Rodgers Real Estate Group. LERA MLS
 - $269,9903 bd3 ba1.6k sqft7 Claybrook, San Antonio, TX 78254For Sale
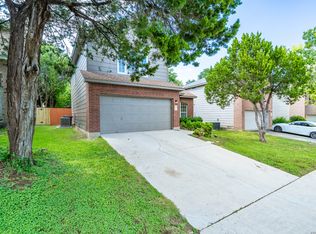 MLS ID #2003861, Besnik Kraja TREC #698876, Legendary Realty. LERA MLS
 - $277,7773 bd2 ba1.6k sqft8602 TIMBER PL, San Antonio, TX 78250For Sale
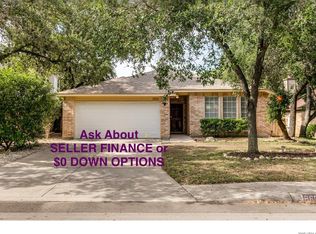 MLS ID #1999702, Sara Woolford TREC #536170, Hill Country Retreat Realty LLC. LERA MLS
 - $244,9003 bd2 ba1.6k sqft9150 PARK TRL, San Antonio, TX 78250For Sale
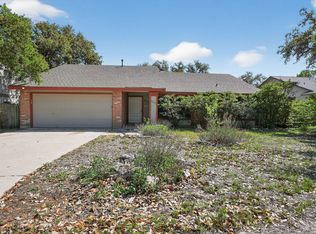 MLS ID #1957636, Jeffrey Robillard TREC #687855, Newfound Real Estate. LERA MLS
 - $250,0003 bd2 ba1.5k sqft9550 Bare Back Trail, San Antonio, TX 78250For SaleMLS ID #1995367, Dylan Thomas TREC #701275, Davidson Properties, Inc.. LERA MLS
- $254,9003 bd2 ba1.3k sqft8923 PEACEFUL GRV, San Antonio, TX 78250For SaleMLS ID #1967899, Derrell Skillman TREC #639690, Redfin Corporation. LERA MLS
- $290,0004 bd3 ba2.1k sqft9503 BRAUN CRK, San Antonio, TX 78254For SaleMLS ID #1972843, Juanita Sepulveda TREC #812228, Keller Williams City-View. LERA MLS
- $259,0003 bd2 ba1.5k sqft9519 Brook Green, San Antonio, TX 78250For SaleMLS ID #1942403, Ahmed Sundrani TREC #758633, Real Broker, LLC. LERA MLS
- $265,0003 bd2 ba1.4k sqft5546 Enchanted Draw, San Antonio, TX 78251For SaleMLS ID #1962328, Robert Kukral TREC #562659, Texas Premier Realty. LERA MLS
- $315,4493 bd3 ba1.9k sqft6122 RIDGEBROOK ST, San Antonio, TX 78250For SaleMLS ID #1999205, Addison Lozano TREC #737850, Rise Realty Group & Associates LLC. LERA MLS
- $265,0003 bd2 ba1.7k sqft11042 Stagwood Pass, San Antonio, TX 78254For SaleMLS ID #1930383, Bea Flores TREC #586655, Sovereign Real Estate Group. LERA MLS
- $215,0004 bd2 ba1.1k sqft5907 CLIFF TRAIL DR, San Antonio, TX 78250For SaleMLS ID #2004371, Amanda Lackey TREC #628132, Option One Real Estate. LERA MLS
- $289,9994 bd3 ba2.2k sqft6807 Timberhill, Leon Valley, TX 78238For SaleMLS ID #2006454, Jeffrey Garza TREC #648429, Redbird Realty LLC. LERA MLS
- $240,0003 bd2 ba1.4k sqft2619 Jade Hill, San Antonio, TX 78251For SaleMLS ID #2003969, Stephen Meza TREC #710613, Real Broker, LLC. LERA MLS
- $230,0003 bd2 ba1.4k sqft371 Ash Village Dr, San Antonio, TX 78245For Sale By Owner
- $245,0003 bd2 ba1.4k sqft6019 Wexford Pl, San Antonio, TX 78240For SaleMLS ID #1995084, Dana Phillips TREC #584558, Phillips & Associates Realty. LERA MLS
- $210,0003 bd2 ba1.6k sqft9554 Celine, San Antonio, TX 78250For SaleMLS ID #1962557, Selena Herrera TREC #793923, Real Broker, LLC. LERA MLS
- $279,9903 bd2 ba1.7k sqft12915 Hunters Moon, San Antonio, TX 78249For SaleMLS ID #1969575, Tony Riojas TREC #668507, Phyllis Browning Company. LERA MLS
- $289,0003 bd2 ba1.5k sqft523 Freiling, San Antonio, TX 78213For SaleMLS ID #2005823, Robert Saenz TREC #553208, Xsellence Realty. LERA MLS
- $300,0004 bd2 ba1.8k sqft6315 Echo Hl, San Antonio, TX 78238For SaleMLS ID #2005474, Daniel Cline TREC #729312, Keller Williams Realty. LERA MLS
