Well-maintained home located in the desirable Bridgewood subdivision with convenient access to Loop 1604, major employers, shopping, and dining. This functional floor plan offers a spacious living area filled with natural light and an open flow to the kitchen and dining spaces-ideal for everyday living and entertaining. The kitchen provides ample cabinet and counter space and overlooks the main living area. The primary bedroom features a private en-suite bath and generous closet space, while secondary bedrooms are well-sized and versatile for guests, a home office, or flex use. Step outside to your private backyard oasis complete with a built-in pool-perfect for cooling off, entertaining, or enjoying Texas summers. A great opportunity for owner-occupants or investors alike.
For sale
Price cut: $2.5K (7/31)
$265,000
11042 Stagwood Pass, San Antonio, TX 78254
3beds
1,735sqft
Single Family Residence
Built in 2003
6,359 Square Feet Lot
$261,900 Zestimate®
$153/sqft
$23/mo HOA
What's special
Private backyard oasisBuilt-in pool
- 241 days |
- 555 |
- 51 |
Zillow last checked:
Listing updated:
Listed by:
Bea Flores TREC #586655 (832) 899-4788,
Sovereign Real Estate Group
Source: LERA MLS,MLS#: 1930383
Facts & features
Interior
Bedrooms & bathrooms
- Bedrooms: 3
- Bathrooms: 2
- Full bathrooms: 2
Primary bedroom
- Area: 255
- Dimensions: 17 x 15
Bedroom 2
- Area: 154
- Dimensions: 14 x 11
Bedroom 3
- Area: 120
- Dimensions: 12 x 10
Primary bathroom
- Features: Tub/Shower Combo, Single Vanity
- Area: 48
- Dimensions: 8 x 6
Family room
- Area: 304
- Dimensions: 19 x 16
Kitchen
- Area: 168
- Dimensions: 14 x 12
Living room
- Area: 300
- Dimensions: 20 x 15
Heating
- Central, Electric
Cooling
- Central Air
Appliances
- Included: Disposal, Dishwasher
- Laundry: Washer Hookup, Dryer Connection
Features
- Two Living Area, Liv/Din Combo, Eat-in Kitchen, Pantry, Utility Room Inside, Open Floorplan, Walk-In Closet(s), Master Downstairs, Ceiling Fan(s)
- Flooring: Laminate
- Windows: Window Coverings
- Has basement: No
- Has fireplace: No
- Fireplace features: Not Applicable
Interior area
- Total interior livable area: 1,735 sqft
Property
Parking
- Total spaces: 2
- Parking features: Two Car Garage
- Garage spaces: 2
Features
- Levels: One
- Stories: 1
- Has private pool: Yes
- Pool features: In Ground, Community
Lot
- Size: 6,359 Square Feet
Details
- Parcel number: 044493200170
Construction
Type & style
- Home type: SingleFamily
- Property subtype: Single Family Residence
Materials
- Brick, Fiber Cement
- Foundation: Slab
- Roof: Composition
Condition
- Pre-Owned
- New construction: No
- Year built: 2003
Details
- Builder name: KB Homes
Utilities & green energy
- Sewer: Sewer System
- Water: Water System
Community & HOA
Community
- Features: Playground
- Subdivision: Bridgewood
HOA
- Has HOA: Yes
- HOA fee: $275 annually
- HOA name: BRIDGEWOOD
Location
- Region: San Antonio
Financial & listing details
- Price per square foot: $153/sqft
- Tax assessed value: $260,000
- Annual tax amount: $5,007
- Price range: $265K - $265K
- Date on market: 12/29/2025
- Cumulative days on market: 249 days
- Listing terms: Conventional,FHA,VA Loan,Cash
Estimated market value
$261,900
$249,000 - $275,000
$1,895/mo
Price history
| Date | Event | Price |
|---|---|---|
| 7/31/2026 | Price change | $265,000-0.9%$153/sqft |
Source:  LERA MLS #1930383 Report a problem LERA MLS #1930383 Report a problem | ||
| 7/10/2026 | Price change | $267,500-0.9%$154/sqft |
Source: LERA MLS #1930383 Report a problem | ||
| 6/11/2026 | Price change | $270,000-1.8%$156/sqft |
Source: LERA MLS #1930383 Report a problem | ||
| 5/8/2026 | Price change | $275,000-1.8%$159/sqft |
Source: LERA MLS #1930383 Report a problem | ||
| 3/9/2026 | Price change | $280,000-3.4%$161/sqft |
Source: LERA MLS #1930383 Report a problem | ||
| 2/9/2026 | Price change | $290,000-1.7%$167/sqft |
Source: LERA MLS #1930383 Report a problem | ||
| 1/30/2026 | Price change | $295,000-1.7%$170/sqft |
Source: LERA MLS #1930383 Report a problem | ||
| 12/29/2025 | Listed for sale | $300,000+13.2%$173/sqft |
Source: LERA MLS #1930383 Report a problem | ||
| 6/8/2024 | Listing removed | -- |
Source: Zillow Rentals Report a problem | ||
| 5/15/2024 | Price change | $1,855-1.1%$1/sqft |
Source: Zillow Rentals Report a problem | ||
| 5/9/2024 | Price change | $1,875-1.1%$1/sqft |
Source: Zillow Rentals Report a problem | ||
| 3/28/2024 | Price change | $1,895-0.3%$1/sqft |
Source: Zillow Rentals Report a problem | ||
| 3/20/2024 | Price change | $1,900-2.3%$1/sqft |
Source: Zillow Rentals Report a problem | ||
| 3/8/2024 | Listed for rent | $1,945+7.8%$1/sqft |
Source: Zillow Rentals Report a problem | ||
| 3/8/2022 | Listing removed | -- |
Source: Zillow Rental Network Premium Report a problem | ||
| 2/24/2022 | Listed for rent | $1,805$1/sqft |
Source: Zillow Rental Network Premium Report a problem | ||
| 12/16/2021 | Sold | -- |
Source: LERA MLS #1569935 Report a problem | ||
| 12/1/2021 | Pending sale | $265,000$153/sqft |
Source: LERA MLS #1569935 Report a problem | ||
| 11/10/2021 | Contingent | $265,000$153/sqft |
Source: LERA MLS #1569935 Report a problem | ||
| 11/4/2021 | Listed for sale | $265,000+23.3%$153/sqft |
Source: LERA MLS #1569935 Report a problem | ||
| 4/22/2020 | Sold | -- |
Source:  Central Texas MLS #404172 Report a problem Central Texas MLS #404172 Report a problem | ||
| 3/24/2020 | Pending sale | $215,000$124/sqft |
Source: Keller Williams Heritage #1443924 Report a problem | ||
| 3/6/2020 | Listed for sale | $215,000$124/sqft |
Source: Keller Williams Heritage #1443924 Report a problem | ||
Public tax history
| Year | Property taxes | Tax assessment |
|---|---|---|
| 2025 | $4,819 -4% | $260,000 -4% |
| 2024 | $5,020 -10.9% | $270,900 -10.6% |
| 2023 | $5,633 +4.4% | $303,000 +14.3% |
| 2022 | $5,396 | $265,000 +25% |
| 2021 | -- | $212,069 +10% |
| 2020 | -- | $192,790 +2% |
| 2019 | $3,749 | $188,970 +7.4% |
| 2018 | $3,749 +3.7% | $175,950 -0.9% |
| 2017 | $3,615 +7.8% | $177,620 +7.4% |
| 2016 | $3,352 +15.5% | $165,430 +8.4% |
| 2015 | $2,902 | $152,592 +10% |
| 2014 | $2,902 | $138,720 +5.7% |
| 2013 | -- | $131,270 +2.6% |
| 2012 | -- | $127,920 -0.1% |
| 2011 | -- | $127,985 +10% |
| 2010 | -- | $116,350 -2.7% |
| 2009 | -- | $119,590 -0.9% |
| 2008 | -- | $120,620 -1.5% |
| 2007 | -- | $122,420 +11.2% |
| 2006 | -- | $110,090 +9.6% |
| 2005 | -- | $100,490 |
| 2004 | -- | -- |
Find assessor info on the county website
Monthly payment
Est. payment
Payment breakdown
Explore the cost of this home by adjusting the details. Changes won't be saved.Climate risks
Neighborhood: Bridgewood
Nearby schools
GreatSchools rating
- 4/10Ward Elementary SchoolGrades: PK-5Distance: 0.4 mi
- 7/10Jefferson Middle SchoolGrades: 6-8Distance: 0.5 mi
- 6/10Taft High SchoolGrades: 9-12Distance: 1.2 mi
Schools provided by the listing agent
- Elementary: Ward
- Middle: Jefferson Jr High
- High: Taft
- District: Northside
Source: LERA MLS. This data may not be complete. We recommend contacting the local school district to confirm school assignments for this home.
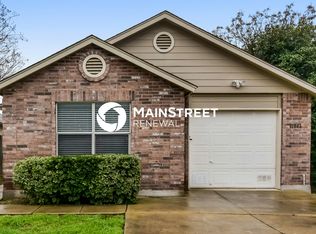
- $1,4753 bd2 ba1.3k sqft11046 Stagwood Pass, San Antonio, TX 78254For Rent
- $203,3003 bd2 ba1.2k sqft11038 Stagwood Pass, San Antonio, TX 78254Off Market

- $--3 bd3 ba1.8k sqft11034 Stagwood Pass, San Antonio, TX 78254Sold
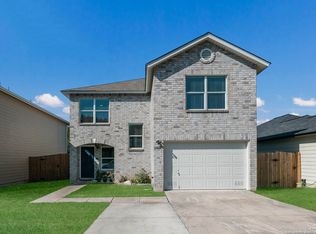
- $255,6004 bd2 ba2.2k sqft11050 Stagwood Pass, San Antonio, TX 78254Off Market
- $252,5004 bd2 ba2.2k sqft11030 Stagwood Pass, San Antonio, TX 78254Off Market
- $--3 bd2 ba1.3k sqft11054 Stagwood Pass, San Antonio, TX 78254Sold
- $254,1003 bd3 ba4.8k sqft11039 Stagwood Pass, San Antonio, TX 78254Off Market
- $218,6003 bd3 ba1.5k sqft11043 Stagwood Pass, San Antonio, TX 78254Off Market
A local agent can set up tours, give advice and negotiate with sellers.
Similar homes
- $265,0003 bd2 ba1.7k sqft9718 SUN ML, San Antonio, TX 78254For Sale

 MLS ID #2012165, Christopher Marti TREC #628996, Keller Williams City-View. LERA MLS
 - $275,0003 bd3 ba1.8k sqft12033 Silver Lining, San Antonio, TX 78254For Sale
 MLS ID #2005008, Maria Alcala TREC #745298, 1st Choice Realty Group. LERA MLS
 - $205,0003 bd2 ba1.3k sqft7418 Banister Pass, San Antonio, TX 78254For Sale
 MLS ID #1997827, Jaime Pena TREC #663629, 1st Choice Realty Group. LERA MLS
 - $277,5003 bd3 ba2.2k sqft12006 DOVE RNCH, San Antonio, TX 78254For Sale
 MLS ID #1956865, Bea Flores TREC #586655, Sovereign Real Estate Group. LERA MLS
 - $275,0003 bd3 ba2k sqft11710 Silver Sky, San Antonio, TX 78254For SaleMLS ID #1969548, Samantha Carter TREC #795270, ForeFront Property Management. LERA MLS
- $299,9003 bd3 ba2k sqft9003 Inland Lake, San Antonio, TX 78254For SaleMLS ID #1973339, Solomon Abdo TREC #596030, Keller Williams Legacy. LERA MLS
- $272,0003 bd2 ba1.7k sqft9410 Bendell, San Antonio, TX 78250For SaleMLS ID #2003109, Myra Ramirez TREC #641569, 1st Choice Realty Group. LERA MLS
- $310,0004 bd3 ba2.5k sqft8039 SILVER GRV, San Antonio, TX 78254For SaleMLS ID #1995630, Bea Flores TREC #586655, Sovereign Real Estate Group. LERA MLS
- $259,0003 bd2 ba1.5k sqft9519 Brook Green, San Antonio, TX 78250For SaleMLS ID #1942403, Ahmed Sundrani TREC #758633, Real Broker, LLC. LERA MLS
- $265,0003 bd2 ba1.6k sqft11823 Adriana Maria, San Antonio, TX 78253For SaleMLS ID #2002973, Wayne Marinik TREC #442062, Garrett Wright Properties, LLC. LERA MLS
- $255,0003 bd3 ba2k sqft10703 Cat Mountain, San Antonio, TX 78251For SaleMLS ID #2006685, Christina Casey TREC #508589, Liberty Management, Inc.. LERA MLS
- $274,4004 bd2 ba1.7k sqft6202 RIDGE ARBOR ST, San Antonio, TX 78250For SaleMLS ID #2003152, Hayden Flores TREC #812222, Reese Monroe Realty. LERA MLS
- $219,0003 bd3 ba1.3k sqft14 KENROCK RDG, San Antonio, TX 78254For SaleMLS ID #2002393, Deborah Margozewitz TREC #412967, Phyllis Browning Company. LERA MLS
- $299,0004 bd3 ba2.3k sqft14012 Shivers Cv, San Antonio, TX 78254For SaleMLS ID #2000725, Nathan Koudouris TREC #782631, Keeping It Realty. LERA MLS
- $284,9003 bd3 ba1.3k sqft8922 Silent Cross, San Antonio, TX 78250For SaleMLS ID #1973453, Ryan Hillyer TREC #585020, Jadestone Real Estate. LERA MLS
- $269,8333 bd2 ba1.5k sqft6239 Welles Brook Dr, San Antonio, TX 78240For SaleMLS ID #1969154, Jason Szakel TREC #728156, Levi Rodgers Real Estate Group. LERA MLS
- $270,0004 bd2 ba2.1k sqft8651 Bristlecone ST, San Antonio, TX 78240For SaleMLS ID #2007203, Pamela Mauldon TREC #621031, Kuper Sotheby's Int'l Realty. LERA MLS
- $255,0003 bd2 ba1.9k sqft1215 Billings Dr, San Antonio, TX 78245For SaleMLS ID #2007020, Martin Tirado TREC #635226, Real Broker, LLC. LERA MLS
- $270,0004 bd2 ba1.8k sqft11515 Butterfly Walk, San Antonio, TX 78245For SaleMLS ID #2006966, Monica Garcia TREC #726333, Brazos Valley Locators LLC. LERA MLS
- $269,0003 bd3 ba2.1k sqft11226 Fort Smith, San Antonio, TX 78245For SaleMLS ID #2007040, Kellie Daniels TREC #505116, Coldwell Banker D'Ann Harper, REALTOR. LERA MLS
