Stunningly remodeled 4-bed, 2-home in San Antonio's desirable Great Northwest community (78250) offering 1,776 sq ft of modern luxury and generous seller closing concessions available to help make your purchase easier. The showstopper kitchen features brand-new custom cabinets and eye-catching waterfall quartz countertops, flowing seamlessly into an inviting, bright living space updated from top to bottom. Enjoy a spacious layout and incredible value, paired with neighborhood perks like community pools, parks, and trails. Plus, you are just minutes away from local hot spots, major shopping centers, and premier Northwest attractions like SeaWorld and O.P. Schnabel Park. Designed to move fast-schedule your private tour today and make this dream home yours before it's gone!
For sale
$264,900
6202 RIDGE ARBOR ST, San Antonio, TX 78250
4beds
1,776sqft
Single Family Residence
Built in 1981
7,361 Square Feet Lot
$260,300 Zestimate®
$149/sqft
$21/mo HOA
What's special
Inviting bright living spaceEye-catching waterfall quartz countertopsShowstopper kitchenCommunity poolsBrand-new custom cabinetsSpacious layout
- 7 days
- 375
- 55
Likely to sell faster than
Zillow last checked:
Listing updated:
Listed by:
Hayden Flores TREC #812222 (210) 557-8883,
Reese Monroe Realty
Source: LERA MLS,MLS#: 2018474
Facts & features
Interior
Bedrooms & bathrooms
- Bedrooms: 4
- Bathrooms: 2
- Full bathrooms: 2
Primary bedroom
- Area: 120
- Dimensions: 10 x 12
Bedroom 2
- Area: 100
- Dimensions: 10 x 10
Bedroom 3
- Area: 100
- Dimensions: 10 x 10
Bedroom 4
- Area: 100
- Dimensions: 10 x 10
Primary bathroom
- Features: Shower Only
- Area: 80
- Dimensions: 8 x 10
Kitchen
- Area: 120
- Dimensions: 8 x 15
Living room
- Area: 225
- Dimensions: 15 x 15
Heating
- Central, Electric
Cooling
- Central Air
Appliances
- Included: Microwave, Range
- Laundry: Washer Hookup, Dryer Connection
Features
- Two Living Area, Master Downstairs, Ceiling Fan(s)
- Flooring: Carpet, Laminate
- Has basement: No
- Number of fireplaces: 1
- Fireplace features: One
Interior area
- Total interior livable area: 1,776 sqft
Property
Parking
- Total spaces: 2
- Parking features: Two Car Garage
- Garage spaces: 2
Features
- Levels: One
- Stories: 1
- Pool features: None
Lot
- Size: 7,361 Square Feet
Details
- Parcel number: 187460460370
Construction
Type & style
- Home type: SingleFamily
- Property subtype: Single Family Residence
Materials
- Brick, Siding
- Foundation: Slab
- Roof: Composition
Condition
- Pre-Owned
- New construction: No
- Year built: 1981
Community & HOA
Community
- Features: None
- Subdivision: Ridge Creek
HOA
- Has HOA: Yes
- HOA fee: $250 annually
- HOA name: NORTHWEST CROSSING HOA
Location
- Region: San Antonio
Financial & listing details
- Price per square foot: $149/sqft
- Tax assessed value: $289,300
- Annual tax amount: $6,297
- Price range: $264.9K - $264.9K
- Date on market: 9/22/2026
- Cumulative days on market: 80 days
- Listing terms: Conventional,FHA,VA Loan,Cash
Estimated market value
$260,300
$247,000 - $273,000
$1,643/mo
Price history
| Date | Event | Price |
|---|---|---|
| 9/22/2026 | Listed for sale | $264,900-1.7%$149/sqft |
Source:  LERA MLS #2018474 Report a problem LERA MLS #2018474 Report a problem | ||
| 9/16/2026 | Listing removed | $269,500$152/sqft |
Source: LERA MLS #2003152 Report a problem | ||
| 9/10/2026 | Price change | $269,500-1.8%$152/sqft |
Source: LERA MLS #2003152 Report a problem | ||
| 8/10/2026 | Price change | $274,400-0.2%$155/sqft |
Source: LERA MLS #2003152 Report a problem | ||
| 7/29/2026 | Price change | $274,900-4.9%$155/sqft |
Source: LERA MLS #2003152 Report a problem | ||
| 7/25/2026 | Listed for sale | $289,000+31.4%$163/sqft |
Source: LERA MLS #2003152 Report a problem | ||
| 5/12/2026 | Listing removed | $219,900$124/sqft |
Source: LERA MLS #1959796 Report a problem | ||
| 5/5/2026 | Price change | $219,900-4.3%$124/sqft |
Source: LERA MLS #1959796 Report a problem | ||
| 4/21/2026 | Listed for sale | $229,900$129/sqft |
Source: LERA MLS #1959796 Report a problem | ||
Public tax history
| Year | Property taxes | Tax assessment |
|---|---|---|
| 2025 | $1,307 +2.8% | $289,300 +4.9% |
| 2024 | $1,271 -3.2% | $275,807 +10% |
| 2023 | $1,313 -44.6% | $250,734 +10% |
| 2022 | $2,371 +2.6% | $227,940 +10% |
| 2021 | $2,311 | $207,218 +10% |
| 2020 | $2,311 +0.7% | $188,380 +2.9% |
| 2019 | $2,295 | $183,020 +8.7% |
| 2018 | $2,295 +2.8% | $168,386 +10% |
| 2017 | $2,233 +1.8% | $153,078 +10% |
| 2016 | $2,194 -18.5% | $139,162 +10% |
| 2015 | $2,693 | $126,511 +10% |
| 2014 | $2,693 | $115,010 +4% |
| 2013 | -- | $110,630 -0.4% |
| 2012 | -- | $111,080 -2.2% |
| 2011 | -- | $113,530 -2.1% |
| 2010 | -- | $115,940 -1% |
| 2009 | -- | $117,170 -4.8% |
| 2008 | -- | $123,030 +3.5% |
| 2007 | -- | $118,920 +12.8% |
| 2006 | -- | $105,470 +5.6% |
| 2005 | -- | $99,850 |
| 2004 | -- | -- |
| 2003 | -- | -- |
| 2002 | -- | -- |
| 2001 | -- | -- |
| 2000 | -- | -- |
Find assessor info on the county website
Monthly payment
Est. payment
Payment breakdown
Explore the cost of this home by adjusting the details. Changes won't be saved.Climate risks
Neighborhood: Great Northwest
Nearby schools
Schools provided by the listing agent
- Elementary: Fernandez
- Middle: Zachry H. B.
- High: Warren
- District: Northside
Source: LERA MLS. This data may not be complete. We recommend contacting the local school district to confirm school assignments for this home.
- $217,9003 bd2 ba1.2k sqft6206 Ridge Arbor St, San Antonio, TX 78250Off Market
- $233,2003 bd2 ba1.6k sqft6103 Ridgebrook St, San Antonio, TX 78250Off Market
- $253,8003 bd2 ba1.4k sqft6126 Ridge Arbor St, San Antonio, TX 78250Off Market
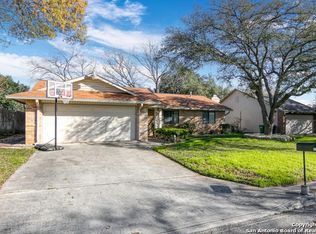
- $265,5003 bd2 ba1.7k sqft6210 Ridge Arbor St, San Antonio, TX 78250Off Market
Similar homes
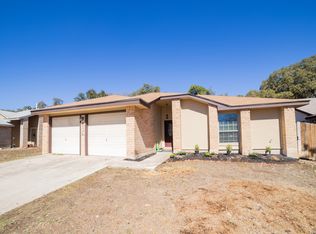
- $259,0003 bd2 ba1.5k sqft9519 Brook Green, San Antonio, TX 78250For Sale
 MLS ID #1942403, Ahmed Sundrani TREC #758633, Real Broker, LLC. LERA MLS
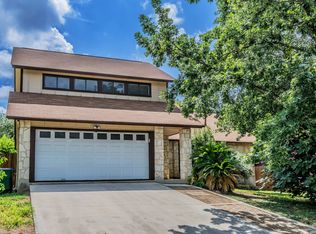
 - $310,4493 bd3 ba1.9k sqft6122 RIDGEBROOK ST, San Antonio, TX 78250For Sale
 MLS ID #1999205, Addison Lozano TREC #737850, Rise Realty Group & Associates LLC. LERA MLS
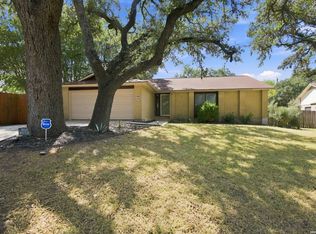
 - $239,9003 bd2 ba1.4k sqft5415 Timbervale St, San Antonio, TX 78250For Sale
 MLS ID #2010779, Steve Metarelis TREC #484514, Offerpad Brokerage, LLC. LERA MLS
 - $299,9004 bd3 ba1.8k sqft8715 Melrose, San Antonio, TX 78250For Sale
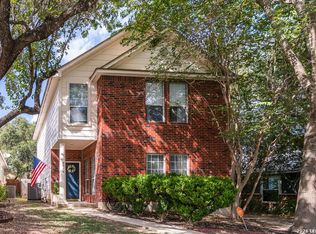 MLS ID #2017272, Tammy Greenbauer TREC #361355, Full Spectrum Realty. LERA MLS
 - $269,0003 bd2 ba1.7k sqft9410 Bendell, San Antonio, TX 78250For SaleMLS ID #2003109, Myra Ramirez TREC #641569, 1st Choice Realty Group. LERA MLS
- $284,9003 bd3 ba1.3k sqft8922 Silent Cross, San Antonio, TX 78250For SaleMLS ID #1973453, Ryan Hillyer TREC #585020, Jadestone Real Estate. LERA MLS
- $260,0004 bd2 ba2.1k sqft5827 GRASS HILL DR, Leon Valley, TX 78238For SaleMLS ID #2004637, Carlos Fernandez TREC #607083, Coldwell Banker D'Ann Harper. LERA MLS
- $199,9003 bd2 ba1.2k sqft7722 Branston, San Antonio, TX 78250For SaleMLS ID #2017657, Daniel Bender TREC #492030, Coldwell Banker D'Ann Harper, REALTOR. LERA MLS
- $249,9003 bd2 ba1.3k sqft8915 Brightwater St, San Antonio, TX 78254For SaleMLS ID #2005738, Shane Neal TREC #608871, eXp Realty. LERA MLS
- $255,0004 bd2 ba1.6k sqft719 Cormorant, San Antonio, TX 78245For SaleMLS ID #1991423, Mario Hesles TREC #491219, The Hesles Agency. LERA MLS
- $250,0004 bd3 ba2.1k sqft1215 Farnsworth Drive, San Antonio, TX 78253For SaleMLS ID #2002796, Sergio Franco TREC #817910, eXp Realty. LERA MLS
- $269,9004 bd3 ba2.1k sqft432 IRONGATE RDG, San Antonio, TX 78253For SaleMLS ID #2003208, Shannan Albrecht TREC #488042, Keller Williams Heritage. LERA MLS
- $254,0003 bd3 ba2k sqft10703 Cat Mountain, San Antonio, TX 78251For SaleMLS ID #2006685, Christina Casey TREC #508589, Liberty Management, Inc.. LERA MLS
- $262,5003 bd2 ba1.7k sqft11042 Stagwood Pass, San Antonio, TX 78254For SaleMLS ID #1930383, Bea Flores TREC #586655, Sovereign Real Estate Group. LERA MLS
- $269,8333 bd2 ba1.5k sqft6239 Welles Brook Dr, San Antonio, TX 78240For SaleMLS ID #1969154, Jason Szakel TREC #728156, Levi Rodgers Real Estate Group. LERA MLS
- $209,9003 bd2 ba1k sqft8023 LAUREL BND, San Antonio, TX 78250For SaleMLS ID #1967414, Ray Soliz TREC #737932, LPT Realty, LLC. LERA MLS
- $230,0003 bd2 ba1.4k sqft2619 Jade Hill, San Antonio, TX 78251For SaleMLS ID #2003969, Stephen Meza TREC #710613, Real Broker, LLC. LERA MLS
- $285,0004 bd3 ba2.4k sqft7827 Oakdale Park, San Antonio, TX 78254For SaleMLS ID #1997102, Shane Neal TREC #608871, eXp Realty. LERA MLS
- $267,5004 bd2 ba1.8k sqft11515 Butterfly Walk, San Antonio, TX 78245For SaleMLS ID #2006966, Monica Garcia TREC #726333, Brazos Valley Locators LLC. LERA MLS
