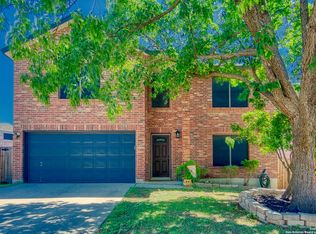
OPEN HOUSE ON AUGUST 29th from 12 to 2!! Welcome home to this stunning 4-bedroom, 2.5-bathroom residence situated in the popular Caracol Creek neighborhood. Combining everyday convenience with impressive modern upgrades, this spacious home is completely move-in ready and designed for effortless living. Enjoy two spacious living areas, offering plenty of room for entertaining, family movie nights, or a dedicated home office. The chefs kitchen is the heart of the home and features a massive expanded island, premium granite countertops, soft-close cabinetry, a stylish apron-front farm sink, and sleek stainless steel appliances. Main-level owner's suite designed for ultimate comfort and convenience. Three large upstairs bedrooms offer expansive closet space and flexible configurations for family or guests. Fully Updated Bathrooms have been modernized with contemporary fixtures and finishes. Enjoy durable, beautiful ceramic tile flooring throughout all wet areas. Ideally located with fast, convenient access to Loop 1604 for easy commuting, shopping, and dining. Families will love being zoned for the highly acclaimed and top-tier Northside ISD (NISD) schools.Schedule your tour today and make this dream home yours!
For sale
Price cut: $10K (8/26)
$269,900
432 IRONGATE RDG, San Antonio, TX 78253
4beds
2,162sqft
Single Family Residence
Built in 2001
5,837 Square Feet Lot
$268,100 Zestimate®
$125/sqft
$15/mo HOA
What's special
Dedicated home officeSleek stainless steel appliancesPremium granite countertopsExpansive closet spaceStylish apron-front farm sinkMassive expanded islandSoft-close cabinetry
- 74 days
- 170
- 32
Zillow last checked:
Listing updated:
Listed by:
Shannan Albrecht TREC #488042 (210) 573-2580,
Keller Williams Heritage
Source: LERA MLS,MLS#: 2003208
Facts & features
Interior
Bedrooms & bathrooms
- Bedrooms: 4
- Bathrooms: 3
- Full bathrooms: 2
- 1/2 bathrooms: 1
Primary bedroom
- Features: Split, Walk-In Closet(s), Ceiling Fan(s), Full Bath
- Area: 180
- Dimensions: 15 x 12
Bedroom 2
- Area: 180
- Dimensions: 15 x 12
Bedroom 3
- Area: 144
- Dimensions: 12 x 12
Bedroom 4
- Area: 156
- Dimensions: 13 x 12
Primary bathroom
- Features: Tub/Shower Combo, Double Vanity
- Area: 81
- Dimensions: 9 x 9
Kitchen
- Area: 132
- Dimensions: 12 x 11
Living room
- Area: 378
- Dimensions: 21 x 18
Heating
- Central, Electric
Cooling
- Central Air
Features
- Two Living Area, Eat-in Kitchen, Kitchen Island, Breakfast Bar, Pantry, Game Room, Loft, Utility Room Inside, 1st Floor Lvl/No Steps, Open Floorplan, Master Downstairs, Ceiling Fan(s), Programmable Thermostat
- Flooring: Carpet, Ceramic Tile, Wood
- Windows: Window Coverings
- Has basement: No
- Has fireplace: No
- Fireplace features: Not Applicable
Interior area
- Total interior livable area: 2,162 sqft
Property
Parking
- Total spaces: 2
- Parking features: Two Car Garage
- Garage spaces: 2
Features
- Levels: Two
- Stories: 2
- Patio & porch: Patio
- Pool features: None
- Fencing: Privacy
- Has view: Yes
- View description: County VIew
Lot
- Size: 5,837 Square Feet
- Features: Level, Curbs, Street Gutters, Sidewalks, Streetlights
- Residential vegetation: Mature Trees
Details
- Parcel number: 043611100240
Construction
Type & style
- Home type: SingleFamily
- Property subtype: Single Family Residence
Materials
- Brick, Siding
- Foundation: Slab
- Roof: Composition
Condition
- Pre-Owned
- New construction: No
- Year built: 2001
Utilities & green energy
- Sewer: Sewer System
- Water: Water System
Community & HOA
Community
- Features: Playground, Sports Court
- Subdivision: Caracol Creek
HOA
- Has HOA: Yes
- HOA fee: $175 annually
- HOA name: CARACOL CREEK HOA
Location
- Region: San Antonio
Financial & listing details
- Price per square foot: $125/sqft
- Tax assessed value: $257,210
- Annual tax amount: $2,895
- Price range: $269.9K - $269.9K
- Date on market: 7/25/2026
- Cumulative days on market: 74 days
- Listing terms: Conventional,FHA,VA Loan,Cash
- Road surface type: Paved
Estimated market value
$268,100
$255,000 - $282,000
$1,874/mo
Price history
| Date | Event | Price |
|---|---|---|
| 8/26/2026 | Price change | $269,900-3.6%$125/sqft |
Source:  LERA MLS #2003208 Report a problem LERA MLS #2003208 Report a problem | ||
| 8/11/2026 | Price change | $279,900-3.4%$129/sqft |
Source: LERA MLS #2003208 Report a problem | ||
| 7/25/2026 | Listed for sale | $289,900$134/sqft |
Source: LERA MLS #2003208 Report a problem | ||
Public tax history
| Year | Property taxes | Tax assessment |
|---|---|---|
| 2025 | $2,895 -10.5% | $257,210 +4% |
| 2024 | $3,236 +10.8% | $247,433 +10% |
| 2023 | $2,920 -17.1% | $224,939 +10% |
| 2022 | $3,522 +2.8% | $204,490 +10% |
| 2021 | $3,425 | $185,900 +6% |
| 2020 | $3,425 +2% | $175,340 +2.6% |
| 2019 | $3,360 | $170,870 +8.1% |
| 2018 | $3,360 +8.8% | $158,000 +2.6% |
| 2017 | $3,089 +10.9% | $153,931 +10% |
| 2016 | $2,785 +16.7% | $139,937 +10% |
| 2015 | $2,386 | $127,215 +10% |
| 2014 | $2,386 | $115,650 -8.2% |
| 2013 | -- | $126,030 +2.9% |
| 2012 | -- | $122,450 -3.2% |
| 2011 | -- | $126,550 -0.9% |
| 2010 | -- | $127,640 -3.6% |
| 2009 | -- | $132,390 +0.1% |
| 2008 | -- | $132,260 +1.4% |
| 2007 | -- | $130,370 +8.3% |
| 2006 | -- | $120,330 +5.7% |
| 2005 | -- | $113,800 |
| 2004 | -- | -- |
| 2003 | -- | -- |
| 2002 | -- | -- |
Find assessor info on the county website
Monthly payment
Est. payment
Payment breakdown
Explore the cost of this home by adjusting the details. Changes won't be saved.Climate risks
Neighborhood: 78253
Nearby schools
Schools provided by the listing agent
- Elementary: Ott
- Middle: Luna
- High: William Brennan
- District: Northside
Source: LERA MLS. This data may not be complete. We recommend contacting the local school district to confirm school assignments for this home.

Similar homes
- $250,0004 bd3 ba2.1k sqft1215 Farnsworth Drive, San Antonio, TX 78253For Sale

 MLS ID #2002796, Sergio Franco TREC #817910, eXp Realty. LERA MLS
 - $250,0004 bd3 ba2.1k sqft1215 Farnsworth Drive, San Antonio, TX 78253For SaleMLS ID #2002796. eXp Realty
- $287,9003 bd3 ba2k sqft1626 Sixpence, San Antonio, TX 78253For Sale
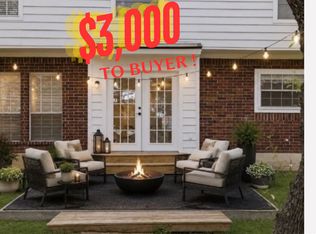 MLS ID #1968003, Jeanne Oosthuizen TREC #785219, Premier Hill Country Properties. LERA MLS
 - $269,9004 bd3 ba2.1k sqft10339 Tiger Paw, San Antonio, TX 78251For Sale
 MLS ID #2007532, Shane Neal TREC #608871, eXp Realty. LERA MLS
 - $275,0003 bd2 ba1.8k sqft806 Point Valley, San Antonio, TX 78253For SaleMLS ID #1953606, Rhonda Howerton TREC #467846, Coldwell Banker D'Ann Harper, REALTOR. LERA MLS
- $270,0003 bd2 ba1.7k sqft4739 Becker Vine, San Antonio, TX 78253For SaleMLS ID #1970741, Araceli Gonzalez TREC #710913, Orchard Brokerage. LERA MLS
- $345,0004 bd3 ba2.7k sqft1423 CREEK KNL, San Antonio, TX 78253For SaleMLS ID #1996476, Stacy Haslam TREC #706459, Bailey Banks & Goldrich LLC. LERA MLS
- $299,0004 bd3 ba2.5k sqft1332 Leopard Hunt, San Antonio, TX 78251For SaleMLS ID #1993661, Valmore Smith TREC #650907, Next Space Realty. LERA MLS
- $250,0003 bd3 ba2.1k sqft115 Venezia, San Antonio, TX 78253For SaleMLS ID #1927826, Stephen Perry TREC #627918, Better Homes and Gardens Winans. LERA MLS
- $259,0003 bd2 ba1.7k sqft10627 Butterfly Flt, San Antonio, TX 78254For SaleMLS ID #2021011, Shane Neal TREC #608871, eXp Realty. LERA MLS
- $269,9004 bd3 ba2.3k sqft10404 Ancient Anchor, San Antonio, TX 78245For SaleMLS ID #2012585, Julie Ford TREC #352642, Texas Premier Realty. LERA MLS
- $264,9004 bd3 ba2.2k sqft10718 RIMFIRE RUN LN, San Antonio, TX 78245For SaleMLS ID #2012635, Kevin Kiser TREC #399661, The San Antonio Real Estate Company. LERA MLS
- $265,0003 bd3 ba1.6k sqft14818 Fronted Goose, San Antonio, TX 78253For SaleMLS ID #1991601, Lauro Torres TREC #713684, eXp Realty. LERA MLS
- $295,0003 bd2 ba1.7k sqft12614 Cascade Hills, San Antonio, TX 78253For SaleMLS ID #1920656, Trudy Scott TREC #676737, Coldwell Banker D'Ann Harper. LERA MLS
- $299,0004 bd3 ba2.2k sqft4318 GENTLE GROVE DR, San Antonio, TX 78251For SaleMLS ID #2017131, Sandra Gonzalez TREC #629741, Premier Realty Group Platinum. LERA MLS
- $269,9993 bd2 ba1.7k sqft451 Tequila Ranch, San Antonio, TX 78245For SaleMLS ID #1931577, Brandon Ramirez TREC #667359, Keller Williams Heritage. LERA MLS
- $270,0004 bd3 ba2.3k sqft12927 Azan, San Antonio, TX 78245For SaleMLS ID #1952845, Oscar Madrigal TREC #749908, Orchard Brokerage. LERA MLS
- $259,8994 bd2 ba1.7k sqft6050 Luckey Run, San Antonio, TX 78252For SaleMLS ID #1996001, Elisa Perez TREC #801256, Stetsn Real Estate. LERA MLS
- $309,5004 bd3 ba2.2k sqft956 BROWN THRASHER, San Antonio, TX 78253For SaleMLS ID #1991359, Annabell Villanueva TREC #656001, Vortex Realty. LERA MLS
- $320,0004 bd3 ba2.4k sqft1027 MAGNOLIA FLD, San Antonio, TX 78251For SaleMLS ID #1963283, Natalia Noval TREC #647002, Vortex Realty. LERA MLS
