VA ASSUMABLE LOAN !! THIS IS THE ONE! Welcome to your beautiful 3-bedroom, 2.5-bath Future Home! Two spacious living areas include one downstairs for everyday living and an additional upstairs flex space perfect for a game room, workout area, home office, or kids' playroom make living here an enjoyable experience for the whole family. Built less than six years ago and meticulously maintained, this home offers modern comfort and style throughout. Step outside to one of this property's standout features; a true greenbelt lot with no rear neighbors, providing exceptional privacy and peaceful backyard views. Entertain family and friends year-round under the recently upgraded oversized covered patio that is ideal for BBQs, gatherings, and relaxing evenings outdoors. If being in a great school district is priority to you, then this is a great choice as it sits in one of San Antonio's newest and top schools districts in the area, Harlan High School. Located in the highly desirable Redbird Ranch community, residents enjoy access to two amenity centers featuring pools, parks, and recreational facilities. Conveniently situated near Lackland AFB, , SeaWorld, Fiesta Texas, La Cantera shopping mall, and abundant shopping and dining options. Don't miss this incredible opportunity to own a move-in-ready home that perfectly combines comfort, privacy, and location!
For sale
Price cut: $4K (9/11)
$265,000
14818 Fronted Goose, San Antonio, TX 78253
3beds
1,638sqft
Single Family Residence
Built in 2020
5,880 Square Feet Lot
$261,300 Zestimate®
$162/sqft
$14/mo HOA
What's special
- 127 days
- 32
- 5
Zillow last checked:
Listing updated:
Listed by:
Lauro Torres TREC #713684 (888) 519-7431,
eXp Realty
Source: LERA MLS,MLS#: 1991601
Facts & features
Interior
Bedrooms & bathrooms
- Bedrooms: 3
- Bathrooms: 3
- Full bathrooms: 2
- 1/2 bathrooms: 1
Primary bedroom
- Level: Upper
- Area: 225
- Dimensions: 15 x 15
Bedroom 2
- Area: 180
- Dimensions: 12 x 15
Bedroom 3
- Area: 180
- Dimensions: 12 x 15
Primary bathroom
- Features: Tub/Shower Combo, Single Vanity
- Area: 100
- Dimensions: 10 x 10
Dining room
- Area: 100
- Dimensions: 10 x 10
Family room
- Area: 180
- Dimensions: 12 x 15
Kitchen
- Area: 120
- Dimensions: 10 x 12
Living room
- Area: 180
- Dimensions: 15 x 12
Heating
- Central, Electric
Cooling
- Central Air
Appliances
- Included: Range, Disposal, Dishwasher, Plumbed For Ice Maker, Gas Water Heater
- Laundry: Laundry Room, Washer Hookup, Dryer Connection
Features
- Two Living Area, Separate Dining Room, Kitchen Island, Utility Room Inside, All Bedrooms Upstairs, Open Floorplan, High Speed Internet, Ceiling Fan(s)
- Flooring: Carpet, Vinyl
- Windows: Window Coverings
- Has basement: No
- Attic: Pull Down Stairs,Attic - Radiant Barrier Decking
- Has fireplace: No
- Fireplace features: Not Applicable
Interior area
- Total interior livable area: 1,638 sqft
Property
Parking
- Total spaces: 1
- Parking features: One Car Garage
- Garage spaces: 1
Features
- Levels: Two
- Stories: 2
- Patio & porch: Covered, Deck
- Exterior features: Sprinkler System
- Pool features: None, Community
- Fencing: Privacy
Lot
- Size: 5,880 Square Feet
- Features: Greenbelt, Curbs, Sidewalks, Streetlights, Fire Hydrant w/in 500'
Details
- Additional structures: Shed(s)
- Parcel number: 043751610290
Construction
Type & style
- Home type: SingleFamily
- Property subtype: Single Family Residence
Materials
- Brick, Fiber Cement
- Foundation: Slab
- Roof: Composition
Condition
- As-Is,Pre-Owned
- New construction: No
- Year built: 2020
Details
- Builder name: D.R. Horton
Utilities & green energy
- Electric: CPS
- Gas: CPS
- Sewer: Sewer System
- Water: SAWS, Water System
- Utilities for property: Cable Available
Community & HOA
Community
- Features: Tennis Court(s), Clubhouse, Playground, Jogging Trails, Sports Court, Bike Trails, Basketball Court
- Security: Smoke Detector(s), Carbon Monoxide Detector(s)
- Subdivision: Redbird Ranch
HOA
- Has HOA: Yes
- HOA fee: $170 annually
- HOA name: REDBIRD RANCH HOA
Location
- Region: San Antonio
Financial & listing details
- Price per square foot: $162/sqft
- Annual tax amount: $4,633
- Price range: $265K - $265K
- Date on market: 6/12/2026
- Cumulative days on market: 128 days
- Listing terms: Conventional,FHA,VA Loan,Cash
- Road surface type: Paved
Estimated market value
$261,300
$248,000 - $274,000
$1,976/mo
Price history
| Date | Event | Price |
|---|---|---|
| 9/11/2026 | Price change | $265,000-1.5%$162/sqft |
Source:  LERA MLS #1991601 Report a problem LERA MLS #1991601 Report a problem | ||
| 7/29/2026 | Price change | $269,000-3.9%$164/sqft |
Source: LERA MLS #1991601 Report a problem | ||
| 7/6/2026 | Price change | $280,000-2.6%$171/sqft |
Source: LERA MLS #1991601 Report a problem | ||
| 6/12/2026 | Listed for sale | $287,500+32.5%$176/sqft |
Source: LERA MLS #1991601 Report a problem | ||
| 6/30/2020 | Listing removed | $217,000$132/sqft |
Source: Keller Williams Heritage #1451787 Report a problem | ||
| 5/11/2020 | Pending sale | $217,000$132/sqft |
Source: Keller Williams Heritage #1451787 Report a problem | ||
| 5/1/2020 | Price change | $217,000+0.5%$132/sqft |
Source: Keller Williams Heritage #1451787 Report a problem | ||
| 4/17/2020 | Listed for sale | $216,000$132/sqft |
Source: Keller Williams Heritage #1451787 Report a problem | ||
Public tax history
Tax history is unavailable.
Monthly payment
Est. payment
Payment breakdown
Explore the cost of this home by adjusting the details. Changes won't be saved.Climate risks
Neighborhood: 78253
Nearby schools
Schools provided by the listing agent
- Elementary: Herbert G. Boldt Ele
- Middle: Bernal
- High: Harlan Hs
- District: Northside
Source: LERA MLS. This data may not be complete. We recommend contacting the local school district to confirm school assignments for this home.
- $242,4004 bd2 ba2.2k sqft14815 Fronted Goose, San Antonio, TX 78253Off Market
- $204,0003 bd2 ba1.3k sqft14610 Fronted Goose, San Antonio, TX 78253Off Market
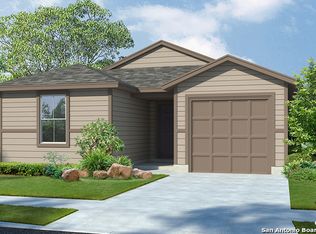
- $232,8004 bd3 ba1.9k sqft14823 Fronted Goose, San Antonio, TX 78253Off Market

- $246,8004 bd3 ba2.2k sqft14622 Fronted Goose, San Antonio, TX 78253Off Market
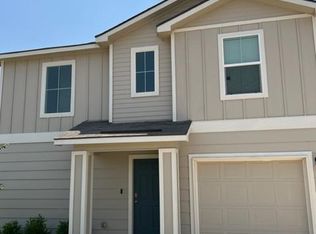
Similar homes
- $265,0003 bd3 ba1.6k sqft14818 Fronted Goose, San Antonio, TX 78253For Sale
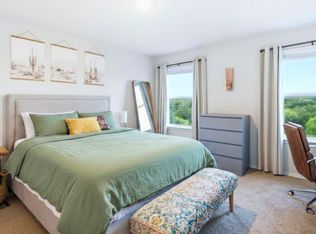 MLS ID #1991601. eXp Realty
 - $259,0003 bd2 ba1.4k sqft106 Sage Sparrow, San Antonio, TX 78253For Sale
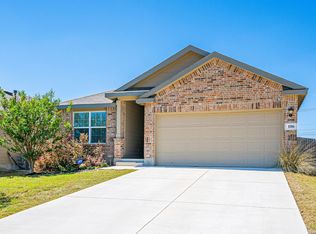
 MLS ID #2008606, Rodolfo Flores TREC #702299, HomeSmart. LERA MLS
 - $258,0004 bd2 ba1.6k sqft15310 Cedar Waxwing, San Antonio, TX 78253For Sale
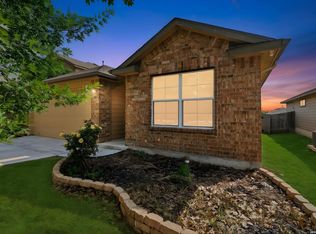 MLS ID #1960916, Shane Neal TREC #608871, eXp Realty. LERA MLS
 - $275,0003 bd2 ba1.8k sqft806 Point Valley, San Antonio, TX 78253For Sale
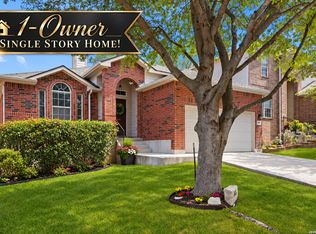 MLS ID #1953606, Rhonda Howerton TREC #467846, Coldwell Banker D'Ann Harper, REALTOR. LERA MLS
 - $268,0003 bd2 ba1.5k sqft14623 Semele View, San Antonio, TX 78245For SaleMLS ID #2014163, Mahina Schreier TREC #829694, JB Goodwin, REALTORS. LERA MLS
- $269,9005 bd3 ba1.9k sqft15510 Canada Goose Way, San Antonio, TX 78253For SaleMLS ID #2015908, Vanessa Maldonado TREC #715582, LPT Realty, LLC. LERA MLS
- $293,5003 bd3 ba2.1k sqft3202 Comal Spgs, San Antonio, TX 78253For SaleMLS ID #1992019, Alicia McVean TREC #664089, LPT Realty, LLC. LERA MLS
- $215,0003 bd2 ba1.1k sqft1110 Western Whipbird, San Antonio, TX 78253For SaleMLS ID #2011368, Christina Cardenas TREC #762511, Niva Realty. LERA MLS
- $315,0004 bd3 ba2.4k sqft243 Cardinal Song, San Antonio, TX 78253For SaleMLS ID #1890709, Justin Brickman TREC #771658, Real Broker, LLC. LERA MLS
- $279,9003 bd2 ba1.4k sqft143 Pigeon Green, San Antonio, TX 78253For SaleMLS ID #2002291, Jennifer Smith TREC #810458, eXp Realty. LERA MLS
- $245,0003 bd2 ba1.4k sqft14302 ELKHORN CRST, San Antonio, TX 78253For SaleMLS ID #1997661, Sandra Gonzalez TREC #596120, SK1 Properties, LLC. LERA MLS
- $215,0003 bd2 ba1.2k sqft542 Kathleen Pike, San Antonio, TX 78253For SaleMLS ID #2006129, Bradley Graves TREC #554579, Coldwell Banker D'Ann Harper, REALTOR. LERA MLS
- $244,9003 bd3 ba1.6k sqft12239 GWENDOLEN DR, San Antonio, TX 78253For SaleMLS ID #1956292, Andrew Bauer TREC #662113, Orchard Brokerage. LERA MLS
- $275,0002 bd2 ba1.4k sqft3538 Grant Rapids, San Antonio, TX 78253For SaleMLS ID #1971487, Lisa Pastrano TREC #717192, Coldwell Banker D'Ann Harper, REALTOR. LERA MLS
- $270,0004 bd3 ba2k sqft13540 Waxman Spark, San Antonio, TX 78252For SaleMLS ID #1964593, Gayle Dame TREC #732638, Century 21 Scott Myers, REALTORS. LERA MLS
- $275,0003 bd3 ba1.6k sqft14627 Wildcat Basin, San Antonio, TX 78253For SaleMLS ID #1917839, Jeanne Reyes TREC #635092, Home Team of America. LERA MLS
- $287,9003 bd3 ba2k sqft1626 Sixpence, San Antonio, TX 78253For SaleMLS ID #1968003, Jeanne Oosthuizen TREC #785219, Premier Hill Country Properties. LERA MLS
- $309,0003 bd2 ba1.6k sqft13367 Sendero Roble, San Antonio, TX 78253For SaleMLS ID #2013880, Leigha Sutton TREC #747148, JB Goodwin, REALTORS. LERA MLS
- $280,0003 bd2 ba1.6k sqft293 GREY WOODPECKER, San Antonio, TX 78253For SaleMLS ID #2005338, Dominic Fuentes TREC #743642, Phyllis Browning Company. LERA MLS
- $260,0004 bd2 ba1.7k sqft10216 Ancient Anchor, San Antonio, TX 78245For SaleMLS ID #1951872, Amanda Stanford TREC #451840, Magnolia Realty. LERA MLS
