OPEN HOUSE THIS Sunday, 7/11 FROM 2-5PM - Welcome to this beautiful 4-bedroom, 2.5-bath located in Whisper Falls. This perfect combination of space, comfort, and value-is move-in ready home. Step inside to a bright, open layout where the living room, kitchen, and dining area flow together seamlessly-perfect for hosting friends or enjoying cozy nights at home. The kitchen features include gas cooking, granite counter tops, plenty of cabinet space, and a breakfast bar. Even better-this home comes with a high-end refrigerator, washer, and dryer INCLUDED, saving you time and money from day one. The primary bedroom is conveniently located downstairs with its own private bathroom and walk-in closet. Upstairs, you'll find a three additional bedrooms and a flexible loft space-great for a game room, office, or second living area. Enjoy your private backyard with a sprinkler system, plus access to amazing neighborhood amenities like a pool, playground, trails, and more. If you're looking for a home that's truly ready for you to move in and start your next chapter, this is it! Close to Lackland AFB, schools, eateries and shopping centers. Agents & Buyers please verify measurements & schools districts.
For sale
Price cut: $3.5K (8/17)
$285,000
13540 Waxman Spark, San Antonio, TX 78252
4beds
2,084sqft
Single Family Residence
Built in 2022
5,401 Square Feet Lot
$284,100 Zestimate®
$137/sqft
$75/mo HOA
What's special
Flexible loft spaceGranite countertopsBreakfast barPlenty of cabinet spaceBright open layout
- 103 days |
- 92 |
- 11 |
Zillow last checked:
Listing updated:
Listed by:
Gayle Dame TREC #732638 (210) 385-8879,
Century 21 Scott Myers, REALTORS
Source: LERA MLS,MLS#: 1964593
Facts & features
Interior
Bedrooms & bathrooms
- Bedrooms: 4
- Bathrooms: 3
- Full bathrooms: 2
- 1/2 bathrooms: 1
Primary bedroom
- Features: Walk-In Closet(s), Full Bath
- Area: 195
- Dimensions: 15 x 13
Bedroom 2
- Area: 132
- Dimensions: 12 x 11
Bedroom 3
- Area: 130
- Dimensions: 13 x 10
Bedroom 4
- Area: 132
- Dimensions: 12 x 11
Primary bathroom
- Features: Tub/Shower Combo, Single Vanity
- Area: 63
- Dimensions: 7 x 9
Dining room
- Area: 90
- Dimensions: 9 x 10
Kitchen
- Area: 143
- Dimensions: 11 x 13
Living room
- Area: 272
- Dimensions: 17 x 16
Heating
- Central, Natural Gas
Cooling
- Central Air
Appliances
- Included: Self Cleaning Oven, Microwave, Range, Refrigerator, Dishwasher, Plumbed For Ice Maker, Gas Water Heater
- Laundry: Upper Level, Washer Hookup, Dryer Connection
Features
- One Living Area, Liv/Din Combo, Breakfast Bar, Utility Room Inside, Open Floorplan, High Speed Internet, Walk-In Closet(s), Master Downstairs, Ceiling Fan(s)
- Flooring: Carpet, Wood
- Windows: Double Pane Windows, Window Coverings
- Has basement: No
- Has fireplace: No
- Fireplace features: Not Applicable
Interior area
- Total interior livable area: 2,084 sqft
Video & virtual tour
Property
Parking
- Total spaces: 1
- Parking features: One Car Garage
- Garage spaces: 1
Features
- Levels: Two
- Stories: 2
- Exterior features: Sprinkler System
- Pool features: None, Community
- Fencing: Privacy
Lot
- Size: 5,401 Square Feet
Details
- Parcel number: 056811380020
Construction
Type & style
- Home type: SingleFamily
- Architectural style: Contemporary
- Property subtype: Single Family Residence
Materials
- Siding, Fiber Cement
- Foundation: Slab
- Roof: Composition
Condition
- Pre-Owned
- New construction: No
- Year built: 2022
Details
- Builder name: DR Horton
Utilities & green energy
- Electric: CPS
- Gas: CPS
- Sewer: SAWS
- Water: SAWS, Water System
- Utilities for property: Cable Available
Community & HOA
Community
- Features: Clubhouse, Playground, Jogging Trails, Sports Court, Bike Trails, Basketball Court
- Security: Smoke Detector(s)
- Subdivision: Whisper Falls
HOA
- Has HOA: Yes
- HOA fee: $225 quarterly
- HOA name: WHISPER FALLS HOA
Location
- Region: San Antonio
Financial & listing details
- Price per square foot: $137/sqft
- Tax assessed value: $260,000
- Annual tax amount: $5,190
- Price range: $285K - $285K
- Date on market: 5/7/2026
- Cumulative days on market: 104 days
- Listing terms: Conventional,FHA,VA Loan,Cash
Estimated market value
$284,100
$270,000 - $298,000
$1,886/mo
Price history
| Date | Event | Price |
|---|---|---|
| 8/17/2026 | Price change | $285,000-1.2%$137/sqft |
Source:  LERA MLS #1964593 Report a problem LERA MLS #1964593 Report a problem | ||
| 7/17/2026 | Price change | $288,4750%$138/sqft |
Source: LERA MLS #1964593 Report a problem | ||
| 7/9/2026 | Price change | $288,500-0.2%$138/sqft |
Source: LERA MLS #1964593 Report a problem | ||
| 6/18/2026 | Price change | $288,9700%$139/sqft |
Source: LERA MLS #1964593 Report a problem | ||
| 6/2/2026 | Price change | $288,9750%$139/sqft |
Source: LERA MLS #1964593 Report a problem | ||
| 5/7/2026 | Listed for sale | $289,000+1.4%$139/sqft |
Source: LERA MLS #1964593 Report a problem | ||
| 4/20/2023 | Sold | -- |
Source: LERA MLS #1642066 Report a problem | ||
| 3/14/2023 | Pending sale | $284,950$137/sqft |
Source: LERA MLS #1642066 Report a problem | ||
| 3/9/2023 | Price change | $284,950-9.4%$137/sqft |
Source: LERA MLS #1642066 Report a problem | ||
| 2/23/2023 | Price change | $314,500+18.7%$151/sqft |
Source: LERA MLS #1642066 Report a problem | ||
| 11/6/2022 | Pending sale | $264,900$127/sqft |
Source: LERA MLS #1642066 Report a problem | ||
| 10/24/2022 | Price change | $264,900-3.6%$127/sqft |
Source: LERA MLS #1642066 Report a problem | ||
| 10/7/2022 | Price change | $274,900-9.7%$132/sqft |
Source: LERA MLS #1642066 Report a problem | ||
| 9/22/2022 | Price change | $304,500+0.7%$146/sqft |
Source:  DR Horton Report a problem DR Horton Report a problem | ||
| 6/7/2022 | Listed for sale | $302,500$145/sqft |
Source: DR Horton Report a problem | ||
Public tax history
| Year | Property taxes | Tax assessment |
|---|---|---|
| 2025 | $692 -63.5% | $260,000 |
| 2024 | $1,896 -3.2% | $260,000 +5.7% |
| 2023 | $1,959 | $246,000 |
Find assessor info on the county website
Monthly payment
Est. payment
Payment breakdown
Explore the cost of this home by adjusting the details. Changes won't be saved.Climate risks
Neighborhood: 78252
Nearby schools
GreatSchools rating
- 5/10Luckey Ranch Elementary SchoolGrades: PK-5Distance: 1.9 mi
- 6/10Medina Valley Middle SchoolGrades: 6-8Distance: 4.8 mi
- 5/10Medina Valley High SchoolGrades: 9-12Distance: 4.6 mi
Schools provided by the listing agent
- Elementary: Lacoste Elementary
- Middle: Medina Valley
- High: Medina Valley
- District: Medina Valley I.S.D.
Source: LERA MLS. This data may not be complete. We recommend contacting the local school district to confirm school assignments for this home.
- $249,9003 bd2 ba1.3k sqft13527 Baroque Ter, San Antonio, TX 78252For Sale

- $--3 bd2 ba1.1k sqft13906 Whisper Bnd, San Antonio, TX 78252Sold
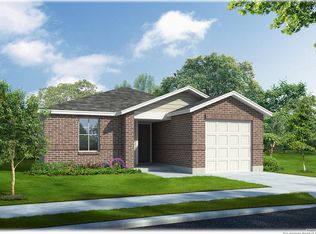
- $272,5004 bd2 ba2.2k sqft13531 Baroque Ter, San Antonio, TX 78252Off Market

- $237,6003 bd3 ba1.5k sqft13523 Baroque Ter, San Antonio, TX 78252Off Market
- $240,3003 bd2 ba1.6k sqft6411 Whisper Pond, San Antonio, TX 78252Off Market
- $296,2004 bd3 ba2.5k sqft6415 Whisper Pond, San Antonio, TX 78252Off Market
- $269,9004 bd2 ba2k sqft6407 Whisper Pond, San Antonio, TX 78252Off Market
- $1,5003 bd2 ba1.3k sqft13529 Waxman Spark, San Antonio, TX 78252For Rent
A local agent can set up tours, give advice and negotiate with sellers.
Similar homes
- $325,0004 bd3 ba2.3k sqft6638 kingsley edge, San Antonio, TX 78252For Sale
 MLS ID #2009428. eXp Realty
 - $274,9004 bd3 ba1.9k sqft14011 Feed Park, San Antonio, TX 78252For Sale
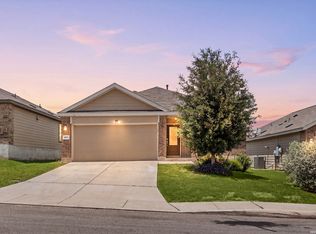
 MLS ID #1990495, Jim Seifert TREC #447935, Redfin Corporation. LERA MLS
 - $269,9994 bd3 ba1.6k sqft6715 Arid Way, San Antonio, TX 78252For Sale
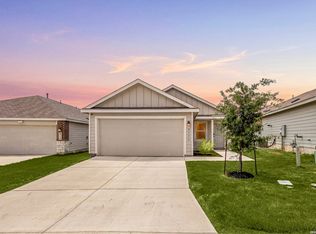 MLS ID #1965121, Derrell Skillman TREC #639690, Redfin Corporation. LERA MLS
 - $264,0004 bd3 ba1.8k sqft13443 Whisper Ranch, San Antonio, TX 78252For Sale
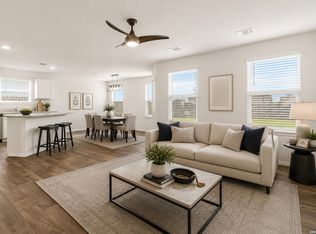 MLS ID #1994803, Monique Briseno Brim TREC #703242, JB Goodwin, REALTORS. LERA MLS
 - $279,9994 bd3 ba1.8k sqft12914 Lucas, San Antonio, TX 78252For SaleMLS ID #1950251, Omar Jackson TREC #600181, Coldwell Banker D'Ann Harper, REALTOR. LERA MLS
- $285,0004 bd2 ba1.7k sqft12114 Luckey Villa, San Antonio, TX 78252For SaleMLS ID #1969620, Angelica Alvarez-Guevara TREC #768118, Realty Advantage. LERA MLS
- $225,0004 bd2 ba1.6k sqft6528 SCARECROW WAY, San Antonio, TX 78252For SaleMLS ID #2004151, Daniel Cline TREC #729312, Keller Williams Realty. LERA MLS
- $275,0005 bd3 ba2.5k sqft11914 Latour Valley, San Antonio, TX 78252For SaleMLS ID #1972335, Vincent Salas TREC #516943, Texas Home Realty. LERA MLS
- $350,0004 bd3 ba1.9k sqft6731 Beehive, San Antonio, TX 78252For SaleMLS ID #1940900, Lori Porter TREC #747789, JB Goodwin, REALTORS. LERA MLS
- $284,9994 bd3 ba1.8k sqft5031 Flight Sail, San Antonio, TX 78245For SaleMLS ID #1973212, Rebecca Chan TREC #714790, Real Broker, LLC. LERA MLS
- $238,0003 bd2 ba1.2k sqft13852 Buffalo Valley, San Antonio, TX 78252For SaleMLS ID #1955739, Yvonne Guerra TREC #743892, eXp Realty. LERA MLS
- $309,0005 bd3 ba2.5k sqft6527 Hoffman Pln, San Antonio, TX 78252For SaleMLS ID #1962514, Jazmyne Lacivita TREC #708050, Real Broker, LLC. LERA MLS
- $294,9904 bd3 ba2.1k sqft7743 Fern Hollow, San Antonio, TX 78252For SaleMLS ID #1997383, MarAnn Trickett TREC #849546, Real Broker, LLC. LERA MLS
- from $312,7404 bd2 ba2.1k sqftDiscovery Plan, Hennersby Hollow, San Antonio, TX 78252New ConstructionStarlight Homes
- $245,0004 bd3 ba1.9k sqft14225 Jersey Cow, San Antonio, TX 78252For SaleMLS ID #1964194, Christina Cosentino TREC #838102, Jerry Fullerton Realty, Inc.. LERA MLS
- from $331,2404 bd3 ba2.2k sqftMagellan Plan, Hennersby Hollow, San Antonio, TX 78252New ConstructionStarlight Homes
- from $296,7403 bd2 ba1.8k sqftVoyager Plan, Hennersby Hollow, San Antonio, TX 78252New ConstructionStarlight Homes
- $279,0004 bd3 ba2.4k sqft1011 Pacific Monarch, San Antonio, TX 78253For SaleMLS ID #1949538, Charles Gafford TREC #691603, Keller Williams City-View. LERA MLS
- $309,9005 bd3 ba2.5k sqft1538 India Agate, San Antonio, TX 78245For SaleMLS ID #2003588, Lia Horton TREC #573993, Keller Williams Heritage. LERA MLS
- $325,0003 bd3 ba1.7k sqft11705 Red Pheasant, San Antonio, TX 78245For SaleMLS ID #2008136, Brandon Foster TREC #609423, eXp Realty. LERA MLS
