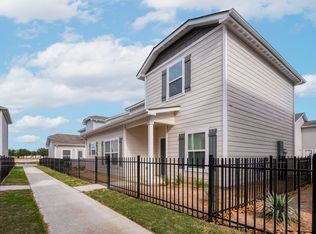
Move-in-ready, updated two-story home available at Luckey Ranch with primary bedroom downstairs. Living room has been updated with luxurious light fixtures and luxury vinyl plank. Kitchen has granite counters, stainless steel appliances & updated faucet. The master suite includes a walk-in closet and a separate shower and tub. Stepping outside of the master bedroom is the kitchen, equipped with gorgeous granite countertops and energy-efficient appliances. The kitchen overlooks the dining room, which leads to the family room. Recent updates include interior paint, new light & plumbing fixtures, exterior solar light, and finished garage flooring. Luckey Ranch has a 22 acre park that includes, $2 million sports park, multiple children's playgrounds, splash pad, and a 7 acre fishing lake. USDA eligible for no down payment. Proximity to major highways in San Antonio, Lackland AFB.
For sale
Price cut: $4.9K (8/18)
$275,000
11914 Latour Valley, San Antonio, TX 78252
5beds
2,548sqft
Single Family Residence
Built in 2020
4,791 Square Feet Lot
$274,500 Zestimate®
$108/sqft
$40/mo HOA
What's special
Move-in-ready updated two-story homeStainless steel appliancesFinished garage flooringExterior solar lightPrimary bedroom downstairs
- 77 days |
- 259 |
- 25 |
Zillow last checked:
Listing updated:
Listed by:
Vincent Salas TREC #516943 (210) 846-2975,
Texas Home Realty
Source: LERA MLS,MLS#: 1972335
Facts & features
Interior
Bedrooms & bathrooms
- Bedrooms: 5
- Bathrooms: 3
- Full bathrooms: 2
- 1/2 bathrooms: 1
Primary bedroom
- Features: Walk-In Closet(s), Full Bath
- Area: 221
- Dimensions: 13 x 17
Bedroom 2
- Area: 154
- Dimensions: 11 x 14
Bedroom 3
- Area: 160
- Dimensions: 10 x 16
Bedroom 4
- Area: 182
- Dimensions: 13 x 14
Bedroom 5
- Area: 182
- Dimensions: 13 x 14
Primary bathroom
- Features: Tub/Shower Combo, Single Vanity
- Area: 170
- Dimensions: 10 x 17
Dining room
- Area: 126
- Dimensions: 9 x 14
Kitchen
- Area: 208
- Dimensions: 13 x 16
Living room
- Area: 252
- Dimensions: 18 x 14
Heating
- Central, Electric
Cooling
- Central Air
Appliances
- Included: Microwave, Range, Refrigerator, Disposal, Dishwasher, Plumbed For Ice Maker, Vented Exhaust Fan, Electric Water Heater
- Laundry: Washer Hookup, Dryer Connection
Features
- One Living Area, Liv/Din Combo, Breakfast Bar, Study/Library, Loft, Utility Room Inside, 1st Floor Lvl/No Steps, Open Floorplan, High Speed Internet, Master Downstairs
- Flooring: Carpet, Vinyl
- Windows: Window Coverings
- Has basement: No
- Has fireplace: No
- Fireplace features: Not Applicable
Interior area
- Total interior livable area: 2,548 sqft
Property
Parking
- Total spaces: 2
- Parking features: Two Car Garage
- Garage spaces: 2
Features
- Levels: Two
- Stories: 2
- Pool features: None
Lot
- Size: 4,791 Square Feet
Details
- Parcel number: 043191190310
Construction
Type & style
- Home type: SingleFamily
- Property subtype: Single Family Residence
Materials
- Siding
- Foundation: Slab
- Roof: Composition
Condition
- Pre-Owned
- New construction: No
- Year built: 2020
Details
- Builder name: LGI HOMES
Utilities & green energy
- Water: Water System
- Utilities for property: Cable Available
Community & HOA
Community
- Features: Playground
- Security: Smoke Detector(s)
- Subdivision: Luckey Ranch
HOA
- Has HOA: Yes
- HOA fee: $480 annually
- HOA name: LUCKEY RANCH HOA
Location
- Region: San Antonio
Financial & listing details
- Price per square foot: $108/sqft
- Tax assessed value: $331,050
- Annual tax amount: $6,554
- Price range: $275K - $275K
- Date on market: 6/3/2026
- Cumulative days on market: 78 days
- Listing terms: Conventional,FHA,VA Loan,Cash,USDA Loan
Estimated market value
$274,500
$261,000 - $288,000
$2,282/mo
Price history
| Date | Event | Price |
|---|---|---|
| 8/18/2026 | Price change | $275,000-1.8%$108/sqft |
Source:  LERA MLS #1972335 Report a problem LERA MLS #1972335 Report a problem | ||
| 8/15/2026 | Price change | $279,9000%$110/sqft |
Source: LERA MLS #1972335 Report a problem | ||
| 8/13/2026 | Price change | $279,9950%$110/sqft |
Source: LERA MLS #1972335 Report a problem | ||
| 8/11/2026 | Price change | $280,000-0.7%$110/sqft |
Source: LERA MLS #1972335 Report a problem | ||
| 8/6/2026 | Listed for rent | $2,295$1/sqft |
Source: Zillow Rentals Report a problem | ||
| 7/30/2026 | Price change | $282,000-0.2%$111/sqft |
Source: LERA MLS #1972335 Report a problem | ||
| 7/25/2026 | Price change | $282,500-0.5%$111/sqft |
Source: LERA MLS #1972335 Report a problem | ||
| 7/20/2026 | Price change | $284,000-0.2%$111/sqft |
Source: LERA MLS #1972335 Report a problem | ||
| 7/18/2026 | Price change | $284,500-0.1%$112/sqft |
Source: LERA MLS #1972335 Report a problem | ||
| 7/10/2026 | Price change | $284,9000%$112/sqft |
Source: LERA MLS #1972335 Report a problem | ||
| 7/7/2026 | Price change | $285,000-0.9%$112/sqft |
Source: LERA MLS #1972335 Report a problem | ||
| 6/30/2026 | Price change | $287,500-0.7%$113/sqft |
Source: LERA MLS #1972335 Report a problem | ||
| 6/25/2026 | Price change | $289,500-0.1%$114/sqft |
Source: LERA MLS #1972335 Report a problem | ||
| 6/23/2026 | Price change | $289,9000%$114/sqft |
Source: LERA MLS #1972335 Report a problem | ||
| 6/20/2026 | Price change | $290,000-1.7%$114/sqft |
Source: LERA MLS #1972335 Report a problem | ||
| 6/11/2026 | Price change | $294,9950%$116/sqft |
Source: LERA MLS #1972335 Report a problem | ||
| 6/10/2026 | Price change | $295,000-0.8%$116/sqft |
Source: LERA MLS #1972335 Report a problem | ||
| 6/9/2026 | Price change | $297,500-0.8%$117/sqft |
Source: LERA MLS #1972335 Report a problem | ||
| 6/7/2026 | Price change | $299,9000%$118/sqft |
Source: LERA MLS #1972335 Report a problem | ||
| 6/3/2026 | Listed for sale | $299,995$118/sqft |
Source: LERA MLS #1972335 Report a problem | ||
| 12/31/2020 | Sold | -- |
Source: LERA MLS #1492471 Report a problem | ||
Public tax history
| Year | Property taxes | Tax assessment |
|---|---|---|
| 2025 | $2,803 +3.2% | $331,050 +3.2% |
| 2024 | $2,716 -5.7% | $320,940 -5.7% |
| 2023 | $2,879 +0.4% | $340,230 +0.4% |
| 2022 | $2,868 +961.3% | $338,740 +26% |
| 2021 | $270 | $268,850 +772.9% |
| 2020 | $270 | $30,800 |
Find assessor info on the county website
Monthly payment
Est. payment
Payment breakdown
Explore the cost of this home by adjusting the details. Changes won't be saved.Climate risks
Neighborhood: 78252
Nearby schools
GreatSchools rating
- 5/10Luckey Ranch Elementary SchoolGrades: PK-5Distance: 0.3 mi
- 6/10Medina Valley Middle SchoolGrades: 6-8Distance: 6.7 mi
- 5/10Medina Valley High SchoolGrades: 9-12Distance: 6.4 mi
Schools provided by the listing agent
- Elementary: Medina Valley
- Middle: Medina Valley
- High: Medina Valley
- District: Medina Valley I.S.D.
Source: LERA MLS. This data may not be complete. We recommend contacting the local school district to confirm school assignments for this home.
- $225,6003 bd2 ba1.5k sqft11910 Latour Valley, San Antonio, TX 78252Off Market
- $231,1003 bd3 ba1.4k sqft11918 Latour Valley, San Antonio, TX 78252Off Market
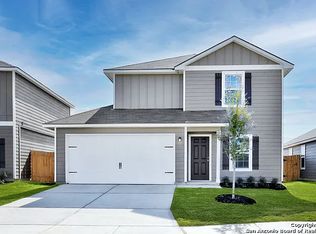
- $241,3003 bd2 ba1.5k sqft11922 Latour Valley, San Antonio, TX 78252Off Market
- $218,5003 bd2 ba1.4k sqft11906 Latour Valley, San Antonio, TX 78252Off Market
- $271,9004 bd2 ba2.2k sqft11926 Latour Valley, San Antonio, TX 78252Off Market
- $282,8005 bd2 ba2.5k sqft11902 Latour Valley, San Antonio, TX 78252Off Market
- $216,1003 bd3 ba1.4k sqft11786 Alcoser Ct, San Antonio, TX 78252Off Market
- $--4 bd2 ba1.7k sqft11855 Viney Pass, San Antonio, TX 78252Sold
A local agent can set up tours, give advice and negotiate with sellers.
Similar homes
- $275,0004 bd3 ba1.9k sqft6806 Bale Rdg, San Antonio, TX 78252For Sale
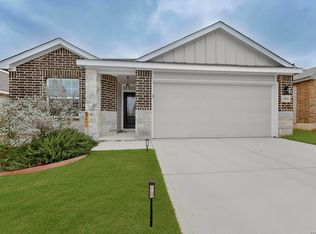
 MLS ID #2009178, Vincent Salas TREC #516943, Texas Home Realty. LERA MLS
 - $279,9994 bd3 ba1.8k sqft12914 Lucas, San Antonio, TX 78252For Sale
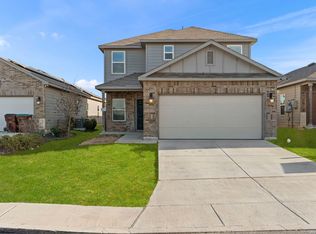 MLS ID #1950251, Omar Jackson TREC #600181, Coldwell Banker D'Ann Harper, REALTOR. LERA MLS
 - $285,0004 bd3 ba2k sqft13540 Waxman Spark, San Antonio, TX 78252For Sale
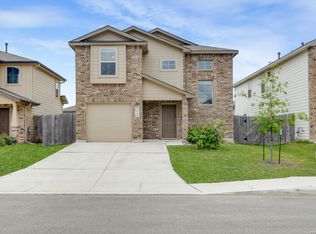 MLS ID #1964593, Gayle Dame TREC #732638, Century 21 Scott Myers, REALTORS. LERA MLS
 - from $271,9003 bd3 ba1.3k sqftBrantley Plan, Luckey Ranch, 5c0x09 San Antonio, TX 78252New Construction
 LGI Homes
 - $279,9954 bd2 ba1.9k sqft11209 Plaudit, San Antonio, TX 78245For SaleMLS ID #2002278, Vincent Salas TREC #516943, Texas Home Realty. LERA MLS
- $245,0003 bd3 ba1.5k sqft6550 LEGATO CURV, San Antonio, TX 78252For SaleMLS ID #1964835, Brock Bremmer TREC #747087, eXp Realty. LERA MLS
- $265,0004 bd3 ba2.3k sqft11330 Eagle Tree, San Antonio, TX 78245For SaleMLS ID #1963053, Daniel Rodriguez TREC #533884, Texas Premier Realty. LERA MLS
- $275,0004 bd2 ba1.7k sqft14802 Horned Lark, San Antonio, TX 78253For SaleMLS ID #2005047, Vincent Salas TREC #516943, Texas Home Realty. LERA MLS
- $329,5004 bd3 ba2.2k sqft5863 Cosmic Crisp, San Antonio, TX 78252New ConstructionMLS ID #1957887, Christopher Marti TREC #628996, Keller Williams City-View. LERA MLS
- $319,9995 bd3 ba2.4k sqft3260 ONION CRK, San Antonio, TX 78245For SaleMLS ID #1995661, Toni Sarzoza TREC #616500, TriPoint Realty LLC. LERA MLS
- $338,5005 bd3 ba2.4k sqft10725 Dazzle, San Antonio, TX 78252New ConstructionMLS ID #1946478, Christopher Marti TREC #628996, Keller Williams City-View. LERA MLS
- $269,9004 bd3 ba2.2k sqft2523 Sundrop Bay, San Antonio, TX 78224For SaleMLS ID #2001475, Vincent Salas TREC #516943, Texas Home Realty. LERA MLS
- $295,0003 bd3 ba2.2k sqft9610 Baytown Coast, San Antonio, TX 78254For SaleMLS ID #2007211, Hannah Kerr TREC #737794, Coldwell Banker D'Ann Harper. LERA MLS
- $270,0004 bd3 ba2.1k sqft15310 Escalante Pass, Von Ormy, TX 78073For SaleMLS ID #1993775, Tyler Willmann TREC #553857, Keller Williams City-View. LERA MLS
- $289,9004 bd2 ba1.6k sqft5915 CALAVERAS WAY, San Antonio, TX 78253For SaleMLS ID #1996615, Gerardo Aguirre TREC #599688, Premier Realty Group Platinum. LERA MLS
- $287,5005 bd3 ba1.8k sqft11729 Wentwood Vale, San Antonio, TX 78245New ConstructionMLS ID #1951587, Christopher Marti TREC #628996, Keller Williams City-View. LERA MLS
- $285,0004 bd3 ba2k sqft12042 Silver Light, San Antonio, TX 78254For SaleMLS ID #1943343, Daniel Potter TREC #609177, Pinnacle Realty Advisors. LERA MLS
- $259,7504 bd2 ba1.6k sqft1051 Raceland, San Antonio, TX 78245For SaleMLS ID #1972652, Mary Fine TREC #705201, Connect Realty.com. LERA MLS
- $287,5004 bd3 ba2.3k sqft4618 Chalk Flats, San Antonio, TX 78253For SaleMLS ID #1921216, Keith Stone TREC #647719, Profit Realty. LERA MLS
- $275,0003 bd3 ba1.8k sqft8903 Gallop Leap, San Antonio, TX 78254For SaleMLS ID #1970691, Julia Conner TREC #398316, Better Homes and Gardens Winans. LERA MLS
