Situated on a desirable corner lot, this spacious two-story home offers 2,052 square feet of comfortable living space designed to fit a variety of needs. Featuring four generously sized bedrooms and three full bathrooms, the layout provides flexibility for families, guests, or a home office setup. The two-car garage offers ample storage and convenience, while the large backyard creates the perfect space for outdoor entertaining, play, gardening, or future customization. With its functional floor plan and prime positioning on a corner lot, this property combines privacy with curb appeal. Whether you're searching for a home or looking for a strong investment opportunity, this versatile property checks all the boxes. Assumable 2.99% VA loan - ideal for qualified VA buyers.
For sale
Price cut: $6.5K (6/22)
$292,500
12042 Silver Light, San Antonio, TX 78254
4beds
2,052sqft
:
Get pre-qualified$2,128/mo
Single Family Residence
Built in 2019
5,357 Square Feet Lot
$290,000 Zestimate®
$143/sqft
$23/mo HOA
What's special
Spacious two-story homeFunctional floor planFour generously sized bedroomsCorner lot
- 155 days |
- 382 |
- 51 |
Zillow last checked:
Listing updated:
Listed by:
Daniel Potter TREC #609177 (210) 363-4700,
Pinnacle Realty Advisors
Source: LERA MLS,MLS#: 1943343
Facts & features
Interior
Bedrooms & bathrooms
- Bedrooms: 4
- Bathrooms: 3
- Full bathrooms: 3
Primary bedroom
- Features: Walk-In Closet(s), Ceiling Fan(s), Full Bath
- Level: Upper
- Area: 196
- Dimensions: 14 x 14
Bedroom 2
- Area: 156
- Dimensions: 13 x 12
Bedroom 3
- Area: 90
- Dimensions: 10 x 9
Bedroom 4
- Area: 90
- Dimensions: 10 x 9
Primary bathroom
- Features: Tub/Shower Separate
- Area: 72
- Dimensions: 8 x 9
Dining room
- Area: 108
- Dimensions: 12 x 9
Family room
- Area: 240
- Dimensions: 16 x 15
Kitchen
- Area: 108
- Dimensions: 9 x 12
Heating
- Heat Pump, Electric
Cooling
- Central Air
Appliances
- Included: Cooktop
- Laundry: Washer Hookup, Dryer Connection
Features
- One Living Area, Liv/Din Combo, Breakfast Bar, Utility Room Inside, Secondary Bedroom Down, Open Floorplan, Ceiling Fan(s)
- Flooring: Carpet, Ceramic Tile
- Has basement: No
- Has fireplace: No
- Fireplace features: Not Applicable
Interior area
- Total interior livable area: 2,052 sqft
Property
Parking
- Total spaces: 2
- Parking features: Two Car Garage
- Garage spaces: 2
Features
- Levels: Two
- Stories: 2
- Pool features: None
Lot
- Size: 5,357 Square Feet
- Features: Corner Lot
Details
- Parcel number: 044508210120
Construction
Type & style
- Home type: SingleFamily
- Architectural style: Contemporary
- Property subtype: Single Family Residence
Materials
- Brick, Siding
- Foundation: Slab
- Roof: Composition
Condition
- Pre-Owned
- New construction: No
- Year built: 2019
Details
- Builder name: Pulte Homes
Utilities & green energy
- Sewer: Sewer System
- Water: Water System
Community & HOA
Community
- Features: Playground, Sports Court
- Subdivision: Silver Canyon
HOA
- Has HOA: Yes
- HOA fee: $280 annually
- HOA name: SILVER CANYON HOA
Location
- Region: San Antonio
Financial & listing details
- Price per square foot: $143/sqft
- Annual tax amount: $5,600
- Price range: $292.5K - $292.5K
- Date on market: 2/23/2026
- Cumulative days on market: 156 days
- Listing terms: Conventional,FHA,VA Loan,Cash,Investors OK,Assumable
Estimated market value
$290,000
$276,000 - $305,000
$1,926/mo
Price history
| Date | Event | Price |
|---|---|---|
| 6/22/2026 | Price change | $292,500-2.2%$143/sqft |
Source:  LERA MLS #1943343 Report a problem LERA MLS #1943343 Report a problem | ||
| 6/4/2026 | Price change | $299,000-2%$146/sqft |
Source: LERA MLS #1943343 Report a problem | ||
| 4/15/2026 | Price change | $305,000-1.6%$149/sqft |
Source: LERA MLS #1943343 Report a problem | ||
| 3/31/2026 | Price change | $310,000-1.6%$151/sqft |
Source: LERA MLS #1943343 Report a problem | ||
| 2/23/2026 | Listed for sale | $315,000$154/sqft |
Source: LERA MLS #1943343 Report a problem | ||
| 8/9/2019 | Sold | -- |
Source: LERA MLS #1380078 Report a problem | ||
Public tax history
Tax history is unavailable.
Monthly payment
Est. payment
Payment breakdown
Explore the cost of this home by adjusting the details. Changes won't be saved.Climate risks
Neighborhood: 78254
Nearby schools
GreatSchools rating
- 8/10Joey Tomlinson Elementary SchoolGrades: PK-5Distance: 0.2 mi
- 7/10Folks MiddleGrades: 6-8Distance: 0.4 mi
- 7/10Sonia Sotomayor High SchoolGrades: 9-12Distance: 1 mi
Schools provided by the listing agent
- Elementary: Tomlinson Elementary
- Middle: Folks
- High: Sotomayor High School
- District: Northside
Source: LERA MLS. This data may not be complete. We recommend contacting the local school district to confirm school assignments for this home.

- $283,5003 bd3 ba1.8k sqft12037 Silver Light, San Antonio, TX 78254For Sale
- $262,6003 bd3 ba1.7k sqft12041 Silver Light, San Antonio, TX 78254Off Market

- $237,1003 bd2 ba1.2k sqft12018 Silver Light, San Antonio, TX 78254Off Market
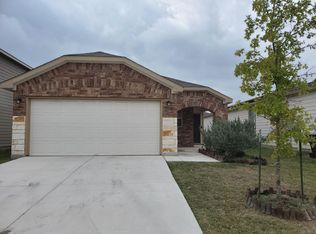
- $282,9004 bd3 ba2k sqft12034 Silver Lgt, San Antonio, TX 78254Off Market
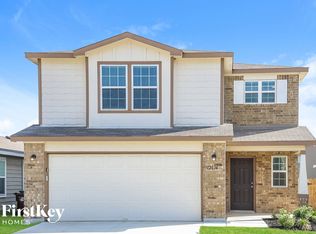
- $255,3003 bd3 ba1.6k sqft12014 Silver Hts, San Antonio, TX 78254Off Market
- $296,8004 bd3 ba2k sqft12049 Canyon Rock Ln, San Antonio, TX 78254Off Market
- $287,1004 bd3 ba2k sqft12014 Silver Lgt, San Antonio, TX 78254Off Market
- $289,0003 bd2 ba2k sqft12014 Silver Lgt, San Antonio, TX 78254Off Market
A local agent can set up tours, give advice and negotiate with sellers.
A local lender can help you make sure your offer is ready when you are.
Similar homes
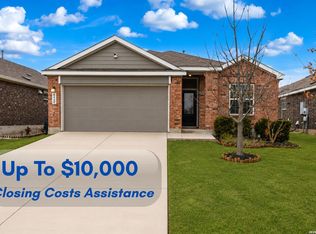
- $290,0004 bd3 ba1.9k sqft8449 Lamus Wheel, San Antonio, TX 78254For Sale
 MLS ID #1948562, Garret Brandt TREC #742614, Keller Williams Heritage. LERA MLS
 - $339,0004 bd3 ba2.5k sqft7409 Viridian View, San Antonio, TX 78253For Sale
 MLS ID #1998668, Erin Rodriguez TREC #587889, Rodriguez Collective. LERA MLS
 - $320,0003 bd2 ba1.6k sqft4714 GREYWACKE TRL, San Antonio, TX 78253For Sale
 MLS ID #1968634, Bryan Guajardo TREC #0697559, Rowan Properties. LERA MLS
 - $358,0003 bd3 ba2.2k sqft12702 EMMITT PASS, San Antonio, TX 78254For Sale
 MLS ID #1973611, Tamara Price TREC #572393, Real Broker, LLC. LERA MLS
 - $299,9004 bd2 ba1.6k sqft5915 CALAVERAS WAY, San Antonio, TX 78253For SaleMLS ID #1996615, Gerardo Aguirre TREC #599688, Premier Realty Group Platinum. LERA MLS
- $324,0004 bd2 ba1.8k sqft10511 Briceway Bay, San Antonio, TX 78254For SaleMLS ID #1957261, Erin Christensen TREC #761075, Better Homes and Gardens Winans. LERA MLS
- $296,5003 bd2 ba1.9k sqft14962 Taradeau, San Antonio, TX 78254New ConstructionMLS ID #1922814, Christopher Marti TREC #628996, Marti Realty Group. LERA MLS
- $299,9004 bd2 ba1.7k sqft8211 Samsel, San Antonio, TX 78254For SaleMLS ID #1927772, Karen Roland TREC #546624, Coldwell Banker D'Ann Harper. LERA MLS
- $325,0004 bd2 ba2k sqft8132 Dublin Frst, San Antonio, TX 78253For SaleMLS ID #1947778, Richard Rodriguez TREC #700216, Real Broker, LLC. LERA MLS
- $287,5004 bd3 ba2.3k sqft4618 Chalk Flats, San Antonio, TX 78253For SaleMLS ID #1921216, Keith Stone TREC #647719, Profit Realty. LERA MLS
- $349,2904 bd3 ba2.2k sqft12056 MUTTON BUSTING DRIVE, San Antonio, TX 78254New ConstructionLERA MLS
- $348,5904 bd3 ba2.2k sqft12047 MUTTON BUSTING DRIVE, San Antonio, TX 78254New ConstructionLERA MLS
- $384,7305 bd3 ba2.4k sqft12055 MUTTON BUSTING DRIVE, San Antonio, TN 78254New ConstructionMLS ID #1997219, Clay Woodard TREC #436945, Move Up America. LERA MLS
- $365,0005 bd3 ba2.4k sqft6103 Briscoe Leaf, San Antonio, TX 78253For SaleMLS ID #1971127, Joseph Borrego TREC #641021, LPT Realty, LLC. LERA MLS
- $384,9903 bd2 ba1.9k sqft9907 Briceway Gap, San Antonio, TX 78254New ConstructionLERA MLS
- $269,9904 bd3 ba2.3k sqft11330 Eagle Tree, San Antonio, TX 78245For SaleMLS ID #1963053, Daniel Rodriguez TREC #533884, Texas Premier Realty. LERA MLS
- $383,0404 bd3 ba2.4k sqft12220 VAQUERA BEND, San Antonio, TX 78254New ConstructionLERA MLS
- $279,0004 bd3 ba2k sqft13512 Waxman Spark, San Antonio, TX 78252For SaleMLS ID #1940364, Justin Riff TREC #672669, BHHS Don Johnson Realtors - SA. LERA MLS
- $374,6105 bd3 ba2.4k sqft12259 VAQUERA BEND, San Antonio, TX 78254New ConstructionLERA MLS
- $334,0004 bd2 ba1.9k sqft14055 MUDSTONE ST, San Antonio, TX 78253For SaleMLS ID #1971803, Lissangela Zapata TREC #668186, Realty Executives Of S.A.. LERA MLS
