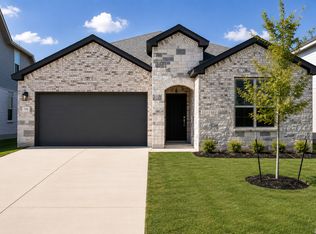
NOW OFFERED AT A NEW PRICE! VA Assumable Loan Available! Qualified VA buyers may be eligible to assume the existing loan at an attractive 3.99 interest rate, creating a rare opportunity to potentially enjoy a lower monthly payment than many of today's financing options. Built in 2022 and still covered by the builder's 10-year structural foundation warranty, this beautifully maintained 4-bedroom, 2-bath single-story home offers the perfect blend of modern design, thoughtful upgrades, and everyday comfort. The open-concept floor plan features durable laminate flooring throughout the main living areas, creating a seamless flow that's ideal for both entertaining and daily living. Thoughtfully upgraded beyond builder standards, the home includes a whole-home water softener, permanent Govee exterior lighting, and an extended 14' x 14' patio with pergola-perfect for relaxing evenings, weekend barbecues, or entertaining family and friends. Located in one of Far West San Antonio's sought-after master-planned communities, residents enjoy access to two resort-style amenity centers featuring pools with water slides, a lazy river, splash pad, fitness centers, clubhouses, playgrounds, basketball courts, and pickleball courts. Located within Northside ISD and convenient to Lackland AFB, NSA Texas, Microsoft, Loop 1604, Highway 151, Highway 90, plus shopping, dining, and entertainment. Modern construction. Thoughtful upgrades. Resort-style amenities. A rare VA assumable loan opportunity. Schedule your private showing today!
For sale
Price cut: $5K (8/9)
$329,000
14055 MUDSTONE ST, San Antonio, TX 78253
4beds
1,902sqft
Single Family Residence
Built in 2022
5,401 Square Feet Lot
$325,300 Zestimate®
$173/sqft
$83/mo HOA
What's special
Open-concept floor planWhole-home water softenerPermanent govee exterior lighting
- 76 days |
- 117 |
- 7 |
Zillow last checked:
Listing updated:
Listed by:
Lissangela Zapata TREC #668186 (210) 274-5638,
Realty Executives Of S.A.
Source: LERA MLS,MLS#: 1971803
Facts & features
Interior
Bedrooms & bathrooms
- Bedrooms: 4
- Bathrooms: 2
- Full bathrooms: 2
Primary bedroom
- Features: Walk-In Closet(s), Ceiling Fan(s), Full Bath
- Area: 208
- Dimensions: 13 x 16
Bedroom 2
- Area: 120
- Dimensions: 10 x 12
Bedroom 3
- Area: 121
- Dimensions: 11 x 11
Bedroom 4
- Area: 110
- Dimensions: 11 x 10
Primary bathroom
- Features: Tub/Shower Separate, Double Vanity, Soaking Tub
- Area: 80
- Dimensions: 8 x 10
Dining room
- Area: 70
- Dimensions: 10 x 7
Family room
- Area: 396
- Dimensions: 22 x 18
Kitchen
- Area: 192
- Dimensions: 16 x 12
Heating
- Central, Natural Gas
Cooling
- Ceiling Fan(s), Central Air
Appliances
- Included: Microwave, Range, Gas Cooktop, Disposal, Dishwasher, Plumbed For Ice Maker, Water Softener Owned, Gas Water Heater, Plumb for Water Softener
- Laundry: Laundry Room, Washer Hookup, Dryer Connection
Features
- Liv/Din Combo, Eat-in Kitchen, Kitchen Island, 1st Floor Lvl/No Steps, High Ceilings, Open Floorplan, High Speed Internet, Walk-In Closet(s), Master Downstairs, Ceiling Fan(s), Solid Counter Tops, Programmable Thermostat
- Flooring: Carpet, Vinyl
- Windows: Double Pane Windows, Window Coverings
- Has basement: No
- Has fireplace: No
- Fireplace features: Not Applicable
Interior area
- Total interior livable area: 1,902 sqft
Property
Parking
- Total spaces: 2
- Parking features: Two Car Garage, Garage Door Opener
- Garage spaces: 2
Features
- Levels: One
- Stories: 1
- Patio & porch: Patio, Covered
- Exterior features: Sprinkler System
- Pool features: None, Community
- Fencing: Privacy
Lot
- Size: 5,401 Square Feet
- Features: Sidewalks, Streetlights
Details
- Additional structures: Gazebo
- Parcel number: 043881170260
Construction
Type & style
- Home type: SingleFamily
- Architectural style: Contemporary
- Property subtype: Single Family Residence
Materials
- Stone, Stucco, Fiber Cement
- Foundation: Slab
- Roof: Composition
Condition
- Pre-Owned
- New construction: No
- Year built: 2022
Details
- Builder name: DR Horton
Utilities & green energy
- Electric: CPS
- Gas: CPS
- Sewer: SAWS
- Water: SAWS
- Utilities for property: Private Garbage Service
Community & HOA
Community
- Features: Clubhouse, Playground, Sports Court, Basketball Court
- Security: Smoke Detector(s), Security System Owned, Prewired, Carbon Monoxide Detector(s)
- Subdivision: Riverstone-Ut
HOA
- Has HOA: Yes
- HOA fee: $250 quarterly
- HOA name: RIVERSTONE HOMEOWNER ASSOCIATION
Location
- Region: San Antonio
Financial & listing details
- Price per square foot: $173/sqft
- Tax assessed value: $323,000
- Annual tax amount: $7,681
- Price range: $329K - $329K
- Date on market: 6/2/2026
- Cumulative days on market: 77 days
- Listing terms: Conventional,FHA,VA Loan,TX Vet,Cash,USDA Loan
Estimated market value
$325,300
$309,000 - $342,000
$1,986/mo
Price history
| Date | Event | Price |
|---|---|---|
| 8/9/2026 | Price change | $329,000-1.5%$173/sqft |
Source:  LERA MLS #1971803 Report a problem LERA MLS #1971803 Report a problem | ||
| 6/2/2026 | Listed for sale | $334,000-0.3%$176/sqft |
Source: LERA MLS #1971803 Report a problem | ||
| 9/29/2022 | Sold | -- |
Source: Agent Provided Report a problem | ||
| 9/6/2022 | Pending sale | $335,000$176/sqft |
Source: LERA MLS #1628441 Report a problem | ||
| 8/29/2022 | Price change | $335,000-0.3%$176/sqft |
Source: LERA MLS #1628441 Report a problem | ||
| 8/4/2022 | Listed for sale | $336,000$177/sqft |
Source: LERA MLS #1628441 Report a problem | ||
Public tax history
| Year | Property taxes | Tax assessment |
|---|---|---|
| 2025 | $5,615 -8.2% | $323,000 -1.4% |
| 2024 | $6,114 -0.6% | $327,500 +1.4% |
| 2023 | $6,153 | $323,030 |
Find assessor info on the county website
Monthly payment
Est. payment
Payment breakdown
Explore the cost of this home by adjusting the details. Changes won't be saved.Climate risks
Neighborhood: 78253
Nearby schools
GreatSchools rating
- 8/10Cole Elementary SchoolGrades: PK-5Distance: 1.9 mi
- 7/10Bernal MiddleGrades: 6-8Distance: 3.6 mi
- 6/10Harlan High SchoolGrades: 9-12Distance: 2.5 mi
Schools provided by the listing agent
- Elementary: Chumbley Elementary
- Middle: Briscoe
- High: Harlan Hs
- District: Northside
Source: LERA MLS. This data may not be complete. We recommend contacting the local school district to confirm school assignments for this home.
- $307,6004 bd2 ba2.3k sqft14059 Mudstone St, San Antonio, TX 78253Off Market

- $273,5004 bd2 ba1.6k sqft14051 Mudstone St, San Antonio, TX 78253Off Market
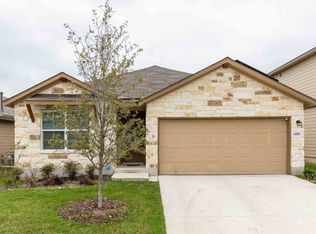
- $307,3005 bd1 ba2.5k sqft14063 Mudstone St, San Antonio, TX 78253Off Market
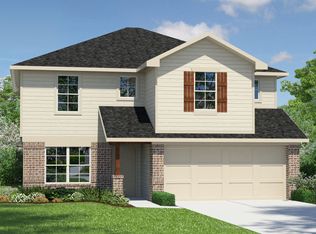
- $338,5005 bd4 ba2.6k sqft14047 Mudstone St, San Antonio, TX 78253Off Market
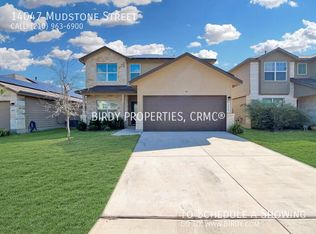
- $320,7004 bd2 ba2.3k sqft4761 Chalk Flts, San Antonio, TX 78253Off Market
- $325,4005 bd2 ba2.5k sqft4757 Chalk Flts, San Antonio, TX 78253Off Market
- $274,1004 bd2 ba1.7k sqft4765 Chalk Flts, San Antonio, TX 78253Off Market
- $324,6005 bd3 ba2.6k sqft14067 Mudstone St, San Antonio, TX 78253Off Market
A local agent can set up tours, give advice and negotiate with sellers.
Similar homes
- $329,0003 bd3 ba2.4k sqft13430 Sendero Roble, San Antonio, TX 78253For Sale

 MLS ID #2004341, Randal McLeaird TREC #601391, RAM Group. LERA MLS
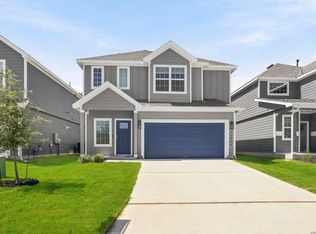
 - $323,8404 bd4 ba2k sqft14938 Fischer Garden, San Antonio, TX 78253New Construction
 LERA MLS
 - $339,3404 bd2 ba1.9k sqft176 THORNY GROVE, San Antonio, TX 78253New Construction
 LERA MLS
 - $329,6903 bd2 ba1.7k sqft118 THORNY GRV, San Antonio, TX 78253New Construction
 LERA MLS
 - $339,0003 bd3 ba2.4k sqft6751 Tasajillo Spring, San Antonio, TX 78253For SaleMLS ID #1952566, Jacqueline Winney TREC #690196, Premier Realty Group Platinum. LERA MLS
- $339,0004 bd3 ba2.5k sqft7409 Viridian View, San Antonio, TX 78253For SaleMLS ID #1998668, Erin Rodriguez TREC #587889, Rodriguez Collective. LERA MLS
- $314,0004 bd2 ba1.9k sqft217 Squacco Heron, San Antonio, TX 78253New ConstructionMLS ID #1946839, Christopher Marti TREC #628996, Keller Williams City-View. LERA MLS
- $320,0003 bd2 ba1.6k sqft4714 GREYWACKE TRL, San Antonio, TX 78253For SaleMLS ID #1968634, Bryan Guajardo TREC #0697559, Rowan Properties. LERA MLS
- $272,9504 bd3 ba2k sqft15606 Smoky Honeyeater, San Antonio, TX 78253For SaleMLS ID #1941528, Charity Navarro TREC #761898, Rigel Realty LLC. LERA MLS
- $279,9904 bd3 ba2.1k sqft2950 Wentwood Run, San Antonio, TX 78245For SaleMLS ID #2009258, Benard Mbeancho TREC #750779, JPAR San Antonio. LERA MLS
- $319,9904 bd3 ba1.7k sqft187 Hunters Cp, San Antonio, TX 78253New ConstructionLegend Homes Texas
- $349,9904 bd3 ba2.1k sqft173 Hunters Cp, San Antonio, TX 78253New ConstructionLegend Homes Texas
- $339,9104 bd2 ba1.7k sqft12067 MUTTON BUSTING DR, San Antonio, TX 78254New ConstructionLERA MLS
- $374,0904 bd3 ba2.5k sqft309 Nopal Ridge, San Antonio, TX 78253New ConstructionLERA MLS
- $324,9904 bd3 ba1.7k sqft118 High Fence Rd, San Antonio, TX 78253New ConstructionLegend Homes Texas
- $348,0005 bd3 ba2.5k sqft134 Sand Plover, San Antonio, TX 78253New ConstructionMLS ID #1949872, Christopher Marti TREC #628996, Keller Williams City-View. LERA MLS
- $353,5005 bd3 ba2.5k sqft110 Tawny Owl, San Antonio, TX 78253New ConstructionMLS ID #1956495, Christopher Marti TREC #628996, Keller Williams City-View. LERA MLS
- $325,0004 bd3 ba2.4k sqft11319 Decidedly, San Antonio, TX 78245For SaleMLS ID #1950134, Benjamin Mostyn TREC #751717, San Antonio's Finest Realty. LERA MLS
- $339,8704 bd3 ba2k sqft12206 VAQUERA BEND, San Antonio, TX 78254New ConstructionLERA MLS
- $399,9005 bd3 ba2.5k sqft14340 Iron Knight, San Antonio, TX 78253For SaleMLS ID #1969795, Somer Tinsley TREC #619132, eXp Realty. LERA MLS
