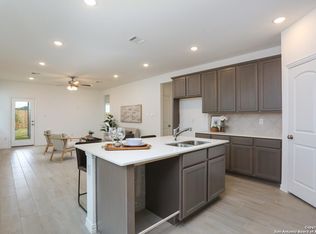
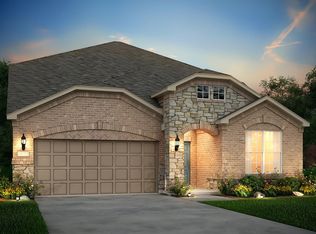
Welcome to this beautifully crafted, move-in ready two-story home by HistoryMaker Homes featuring 5 bedrooms and 3 full bathrooms. This thoughtfully designed floor plan offers a private primary suite and an additional downstairs bedroom, ideal for guests, a home office, or multigenerational living. The open-concept living, dining, and kitchen areas create the perfect space for everyday living and entertaining. The eat-in kitchen features a center island and ample storage, while a downstairs laundry room adds convenience. Upstairs, a spacious game room is surrounded by three generously sized secondary bedrooms, providing flexibility for family, guests, or hobbies. Additional upgrades include custom Texas wood shutters on every window and pre-plumbing for a water softener. Eligible buyers may also take advantage of a rare VA assumable loan at 4.99%. Located in a desirable gas community with a resort-style pool, playground, and pickleball courts. In addition to being offered for sale, this home is also available for lease, providing a great opportunity for buyers or tenants alike.
For sale
Price cut: $5.1K (7/26)
$399,900
14340 Iron Knight, San Antonio, TX 78253
5beds
2,541sqft
:
Get pre-qualified$2,906/mo
Single Family Residence
Built in 2024
4,800 Square Feet Lot
$395,600 Zestimate®
$157/sqft
$29/mo HOA
What's special
Resort-style poolEat-in kitchenSpacious game roomPickleball courtsDownstairs laundry roomAmple storageAdditional downstairs bedroom
- 73 days |
- 89 |
- 3 |
Zillow last checked:
Listing updated:
Listed by:
Somer Tinsley TREC #619132 (830) 928-7193,
eXp Realty
Source: LERA MLS,MLS#: 1969795
Facts & features
Interior
Bedrooms & bathrooms
- Bedrooms: 5
- Bathrooms: 3
- Full bathrooms: 3
Primary bedroom
- Area: 195
- Dimensions: 15 x 13
Bedroom 2
- Area: 169
- Dimensions: 13 x 13
Bedroom 3
- Area: 121
- Dimensions: 11 x 11
Bedroom 4
- Area: 180
- Dimensions: 15 x 12
Bedroom 5
- Area: 144
- Dimensions: 12 x 12
Primary bathroom
- Features: Shower Only
- Area: 110
- Dimensions: 11 x 10
Family room
- Area: 256
- Dimensions: 16 x 16
Kitchen
- Area: 99
- Dimensions: 9 x 11
Heating
- Central, 1 Unit, Natural Gas
Cooling
- Central Air, Zoned
Appliances
- Included: Microwave, Range, Gas Cooktop, Disposal, Dishwasher
- Laundry: Main Level, Laundry Room, Washer Hookup, Dryer Connection
Features
- Liv/Din Combo, Eat-in Kitchen, Kitchen Island, Pantry, Loft, Utility Room Inside, Secondary Bedroom Down, Open Floorplan, Master Downstairs, Ceiling Fan(s), Solid Counter Tops
- Flooring: Carpet, Ceramic Tile
- Has basement: No
- Attic: Pull Down Stairs
- Has fireplace: No
- Fireplace features: Not Applicable
Interior area
- Total interior livable area: 2,541 sqft
Property
Parking
- Total spaces: 2
- Parking features: Two Car Garage, Garage Door Opener
- Garage spaces: 2
Features
- Levels: Two
- Stories: 2
- Pool features: None, Community
Lot
- Size: 4,800 Square Feet
Details
- Parcel number: 044041880130
Construction
Type & style
- Home type: SingleFamily
- Property subtype: Single Family Residence
Materials
- Brick, Stone, 1 Side Masonry
- Foundation: Slab
- Roof: Composition
Condition
- Pre-Owned
- New construction: No
- Year built: 2024
Details
- Builder name: HISTORYMAKER HOMES
Utilities & green energy
- Electric: CPS Energy
- Gas: CPS Energy
- Sewer: SAWS
- Water: SAWS
- Utilities for property: City Garbage service
Community & HOA
Community
- Features: Playground, Sports Court
- Subdivision: Morgan Meadows
HOA
- Has HOA: Yes
- HOA fee: $350 annually
- HOA name: SPECTRUM ASSOCIATION MANAGEMENT
Location
- Region: San Antonio
Financial & listing details
- Price per square foot: $157/sqft
- Annual tax amount: $8,733
- Price range: $399.9K - $399.9K
- Date on market: 5/26/2026
- Cumulative days on market: 74 days
- Listing terms: Conventional,FHA,VA Loan,Cash
Estimated market value
$395,600
$376,000 - $415,000
$2,639/mo
Price history
| Date | Event | Price |
|---|---|---|
| 8/4/2026 | Price change | $2,500-9.9%$1/sqft |
Source: LERA MLS #1969796 Report a problem | ||
| 7/26/2026 | Price change | $399,900-1.3%$157/sqft |
Source:  LERA MLS #1969795 Report a problem LERA MLS #1969795 Report a problem | ||
| 7/3/2026 | Price change | $2,775-3.5%$1/sqft |
Source: LERA MLS #1969796 Report a problem | ||
| 6/30/2026 | Price change | $405,000-2.4%$159/sqft |
Source: LERA MLS #1969795 Report a problem | ||
| 6/6/2026 | Price change | $415,000+10.7%$163/sqft |
Source: LERA MLS #1969795 Report a problem | ||
| 5/26/2026 | Listed for rent | $2,875$1/sqft |
Source: LERA MLS #1969796 Report a problem | ||
| 5/28/2025 | Sold | -- |
Source: LERA MLS #1826281 Report a problem | ||
| 5/5/2025 | Pending sale | $374,990$148/sqft |
Source: LERA MLS #1826281 Report a problem | ||
| 4/1/2025 | Price change | $374,990-2.1%$148/sqft |
Source:  HistoryMaker Homes Report a problem HistoryMaker Homes Report a problem | ||
| 3/17/2025 | Price change | $382,9900%$151/sqft |
Source: HistoryMaker Homes Report a problem | ||
| 11/30/2024 | Listed for sale | $383,064$151/sqft |
Source: LERA MLS #1826281 Report a problem | ||
Public tax history
Tax history is unavailable.
Monthly payment
Est. payment
Payment breakdown
Explore the cost of this home by adjusting the details. Changes won't be saved.Climate risks
Neighborhood: 78253
Nearby schools
GreatSchools rating
- 5/10Village at Westpointe (North) Elementary SchoolGrades: PK-5Distance: 1 mi
- 5/10Straus MiddleGrades: 6-8Distance: 1.1 mi
- 6/10Harlan High SchoolGrades: 9-12Distance: 1.1 mi
Schools provided by the listing agent
- District: Northside
Source: LERA MLS. This data may not be complete. We recommend contacting the local school district to confirm school assignments for this home.
- $--3 bd2 ba1.4k sqft14323 Iron Knight, San Antonio, TX 78253Sold
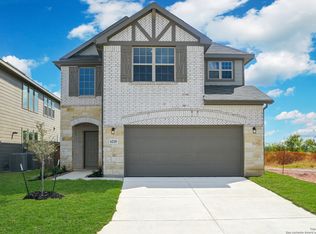
- $--3 bd3 ba1.9k sqft6218 Scooby Acres, San Antonio, TX 78253Sold
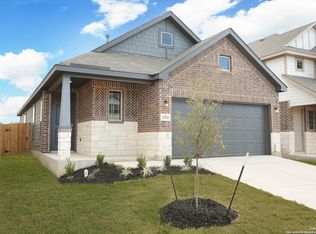
- $--3 bd2 ba1.5k sqft14324 Iron Knight, San Antonio, TX 78253Sold
- $--3 bd3 ba2.2k sqft14328 Iron Knight, San Antonio, TX 78253Sold

- $--4 bd4 ba2.3k sqft6319 Mifflin Way, San Antonio, TX 78253Sold
- $--3 bd3 ba2.2k sqft6315 Mifflin Way, San Antonio, TX 78253Sold
- $--4 bd3 ba2.4k sqft6327 Mifflin Way, San Antonio, TX 78253Sold
- $--3 bd3 ba1.9k sqft6307 Mifflin Way, San Antonio, TX 78253Sold
A local agent can set up tours, give advice and negotiate with sellers.
Similar homes
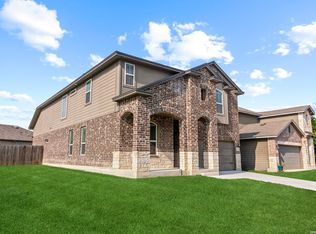
- $410,0004 bd4 ba3.5k sqft15143 Field Sparrow, San Antonio, TX 78253For Sale
 MLS ID #1994224, Christopher Engstrom TREC #745386, Phyllis Browning Company. LERA MLS
 - $265,0004 bd2 ba1.4k sqft14534 PRAIRIE CLOVER, San Antonio, TX 78253For Sale
 MLS ID #2005811, Zack Hart TREC #808326, eXp Realty. LERA MLS
 - $329,0003 bd3 ba2.4k sqft13430 Sendero Roble, San Antonio, TX 78253For Sale
 MLS ID #2004341, Randal McLeaird TREC #601391, RAM Group. LERA MLS
 - $394,0904 bd3 ba2.5k sqft309 Nopal Ridge, San Antonio, TX 78253New Construction
 LERA MLS
 - $334,0004 bd2 ba1.9k sqft14055 MUDSTONE ST, San Antonio, TX 78253For SaleMLS ID #1971803, Lissangela Zapata TREC #668186, Realty Executives Of S.A.. LERA MLS
- $384,7305 bd3 ba2.4k sqft12055 MUTTON BUSTING DRIVE, San Antonio, TN 78254New ConstructionMLS ID #1997219, Clay Woodard TREC #436945, Move Up America. LERA MLS
- $359,3404 bd2 ba1.9k sqft176 THORNY GROVE, San Antonio, TX 78253New ConstructionLERA MLS
- $339,0003 bd3 ba2.4k sqft6751 Tasajillo Spring, San Antonio, TX 78253For SaleMLS ID #1952566, Jacqueline Winney TREC #690196, Premier Realty Group Platinum. LERA MLS
- $409,8004 bd4 ba2.2k sqft12427 Aurora Basin, San Antonio, TX 78254New ConstructionLERA MLS
- $354,9904 bd3 ba2.1k sqft173 Hunters Cp, San Antonio, TX 78253New ConstructionLegend Homes Texas
- $359,9904 bd3 ba2.3k sqft162 Hunters Cp, San Antonio, TX 78253New ConstructionLegend Homes Texas
- $324,0004 bd2 ba1.7k sqft14035 Nolan Falls, San Antonio, TX 78253For SaleMLS ID #1958703, Erika Chapa TREC #687417, Redfin Corporation. LERA MLS
- $392,6854 bd4 ba2.4k sqft198 Connor Crk, San Antonio, TX 78253New ConstructionView Homes
- $369,9004 bd4 ba2.5k sqft12654 BETELGEUSE, San Antonio, TX 78245For SaleMLS ID #1963062, Lisa Marie Guzman TREC #628088, eXp Realty. LERA MLS
- $394,9904 bd3 ba2k sqft11427 Feather Vale, San Antonio, TX 78254New ConstructionLERA MLS
- $374,7004 bd2 ba2.2k sqft12240 VAQUERA BEND, San Antonio, TX 78254New ConstructionLERA MLS
- $414,7704 bd4 ba2.5k sqft4859 Whaler, San Antonio, TX 78245New ConstructionLERA MLS
- $344,1905 bd3 ba2.4k sqft8353 HAMRICK CIRCLE, San Antonio, TX 78252New ConstructionLERA MLS
- $354,8905 bd3 ba2.4k sqft8203 SMITHERS AVENUE, San Antonio, TX 78252New ConstructionLERA MLS
- $344,6903 bd2 ba1.7k sqft118 THORNY GRV, San Antonio, TX 78253New ConstructionLERA MLS
