Beautiful move in ready Shows like new home with all appliances included, plus washer and dryer, water softener and reverse osmosis water treatment system. 3-bedroom, 2.5 -bathroom. Spread across 2,409 square feet, this home boasts a spacious open floor plan, ideal for both daily living and entertaining. Let's Take A Tour The kitchen is a highlight of the property, featuring sleek countertops, ample cabinet space, and modern appliances. The bathrooms in this home are tastefully designed with quality finishes, providing comfort and convenience. The covered patio extends your living space outdoors, providing a tranquil spot to relax or host gatherings. Additionally, parking is a breeze with a 2-car garage, offering convenience and security for your vehicles. Elementary School is 3/4 of mile. Middle School is a 1.6 mile HS is 1.8 mile.
For sale
Price cut: $5K (5/31)
$339,000
6751 Tasajillo Spring, San Antonio, TX 78253
3beds
2,409sqft
Single Family Residence
Built in 2024
6,577 Square Feet Lot
$-- Zestimate®
$141/sqft
$52/mo HOA
What's special
Modern appliancesSpacious open floor planAll appliances includedAmple cabinet space
- 145 days |
- 47 |
- 2 |
Zillow last checked:
Listing updated:
Listed by:
Jacqueline Winney TREC #690196 (210) 209-3581,
Premier Realty Group Platinum
Source: LERA MLS,MLS#: 1952566
Facts & features
Interior
Bedrooms & bathrooms
- Bedrooms: 3
- Bathrooms: 3
- Full bathrooms: 2
- 1/2 bathrooms: 1
Primary bedroom
- Level: Upper
- Area: 210
- Dimensions: 14 x 15
Bedroom 2
- Area: 156
- Dimensions: 13 x 12
Bedroom 3
- Area: 156
- Dimensions: 13 x 12
Primary bathroom
- Features: Tub/Shower Separate, Double Vanity, Soaking Tub
- Area: 120
- Dimensions: 12 x 10
Dining room
- Area: 195
- Dimensions: 13 x 15
Kitchen
- Area: 154
- Dimensions: 11 x 14
Living room
- Area: 240
- Dimensions: 16 x 15
Office
- Area: 168
- Dimensions: 12 x 14
Heating
- Central, Heat Pump, Electric
Cooling
- Central Air
Appliances
- Included: Microwave, Range, Refrigerator, Dishwasher, Water Softener Owned, Electric Water Heater
- Laundry: Upper Level, Laundry Room
Features
- One Living Area, Study/Library, Game Room, All Bedrooms Upstairs, Open Floorplan, High Speed Internet, Walk-In Closet(s), Ceiling Fan(s)
- Flooring: Carpet, Laminate
- Has basement: No
- Has fireplace: No
- Fireplace features: Not Applicable
Interior area
- Total interior livable area: 2,409 sqft
Property
Parking
- Total spaces: 2
- Parking features: Two Car Garage, Garage Door Opener, Converted Garage
- Garage spaces: 2
Features
- Levels: Two
- Stories: 2
- Pool features: None, Community
Lot
- Size: 6,577 Square Feet
Details
- Parcel number: 044081310290
Construction
Type & style
- Home type: SingleFamily
- Property subtype: Single Family Residence
Materials
- Brick, Siding
- Foundation: Slab
- Roof: Composition
Condition
- Pre-Owned
- New construction: No
- Year built: 2024
Details
- Builder name: M/I Homes
Utilities & green energy
- Sewer: Sewer System
- Water: Water System
- Utilities for property: Cable Available, City Garbage service
Community & HOA
Community
- Features: Playground
- Subdivision: Winding Brook
HOA
- Has HOA: Yes
- HOA fee: $625 annually
- HOA name: WINDING BROOK
Location
- Region: San Antonio
Financial & listing details
- Price per square foot: $141/sqft
- Annual tax amount: $1
- Price range: $339K - $339K
- Date on market: 3/27/2026
- Cumulative days on market: 146 days
- Listing terms: Conventional,FHA,VA Loan,1st Seller Carry,Cash
Estimated market value
Not available
Estimated sales range
Not available
Not available
Price history
| Date | Event | Price |
|---|---|---|
| 5/31/2026 | Price change | $339,000-1.5%$141/sqft |
Source:  LERA MLS #1952566 Report a problem LERA MLS #1952566 Report a problem | ||
| 4/27/2026 | Price change | $344,000-1.7%$143/sqft |
Source: LERA MLS #1952566 Report a problem | ||
| 4/24/2026 | Price change | $350,000-4.1%$145/sqft |
Source: LERA MLS #1952566 Report a problem | ||
| 3/27/2026 | Listed for sale | $365,000$152/sqft |
Source: LERA MLS #1952566 Report a problem | ||
Public tax history
Tax history is unavailable.
Monthly payment
Est. payment
Payment breakdown
Explore the cost of this home by adjusting the details. Changes won't be saved.Climate risks
Neighborhood: 78253
Nearby schools
GreatSchools rating
- 5/10Village at Westpointe (North) Elementary SchoolGrades: PK-5Distance: 0.4 mi
- 5/10Straus MiddleGrades: 6-8Distance: 1.1 mi
- 7/10Sonia Sotomayor High SchoolGrades: 9-12Distance: 2 mi
Schools provided by the listing agent
- Elementary: Katie Reed
- Middle: Straus
- High: Sotomayor High School
- District: Northside
Source: LERA MLS. This data may not be complete. We recommend contacting the local school district to confirm school assignments for this home.
- $--4 bd2 ba2.6k sqft6752 Tasajillo Spg, San Antonio, TX 78253Sold
- $381,4004 bd3 ba2.2k sqft6766 Tasajillo Spg, San Antonio, TX 78253Off Market
- $346,6003 bd2 ba2.1k sqft13602 Mineral Wl, San Antonio, TX 78253Off Market
- $313,8004 bd2 ba2.1k sqft13606 Mineral Wl, San Antonio, TX 78253Off Market
- $326,5003 bd2 ba1.9k sqft13518 Mineral Wl, San Antonio, TX 78253Off Market
- $261,4003 bd2 ba1.5k sqft13610 Mineral Wl, San Antonio, TX 78253Off Market
- $358,7003 bd2 ba2.2k sqft13514 Mineral Wl, San Antonio, TX 78253Off Market
- $375,6003 bd2 ba1.2k sqft6643 Gass Rd, San Antonio, TX 78253Off Market
A local agent can set up tours, give advice and negotiate with sellers.
Similar homes
- $329,0003 bd3 ba2.4k sqft13430 Sendero Roble, San Antonio, TX 78253For Sale

 MLS ID #2004341, Randal McLeaird TREC #601391, RAM Group. LERA MLS
 - $360,0005 bd3 ba2.5k sqft13533 Sendero Roble, San Antonio, TX 78253For Sale
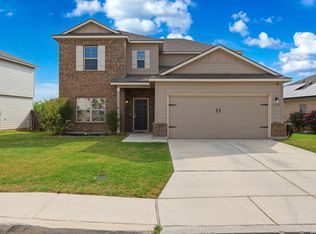 MLS ID #1955394, Isauro Ramos Viruete TREC #752172, 1st Choice Realty Group. LERA MLS
 - $369,9994 bd3 ba2.7k sqft5716 MCKINNEY FLS, San Antonio, TX 78253For Sale
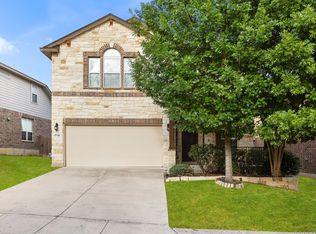 MLS ID #1994059, Adam Rivera TREC #645190, Kuper Sotheby's Int'l Realty. LERA MLS
 - $329,0004 bd2 ba1.9k sqft14055 MUDSTONE ST, San Antonio, TX 78253For Sale
 MLS ID #1971803, Lissangela Zapata TREC #668186, Realty Executives Of S.A.. LERA MLS
 - $364,9003 bd3 ba2.3k sqft8624 Dove Pass, San Antonio, TX 78254For SaleMLS ID #2008054, Sebastiano Formica TREC #693859, eXp Realty. LERA MLS
- $358,0003 bd3 ba2.2k sqft12702 EMMITT PASS, San Antonio, TX 78254For SaleMLS ID #1973611, Tamara Price TREC #572393, Real Broker, LLC. LERA MLS
- $299,0003 bd3 ba2.4k sqft7967 HANGING BR, San Antonio, TX 78253For SaleMLS ID #2005141, Rosario Crutchfield TREC #528994, Keller Williams Heritage. LERA MLS
- $339,0004 bd3 ba2.5k sqft7409 Viridian View, San Antonio, TX 78253For SaleMLS ID #1998668, Erin Rodriguez TREC #587889, Rodriguez Collective. LERA MLS
- $389,0004 bd3 ba2.5k sqft1418 PITCHER BND, San Antonio, TX 78253For SaleMLS ID #2006917, Sandra Walker TREC #715192, Smart Group, REALTORS. LERA MLS
- $329,6903 bd2 ba1.7k sqft118 THORNY GRV, San Antonio, TX 78253New ConstructionLERA MLS
- $324,0004 bd2 ba1.7k sqft14035 Nolan Falls, San Antonio, TX 78253For SaleMLS ID #1958703, Erika Chapa TREC #687417, Redfin Corporation. LERA MLS
- $265,0004 bd2 ba1.4k sqft14534 PRAIRIE CLOVER, San Antonio, TX 78253For SaleMLS ID #2005811, Zack Hart TREC #808326, eXp Realty. LERA MLS
- $374,0904 bd3 ba2.5k sqft309 Nopal Ridge, San Antonio, TX 78253New ConstructionLERA MLS
- $399,9005 bd3 ba2.5k sqft14340 Iron Knight, San Antonio, TX 78253For SaleMLS ID #1969795, Somer Tinsley TREC #619132, eXp Realty. LERA MLS
- $354,2904 bd3 ba2.2k sqft12213 VAQUERA BEND, San Antonio, TX 78254New ConstructionLERA MLS
- $410,0004 bd4 ba3.5k sqft15143 Field Sparrow, San Antonio, TX 78253For SaleMLS ID #1994224, Christopher Engstrom TREC #745386, Phyllis Browning Company. LERA MLS
- $279,0004 bd3 ba2.4k sqft8239 Phantom Fld, San Antonio, TX 78253For SaleMLS ID #1934232, Gabriel Barrera TREC #495261, All City San Antonio Registered Series. LERA MLS
- $320,0003 bd2 ba1.6k sqft4714 GREYWACKE TRL, San Antonio, TX 78253For SaleMLS ID #1968634, Bryan Guajardo TREC #0697559, Rowan Properties. LERA MLS
- $348,5904 bd3 ba2.2k sqft12047 MUTTON BUSTING DRIVE, San Antonio, TX 78254New ConstructionLERA MLS
- $358,9904 bd3 ba2.3k sqft162 Hunters Cp, San Antonio, TX 78253New ConstructionLegend Homes Texas
