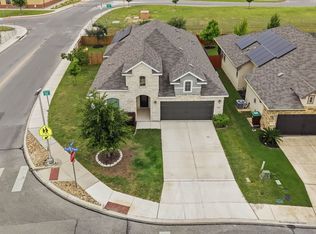
Welcome to a move-in ready single-story home in the sought-after Riverstone at Westpointe community. Built in 2022, this 3-bedroom, 2-bath home offers 1,651 square feet of thoughtfully designed living space with an open-concept layout ideal for everyday living and entertaining. The spacious kitchen features granite countertops, gas cooking, a large island, and abundant cabinet space, all flowing seamlessly into the main living and dining areas filled with natural light. The private primary suite offers a relaxing retreat with a walk-in closet and full bath, while the secondary bedrooms provide flexibility for guests, family, or a home office. Step outside to enjoy the covered patio and backyard space perfect for relaxing, entertaining, or weekend gatherings. Located near Loop 1604, Highway 90, Lackland AFB, shopping, dining, and entertainment, this home combines the benefits of newer construction with the convenience of an established, move-in ready property without the added expense of builder upgrades and wait times. Residents enjoy access to Riverstone at Westpointe amenities including Multiple Pools, Lazy River, Playgrounds, Dog Play Area, lit walking trails, sports courts and more! Schedule your showing today!
For sale
Price cut: $5K (7/14)
$320,000
4714 GREYWACKE TRL, San Antonio, TX 78253
3beds
1,651sqft
Single Family Residence
Built in 2022
5,244 Square Feet Lot
$-- Zestimate®
$194/sqft
$83/mo HOA
What's special
Gas cookingGranite countertopsCovered patioSpacious kitchenWalk-in closetLarge islandPrivate primary suite
- 98 days |
- 27 |
- 4 |
Zillow last checked:
Listing updated:
Listed by:
Bryan Guajardo TREC #0697559 (210) 748-0887,
Rowan Properties
Source: LERA MLS,MLS#: 1968634
Facts & features
Interior
Bedrooms & bathrooms
- Bedrooms: 3
- Bathrooms: 2
- Full bathrooms: 2
Primary bedroom
- Features: Walk-In Closet(s), Ceiling Fan(s), Full Bath
- Area: 225
- Dimensions: 15 x 15
Bedroom 2
- Area: 88
- Dimensions: 11 x 8
Bedroom 3
- Area: 110
- Dimensions: 10 x 11
Primary bathroom
- Features: Tub/Shower Separate, Double Vanity
- Area: 132
- Dimensions: 12 x 11
Kitchen
- Area: 270
- Dimensions: 15 x 18
Living room
- Area: 288
- Dimensions: 18 x 16
Heating
- Central, Natural Gas
Cooling
- Central Air
Appliances
- Included: Built-In Oven, Self Cleaning Oven, Microwave, Range, Gas Cooktop, Disposal, Dishwasher, Gas Water Heater, Plumb for Water Softener
- Laundry: Laundry Room, Washer Hookup, Dryer Connection
Features
- One Living Area, Separate Dining Room, Eat-in Kitchen, Kitchen Island, Utility Room Inside, Open Floorplan, Walk-In Closet(s), Ceiling Fan(s)
- Flooring: Carpet, Wood
- Windows: Window Coverings
- Has basement: No
- Has fireplace: No
- Fireplace features: Not Applicable
Interior area
- Total interior livable area: 1,651 sqft
Property
Parking
- Total spaces: 2
- Parking features: Two Car Garage, Garage Door Opener
- Garage spaces: 2
Features
- Levels: One
- Stories: 1
- Patio & porch: Patio, Covered
- Exterior features: Sprinkler System
- Pool features: None, Community
Lot
- Size: 5,244 Square Feet
- Features: Curbs, Sidewalks, Streetlights
Details
- Parcel number: 043881180130
Construction
Type & style
- Home type: SingleFamily
- Property subtype: Single Family Residence
Materials
- Brick, Siding
- Foundation: Slab
- Roof: Composition
Condition
- As-Is,Pre-Owned
- New construction: No
- Year built: 2022
Details
- Builder name: DR Horton
Utilities & green energy
- Electric: CPS
- Gas: CPS
- Water: SAWS
- Utilities for property: Private Garbage Service
Community & HOA
Community
- Features: Clubhouse, Playground, Jogging Trails
- Security: Carbon Monoxide Detector(s)
- Subdivision: Riverstone-Ut
HOA
- Has HOA: Yes
- HOA fee: $1,000 annually
- HOA name: WESTPOINTE HOA
Location
- Region: San Antonio
Financial & listing details
- Price per square foot: $194/sqft
- Annual tax amount: $6,978
- Price range: $320K - $320K
- Date on market: 5/20/2026
- Cumulative days on market: 99 days
- Listing terms: Conventional,FHA,VA Loan,Cash
- Road surface type: Paved
Estimated market value
Not available
Estimated sales range
Not available
Not available
Price history
| Date | Event | Price |
|---|---|---|
| 7/14/2026 | Price change | $320,000-1.5%$194/sqft |
Source:  LERA MLS #1968634 Report a problem LERA MLS #1968634 Report a problem | ||
| 5/20/2026 | Listed for sale | $325,000+10.2%$197/sqft |
Source: LERA MLS #1968634 Report a problem | ||
| 5/4/2023 | Sold | -- |
Source: LERA MLS #1600875 Report a problem | ||
| 3/20/2023 | Pending sale | $294,950$179/sqft |
Source: LERA MLS #1600875 Report a problem | ||
| 3/9/2023 | Price change | $294,950-10.5%$179/sqft |
Source: LERA MLS #1600875 Report a problem | ||
| 2/1/2023 | Price change | $329,500+0.9%$200/sqft |
Source: LERA MLS #1600875 Report a problem | ||
| 1/17/2023 | Price change | $326,500+0.9%$198/sqft |
Source: LERA MLS #1600875 Report a problem | ||
| 12/29/2022 | Price change | $323,500+1.3%$196/sqft |
Source: LERA MLS #1600875 Report a problem | ||
| 5/2/2022 | Pending sale | $319,500$194/sqft |
Source: LERA MLS #1600875 Report a problem | ||
| 4/21/2022 | Listed for sale | $319,500$194/sqft |
Source: LERA MLS #1600875 Report a problem | ||
Public tax history
Tax history is unavailable.
Monthly payment
Est. payment
Payment breakdown
Explore the cost of this home by adjusting the details. Changes won't be saved.Climate risks
Neighborhood: 78254
Nearby schools
GreatSchools rating
- 8/10Joey Tomlinson Elementary SchoolGrades: PK-5Distance: 0.7 mi
- 7/10Folks MiddleGrades: 6-8Distance: 0.5 mi
- 7/10Sonia Sotomayor High SchoolGrades: 9-12Distance: 1.1 mi
Schools provided by the listing agent
- Elementary: Cole
- Middle: Bernal
- High: Harlan Hs
- District: Northside
Source: LERA MLS. This data may not be complete. We recommend contacting the local school district to confirm school assignments for this home.
- $348,5005 bd4 ba2.8k sqft12614 Quarter #J, San Antonio, TX 78254Off Market

- $338,6004 bd4 ba2.5k sqft12630 Quarter #J, San Antonio, TX 78254Off Market

- $348,1003 bd2 ba2.3k sqft12615 Quarter #J, San Antonio, TX 78254Off Market
- $308,4003 bd2 ba1.7k sqft12522 Quarter #J, San Antonio, TX 78254Off Market

- $267,2003 bd2 ba1.6k sqft6034 Palmetto Way, San Antonio, TX 78254Off Market
- $339,5004 bd2 ba2.5k sqft12526 Quarter #J, San Antonio, TX 78254Off Market
- $274,3004 bd2 ba1.7k sqft6030 Palmetto Way, San Antonio, TX 78254Off Market
- $311,6003 bd2 ba2k sqft12511 Quarter #J, San Antonio, TX 78254Off Market
- $337,4004 bd3 ba2.5k sqft12602 Quarter #J, San Antonio, TX 78254Off Market
A local agent can set up tours, give advice and negotiate with sellers.
Similar homes
- $295,0003 bd3 ba2.2k sqft9839 June Grass, San Antonio, TX 78254For Sale

 MLS ID #1995407, Hector Chavira TREC #672252, Premier Realty Group Platinum. LERA MLS
 - $275,0003 bd3 ba1.8k sqft12033 Silver Lining, San Antonio, TX 78254For Sale
 MLS ID #2005008, Maria Alcala TREC #745298, 1st Choice Realty Group. LERA MLS
 - $358,0003 bd3 ba2.2k sqft12702 EMMITT PASS, San Antonio, TX 78254For Sale
 MLS ID #1973611, Tamara Price TREC #572393, Real Broker, LLC. LERA MLS
 - $275,0004 bd3 ba2k sqft9802 Cotton Grass, San Antonio, TX 78254For Sale
 MLS ID #2008783, Christopher Marti TREC #628996, Keller Williams City-View. LERA MLS
 - $330,0004 bd3 ba2.3k sqft13426 Colorado Parke, San Antonio, TX 78254For SaleMLS ID #1959447, James Warden TREC #771442, White Line Realty LLC. LERA MLS
- $285,0004 bd3 ba2k sqft12042 Silver Light, San Antonio, TX 78254For SaleMLS ID #1943343, Daniel Potter TREC #609177, Pinnacle Realty Advisors. LERA MLS
- $299,0004 bd3 ba2.3k sqft14012 Shivers Cv, San Antonio, TX 78254For SaleMLS ID #2000725, Nathan Koudouris TREC #782631, Keeping It Realty. LERA MLS
- $339,0004 bd2 ba2k sqft8132 Dublin Frst, San Antonio, TX 78253For SaleMLS ID #2008978, Nancy Brown TREC #732810, Nan & Company Properties. LERA MLS
- $329,0003 bd3 ba2.4k sqft13430 Sendero Roble, San Antonio, TX 78253For SaleMLS ID #2004341, Randal McLeaird TREC #601391, RAM Group. LERA MLS
- $270,0003 bd2 ba1.6k sqft14037 Shivers CV, San Antonio, TX 78254For SaleMLS ID #1970381, Diana Rosenberger TREC #443758, Trinidad Realty Partners, Inc. LERA MLS
- $365,0005 bd3 ba2.4k sqft6103 Briscoe Leaf, San Antonio, TX 78253For SaleMLS ID #2010817, Edward Garcia TREC #621675, eXp Realty. LERA MLS
- $349,2904 bd3 ba2.2k sqft12056 MUTTON BUSTING DRIVE, San Antonio, TX 78254New ConstructionLERA MLS
- $289,0003 bd3 ba2.4k sqft7967 HANGING BR, San Antonio, TX 78253For SaleMLS ID #2005141, Rosario Crutchfield TREC #528994, Keller Williams Heritage. LERA MLS
- $365,0004 bd3 ba2.3k sqft15049 NETTLETON ML, San Antonio, TX 78254For SaleMLS ID #2008490, Deanna Guerrero TREC #655802, Keller Williams Heritage. LERA MLS
- $329,0004 bd2 ba1.9k sqft14055 MUDSTONE ST, San Antonio, TX 78253For SaleMLS ID #1971803, Lissangela Zapata TREC #668186, Realty Executives Of S.A.. LERA MLS
- $285,0003 bd3 ba2k sqft7954 HANGING BR, San Antonio, TX 78253For SaleMLS ID #2004929, Katherine Villarreal TREC #808185, eXp Realty. LERA MLS
- $369,9903 bd2 ba1.9k sqft9907 Briceway Gap, San Antonio, TX 78254New ConstructionLERA MLS
- $429,9004 bd3 ba2.3k sqft8939 Trail Dust, San Antonio, TX 78254For SaleMLS ID #1907152, Nicole Rodarte TREC #787416, White Label Realty. LERA MLS
- $324,0004 bd2 ba1.7k sqft14035 Nolan Falls, San Antonio, TX 78253For SaleMLS ID #1958703, Erika Chapa TREC #687417, Redfin Corporation. LERA MLS
- $285,0003 bd3 ba1.7k sqft9828 Overlook Acres, San Antonio, TX 78245For SaleMLS ID #2010843, Erika De Leon TREC #755011, AXIS Brokerage. LERA MLS
