Motivated Seller! Charming single story, 3-bedroom, 2-bath beauty with contemporary tile flooring throughout living and dining areas. Open concept floor plan with island kitchen & stainless appliances opens to large family room. Water softener included. Separate dining room can also serve as a home office. Owner's retreat has a large bathroom with shower and garden tub, double vanity and large walk-in closet. Secondary bedrooms are separated from the primary. Two car garage with garage door opener. Covered patio opens to a privacy fenced backyard. Enjoy family fun, hiking, biking and even fishing at the incredible resort-like community center that includes a playground, clubhouse, swimming pool, sports courts, biking and jogging trails and a fishing lake. Excellent Northside schools.
For sale
$270,000
14037 Shivers CV, San Antonio, TX 78254
3beds
1,656sqft
Single Family Residence
Built in 2017
5,488 Square Feet Lot
$266,200 Zestimate®
$163/sqft
$75/mo HOA
What's special
Single storyOpen concept floor planSeparate dining roomLarge family roomStainless appliancesCovered patioLarge walk-in closet
- 79 days |
- 179 |
- 17 |
Zillow last checked:
Listing updated:
Listed by:
Diana Rosenberger TREC #443758 (210) 828-0635,
Trinidad Realty Partners, Inc
Source: LERA MLS,MLS#: 1970381
Facts & features
Interior
Bedrooms & bathrooms
- Bedrooms: 3
- Bathrooms: 2
- Full bathrooms: 2
Primary bedroom
- Features: Walk-In Closet(s), Full Bath
- Area: 225
- Dimensions: 15 x 15
Bedroom 2
- Area: 88
- Dimensions: 11 x 8
Bedroom 3
- Area: 110
- Dimensions: 11 x 10
Primary bathroom
- Features: Tub/Shower Separate, Double Vanity, Soaking Tub
- Area: 132
- Dimensions: 12 x 11
Dining room
- Area: 130
- Dimensions: 10 x 13
Family room
- Area: 288
- Dimensions: 18 x 16
Kitchen
- Area: 270
- Dimensions: 18 x 15
Heating
- Central, 1 Unit, Electric
Cooling
- Central Air
Appliances
- Included: Cooktop, Microwave, Range, Refrigerator, Disposal, Dishwasher, Plumbed For Ice Maker, Water Softener Owned, Electric Water Heater, Electric Cooktop
- Laundry: Main Level, Lower Level, Laundry Room, Washer Hookup, Dryer Connection
Features
- Two Living Area, Liv/Din Combo, Eat-in Kitchen, Pantry, Utility Room Inside, Secondary Bedroom Down, 1st Floor Lvl/No Steps, Open Floorplan, High Speed Internet, All Bedrooms Downstairs, Walk-In Closet(s), Master Downstairs, Ceiling Fan(s), Solid Counter Tops
- Flooring: Carpet, Ceramic Tile
- Windows: Double Pane Windows, Window Coverings
- Has basement: No
- Has fireplace: No
- Fireplace features: Not Applicable
Interior area
- Total interior livable area: 1,656 sqft
Video & virtual tour
Property
Parking
- Total spaces: 2
- Parking features: Two Car Garage, Garage Door Opener
- Garage spaces: 2
Features
- Levels: One
- Stories: 1
- Patio & porch: Patio, Covered
- Exterior features: Sprinkler System
- Pool features: None, Community
- Fencing: Privacy
Lot
- Size: 5,488 Square Feet
Details
- Parcel number: 044515840080
Construction
Type & style
- Home type: SingleFamily
- Property subtype: Single Family Residence
Materials
- Brick, 4 Sides Masonry, Fiber Cement
- Foundation: Slab
- Roof: Composition
Condition
- Pre-Owned
- New construction: No
- Year built: 2017
Utilities & green energy
- Electric: CPS
- Gas: CPS
- Sewer: SAWS, Sewer System
- Water: SAWS, Water System
- Utilities for property: Cable Available, Private Garbage Service
Community & HOA
Community
- Features: Tennis Court(s), Clubhouse, Playground, Jogging Trails, Sports Court, Bike Trails, BBQ/Grill, Basketball Court, Volleyball Court
- Security: Smoke Detector(s)
- Subdivision: Valley Ranch - Bexar County
HOA
- Has HOA: Yes
- HOA fee: $225 quarterly
- HOA name: VALLEY RANCH COMMUNITY OWNERS ASSOCIATION
Location
- Region: San Antonio
Financial & listing details
- Price per square foot: $163/sqft
- Tax assessed value: $276,530
- Annual tax amount: $4,893
- Price range: $270K - $270K
- Date on market: 5/28/2026
- Cumulative days on market: 80 days
- Listing terms: Conventional,FHA,VA Loan,TX Vet,Cash
Estimated market value
$266,200
$253,000 - $280,000
$1,822/mo
Price history
| Date | Event | Price |
|---|---|---|
| 5/28/2026 | Listed for sale | $270,000-6.9%$163/sqft |
Source:  LERA MLS #1970381 Report a problem LERA MLS #1970381 Report a problem | ||
| 1/27/2025 | Listing removed | $289,899$175/sqft |
Source: LERA MLS #1824616 Report a problem | ||
| 12/13/2024 | Price change | $289,8990%$175/sqft |
Source: LERA MLS #1824616 Report a problem | ||
| 11/20/2024 | Listed for sale | $289,900+61.4%$175/sqft |
Source: LERA MLS #1824616 Report a problem | ||
| 9/20/2019 | Listing removed | $179,648$108/sqft |
Source: Auction.com Report a problem | ||
| 9/19/2019 | Price change | $179,6480%$108/sqft |
Source: Auction.com Report a problem | ||
| 9/18/2019 | Price change | $179,652+0%$108/sqft |
Source: Auction.com Report a problem | ||
| 9/16/2019 | Price change | $179,632+0%$108/sqft |
Source: Auction.com Report a problem | ||
| 9/14/2019 | Price change | $179,600-3.8%$108/sqft |
Source: Auction.com Report a problem | ||
| 9/12/2019 | Price change | $186,716+15.8%$113/sqft |
Source: Auction.com Report a problem | ||
| 9/10/2019 | Listed for sale | $161,307$97/sqft |
Source: Auction.com Report a problem | ||
| 4/13/2017 | Sold | -- |
Source: LERA MLS #1223591 Report a problem | ||
Public tax history
| Year | Property taxes | Tax assessment |
|---|---|---|
| 2025 | $3,168 -14.1% | $276,530 -2.5% |
| 2024 | $3,690 +3.4% | $283,750 +4.8% |
| 2023 | $3,569 -13.7% | $270,859 +10% |
| 2022 | $4,135 +2.7% | $246,235 +10% |
| 2021 | $4,025 | $223,850 +10% |
| 2020 | $4,025 +1% | $203,500 +1.8% |
| 2019 | $3,984 | $199,900 +5.4% |
| 2018 | $3,984 | $189,690 |
Find assessor info on the county website
Monthly payment
Est. payment
Payment breakdown
Explore the cost of this home by adjusting the details. Changes won't be saved.Climate risks
Neighborhood: 78254
Nearby schools
GreatSchools rating
- 8/10Kallison Elementary SchoolGrades: PK-5Distance: 1 mi
- 5/10Straus MiddleGrades: 6-8Distance: 0.7 mi
- 6/10Harlan High SchoolGrades: 9-12Distance: 0.7 mi
Schools provided by the listing agent
- Elementary: Kallison
- Middle: Folks
- High: Harlan Hs
- District: Northside
Source: LERA MLS. This data may not be complete. We recommend contacting the local school district to confirm school assignments for this home.
- $272,5004 bd2 ba1.9k sqft14041 Shivers Cv, San Antonio, TX 78254Off Market
- $325,0005 bd4 ba2.6k sqft14033 Shivers Cv, San Antonio, TX 78254For Sale

- $308,0005 bd2 ba2.5k sqft14029 Shivers Cv, San Antonio, TX 78254Off Market
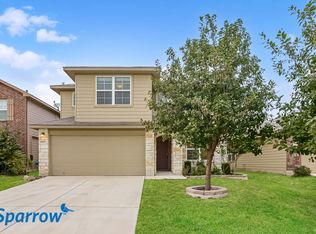
- $247,5003 bd2 ba1.4k sqft14045 Shivers Cv, San Antonio, TX 78254Off Market

- $287,0004 bd2 ba1.9k sqft14049 Shivers Cv, San Antonio, TX 78254Off Market
- $--4 bd2 ba1.9k sqft14025 Shivers Cv, San Antonio, TX 78254Sold
- $277,5004 bd2 ba1.9k sqft14036 Shivers Cv, San Antonio, TX 78254Off Market
- $301,9005 bd2 ba2.5k sqft14040 Shivers Cv, San Antonio, TX 78254Off Market
A local agent can set up tours, give advice and negotiate with sellers.
A local lender can help you make sure your offer is ready when you are.
Similar homes
- $264,9993 bd3 ba1.8k sqft8019 Thicket Pass, San Antonio, TX 78254For Sale

 MLS ID #1998988, Robert Cormier TREC #650389, RE/MAX North-San Antonio. LERA MLS
 - $325,0004 bd3 ba2.3k sqft9818 Western Wishes, San Antonio, TX 78254For Sale
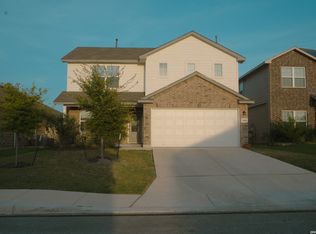 MLS ID #2005880, Guadalupe Bocanegra TREC #711422, San Antonio's Finest Realty. LERA MLS
 - $328,0003 bd2 ba2k sqft9419 Bracted Sedge, San Antonio, TX 78254For Sale
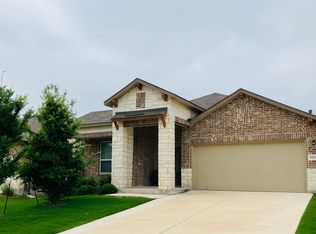 MLS ID #1909301, Nhora Prieto TREC #548581, BHHS Don Johnson Realtors - SA. LERA MLS
 - $295,0004 bd2 ba1.7k sqft18 Brieley, San Antonio, TX 78250For Sale
 MLS ID #2008545, Benjamin Garcez TREC #803588, IH 10 Realty. LERA MLS
 - $320,0004 bd2 ba1.6k sqft8323 DOVERS DEN, San Antonio, TX 78253For SaleMLS ID #1895137, Laura Torres TREC #634400, IH 10 Realty. LERA MLS
- $220,0003 bd3 ba1.7k sqft7916 CAVERN Hill, San Antonio, TX 78254For SaleMLS ID #1970332, Clyde Johnson TREC #348058, HomeRiver Group. LERA MLS
- $250,0003 bd3 ba1.3k sqft9502 Gillcross Way, San Antonio, TX 78250For SaleMLS ID #2005157, Albert Ketchens TREC #776084, Texas Premier Realty. LERA MLS
- $295,5003 bd2 ba1.3k sqft4907 Sky Oaks, San Antonio, TX 78253For SaleMLS ID #1964505, Audra Morris TREC #695143, Barnett Realty Group, LLC. LERA MLS
- $238,0004 bd2 ba1.7k sqft7322 Silent Cloud, San Antonio, TX 78250For SaleMLS ID #2007758, Carmen Brandt TREC #740433, M Effect Realty. LERA MLS
- $310,0004 bd3 ba2.3k sqft15179 Longtailed Duck, San Antonio, TX 78253For SaleMLS ID #1963815, Mark Murray TREC #832206, Real Broker, LLC. LERA MLS
- $278,5003 bd2 ba1.6k sqft11454 REMSEN ST, San Antonio, TX 78251For SaleMLS ID #1695048, Debbie Luna TREC #651083, Connect Realty.com. LERA MLS
- $278,4753 bd2 ba1.5k sqft10811 Gemsbuck Lodge, San Antonio, TX 78245For SaleMLS ID #1969213, Humberto Manzanarez TREC #541022, Palladium Realty Group, LLC. LERA MLS
- $247,5003 bd3 ba2k sqft142 Prato Palma, San Antonio, TX 78253For SaleMLS ID #1996051, Brandon Ramirez TREC #667359, Keller Williams Heritage. LERA MLS
- $262,9002 bd2 ba1.3k sqft12731 Cascade Hills, San Antonio, TX 78253For SaleMLS ID #1922262, Catherine Woods TREC #809882, eXp Realty. LERA MLS
- $--3 bd2 ba1.6k sqft13720 Pullet Way, San Antonio, TX 78252AuctionXome
- $297,0004 bd3 ba2.1k sqft9539 Campton Farms, San Antonio, TX 78250For SaleMLS ID #2004800, Patrick Pena TREC #757095, Antonio Duarte, Broker. LERA MLS
- $285,0002 bd2 ba1.5k sqft3918 Zion Creek, San Antonio, TX 78253For SaleMLS ID #1897034, Patsy Oakley TREC #303184, RE/MAX Associates. LERA MLS
- $285,0003 bd2 ba1.5k sqft8607 Belhaven, San Antonio, TX 78250For SaleMLS ID #1967938, Teresa Zepeda TREC #706355, Real Broker, LLC. LERA MLS
- $275,0003 bd3 ba1.7k sqft9219 BROXTON DR, San Antonio, TX 78240For SaleMLS ID #1966063, Rebecca Casarez TREC #831018, Realty Advantage. LERA MLS
- $275,0003 bd2 ba1.6k sqft11727 DROUGHT PASS, Helotes, TX 78023For SaleMLS ID #2003341, Sharon Fitzpatrick TREC #532166, The Horn Company Residental. LERA MLS
