This beautiful home is highlighted by mature trees located on a corner lot in a well established neighborhood seconds from 1604. It is a two level home that includes 3 bedrooms, 2.5 bathrooms, and a two car garage with an open living room with high ceilings, dining room, and views of both from the kitchen. All bedrooms are located on the second level along with the laundry room. Kitchen and bathroom countertops are all upgraded to granite countertops. Kitchens also includes a Whirlpool refrigerator, walk-in pantry, and the 1/2 bath. The primary suite measures approximately 13x16 with a 9 foot high ceiling. All room measurements are approximate but close to stated measurements. Major shopping areas such as: Alamo Ranch, Bandera Pointe, Shops at La Cantera, and The Rim are just moments away with multiple dining options in between. School are conveniently in close proximity. Brauchle Elementary 0.3 miles, Stevenson MS 1.7 miles, O'Connor HS 2.9 miles, and School of Science and Technology 0.6 miles from subject property. For adventure, Gillcross Way is located between both Sea World and Six Flags Fiesta Texas. Schedule a showing today!! SELLERS CONCESSIONS!
For sale
$250,000
9502 Gillcross Way, San Antonio, TX 78250
3beds
1,365sqft
:
Get pre-qualified$1,807/mo
Single Family Residence
Built in 1995
4,660 Square Feet Lot
$245,900 Zestimate®
$183/sqft
$9/mo HOA
What's special
Dining roomCorner lotTwo car garageMature treesWhirlpool refrigeratorWalk-in pantry
- 4 days |
- 119 |
- 12 |
Likely to sell faster than
Zillow last checked:
Listing updated:
Listed by:
Albert Ketchens TREC #776084 (210) 834-3005,
Texas Premier Realty
Source: LERA MLS,MLS#: 2005157
Facts & features
Interior
Bedrooms & bathrooms
- Bedrooms: 3
- Bathrooms: 3
- Full bathrooms: 2
- 1/2 bathrooms: 1
Primary bedroom
- Level: Upper
- Area: 208
- Dimensions: 13 x 16
Bedroom 2
- Area: 120
- Dimensions: 10 x 12
Bedroom 3
- Area: 99
- Dimensions: 11 x 9
Primary bathroom
- Features: Shower Only, Double Vanity
- Area: 42
- Dimensions: 7 x 6
Dining room
- Area: 108
- Dimensions: 12 x 9
Kitchen
- Area: 120
- Dimensions: 10 x 12
Living room
- Area: 176
- Dimensions: 16 x 11
Heating
- Central, Heat Pump, Electric
Cooling
- Central Air
Appliances
- Included: Cooktop, Microwave, Range, Refrigerator, Disposal, Dishwasher, Electric Water Heater
- Laundry: Laundry Closet, Upper Level, Washer Hookup, Dryer Connection
Features
- One Living Area, Separate Dining Room, Kitchen Island, Pantry, Atrium, Utility Room Inside, All Bedrooms Upstairs, High Ceilings, Open Floorplan, Walk-In Closet(s), Ceiling Fan(s)
- Flooring: Carpet, Laminate
- Has basement: No
- Attic: Access Only
- Has fireplace: No
- Fireplace features: Not Applicable
Interior area
- Total interior livable area: 1,365 sqft
Video & virtual tour
Property
Parking
- Total spaces: 2
- Parking features: Two Car Garage, Garage Door Opener
- Garage spaces: 2
Features
- Levels: Two
- Stories: 2
- Pool features: None
- Fencing: Privacy
Lot
- Size: 4,660 Square Feet
- Features: Corner Lot, Curbs, Sidewalks, Streetlights
- Residential vegetation: Mature Trees, Mature Trees (ext feat)
Details
- Parcel number: 191980010010
Construction
Type & style
- Home type: SingleFamily
- Property subtype: Single Family Residence
Materials
- Brick, Wood Siding, Siding
- Foundation: Slab
- Roof: Other
Condition
- Pre-Owned
- New construction: No
- Year built: 1995
Utilities & green energy
- Electric: CPS Energy
- Water: SAWS
Community & HOA
Community
- Features: Playground
- Subdivision: Guilbeau Gardens
HOA
- Has HOA: Yes
- HOA fee: $110 annually
- HOA name: GUILBEAU GARDENS HOMEOWNERS ASSOCIATION
Location
- Region: San Antonio
Financial & listing details
- Price per square foot: $183/sqft
- Tax assessed value: $246,250
- Annual tax amount: $5,359
- Price range: $250K - $250K
- Date on market: 8/2/2026
- Cumulative days on market: 5 days
- Listing terms: Conventional,FHA,VA Loan
- Road surface type: Paved
Estimated market value
$245,900
$234,000 - $258,000
$1,664/mo
Price history
| Date | Event | Price |
|---|---|---|
| 8/2/2026 | Listed for sale | $250,000+13.6%$183/sqft |
Source:  LERA MLS #2005157 Report a problem LERA MLS #2005157 Report a problem | ||
| 12/17/2021 | Sold | -- |
Source: LERA MLS #44006_1568393 Report a problem | ||
| 12/6/2021 | Pending sale | $220,000$161/sqft |
Source: LERA MLS #1568393 Report a problem | ||
| 11/17/2021 | Contingent | $220,000$161/sqft |
Source: LERA MLS #1568393 Report a problem | ||
| 11/16/2021 | Listed for sale | $220,000$161/sqft |
Source: LERA MLS #1568393 Report a problem | ||
| 11/11/2021 | Contingent | $220,000$161/sqft |
Source: LERA MLS #1568393 Report a problem | ||
| 11/11/2021 | Listed for sale | $220,000$161/sqft |
Source: LERA MLS #1568393 Report a problem | ||
| 11/10/2021 | Contingent | $220,000$161/sqft |
Source: LERA MLS #1568393 Report a problem | ||
| 11/6/2021 | Listed for sale | $220,000$161/sqft |
Source: LERA MLS #1568393 Report a problem | ||
| 11/2/2021 | Contingent | $220,000$161/sqft |
Source: LERA MLS #1568393 Report a problem | ||
| 10/28/2021 | Listed for sale | $220,000$161/sqft |
Source: LERA MLS #1568393 Report a problem | ||
| 5/10/2006 | Sold | -- |
Source: LERA MLS #584685 Report a problem | ||
Public tax history
| Year | Property taxes | Tax assessment |
|---|---|---|
| 2025 | $3,419 -39.2% | $246,250 +0.3% |
| 2024 | $5,621 +3.1% | $245,490 +3.4% |
| 2023 | $5,453 +2.4% | $237,430 +10.4% |
| 2022 | $5,326 +36.5% | $215,140 +23.9% |
| 2021 | $3,902 | $173,600 +5.7% |
| 2020 | $3,902 +6.6% | $164,260 +6.7% |
| 2019 | $3,659 | $153,890 +8.1% |
| 2018 | $3,659 +11.3% | $142,400 +5.1% |
| 2017 | $3,286 +4.8% | $135,460 +4.5% |
| 2016 | $3,136 +16.9% | $129,639 +10% |
| 2015 | $2,683 | $117,854 +10% |
| 2014 | $2,683 | $107,140 +10% |
| 2013 | -- | $97,420 -7.3% |
| 2012 | -- | $105,090 -5.1% |
| 2011 | -- | $110,750 -0.9% |
| 2010 | -- | $111,800 +2.8% |
| 2009 | -- | $108,770 -3.8% |
| 2008 | -- | $113,040 +4.7% |
| 2007 | -- | $107,980 +10.5% |
| 2006 | -- | $97,710 +7.1% |
| 2005 | -- | $91,240 |
| 2004 | -- | -- |
| 2003 | -- | -- |
| 2002 | -- | -- |
| 2001 | -- | -- |
| 2000 | -- | -- |
Find assessor info on the county website
Monthly payment
Est. payment
Payment breakdown
Explore the cost of this home by adjusting the details. Changes won't be saved.Climate risks
Neighborhood: 78250
Nearby schools
GreatSchools rating
- 6/10Brauchle Elementary SchoolGrades: PK-5Distance: 0.3 mi
- 5/10Stevenson Middle SchoolGrades: 6-8Distance: 1.3 mi
- 9/10O'Connor High SchoolGrades: 9-12Distance: 2.2 mi
Schools provided by the listing agent
- Elementary: Brauchle
- Middle: Stevenson
- High: O'connor
- District: Northside
Source: LERA MLS. This data may not be complete. We recommend contacting the local school district to confirm school assignments for this home.
- $209,9003 bd3 ba1.3k sqft9506 Gillcross Way, San Antonio, TX 78250Off Market

- $200,9003 bd2 ba1.1k sqft9510 Gillcross Way, San Antonio, TX 78250Off Market
- $258,0003 bd2 ba1.7k sqft8255 April Bnd, San Antonio, TX 78250Off Market
- $223,1003 bd3 ba1.5k sqft9450 Gillcross Way, San Antonio, TX 78250Off Market
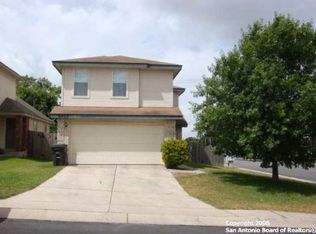
- $167,4002 bd1 ba927 sqft9514 Gillcross Way, San Antonio, TX 78250Off Market
- $227,9003 bd2 ba1.3k sqft9503 Gillcross Way, San Antonio, TX 78250Off Market
- $224,7003 bd2 ba1.5k sqft9518 Gillcross Way, San Antonio, TX 78250Off Market
- $210,2003 bd2 ba1.3k sqft9446 Gillcross Way, San Antonio, TX 78250Off Market
A local agent can set up tours, give advice and negotiate with sellers.
A local lender can help you make sure your offer is ready when you are.
Similar homes
- $259,0003 bd3 ba1.5k sqft9615 Mustang Farm, San Antonio, TX 78254For Sale

 MLS ID #2003358, Sylvia Cuellar TREC #477470, TriPoint Realty LLC. LERA MLS
 - $269,9903 bd3 ba1.6k sqft7 Claybrook, San Antonio, TX 78254For Sale
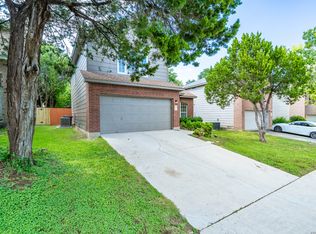 MLS ID #2003861, Besnik Kraja TREC #698876, Legendary Realty. LERA MLS
 - $225,0003 bd2 ba1.1k sqft9011 ARCH BRG, San Antonio, TX 78254New Construction
 MLS ID #1962347, Brian Paris TREC #598379, Keller Williams City-View. LERA MLS
 - $285,0003 bd2 ba1.5k sqft8607 Belhaven, San Antonio, TX 78250For Sale
 MLS ID #1967938, Teresa Zepeda TREC #706355, Real Broker, LLC. LERA MLS
 - $264,9993 bd3 ba1.8k sqft8019 Thicket Pass, San Antonio, TX 78254For SaleMLS ID #1998988, Robert Cormier TREC #650389, RE/MAX North-San Antonio. LERA MLS
- $280,0003 bd2 ba1.5k sqft10831 Colt Chase, San Antonio, TX 78254For SaleMLS ID #1969255, Joe Garcia TREC #702223, Keller Williams City-View. LERA MLS
- $315,0003 bd3 ba1.8k sqft9574 Vallecito Pass, San Antonio, TX 78250For SaleMLS ID #1994551, Yvonne Whitzel TREC #490122, YW Realty Group. LERA MLS
- $234,9003 bd3 ba1.3k sqft8510 Wood Dew, San Antonio, TX 78251For SaleMLS ID #1950012, Joe Davalos TREC #304731, Davalos & Associates. LERA MLS
- $249,9003 bd3 ba1.5k sqft2507 Westgard Pass, San Antonio, TX 78245For SaleMLS ID #2002470, Melissa Martinez TREC #727113, Century 21 Core Values. LERA MLS
- $214,9993 bd3 ba1.3k sqft7106 PILSNER ST, San Antonio, TX 78252For SaleMLS ID #2005712, Sandra Macias TREC #796773, eXp Realty. LERA MLS
- $299,5004 bd3 ba2k sqft4931 Timber Ct, San Antonio, TX 78250For SaleMLS ID #1993783, Jacob Buchanan TREC #663580, Jacob David Properties. LERA MLS
- $255,0004 bd2 ba1.6k sqft1415 Barker Bay, San Antonio, TX 78245For SaleMLS ID #2001813, Michael Gonzales TREC #808113, eXp Realty. LERA MLS
- $270,0003 bd2 ba1.6k sqft14037 Shivers CV, San Antonio, TX 78254For SaleMLS ID #1970381, Diana Rosenberger TREC #443758, Trinidad Realty Partners, Inc. LERA MLS
- $280,0003 bd3 ba1.7k sqft9219 BROXTON DR, San Antonio, TX 78240For SaleMLS ID #1966063, Rebecca Casarez TREC #831018, Realty Advantage. LERA MLS
- $244,9003 bd2 ba1.4k sqft12443 Command Post St, San Antonio, TX 78233For SaleMLS ID #2003210, Asher Felcoff TREC #646713, Orchard Brokerage. LERA MLS
- $249,9993 bd3 ba2k sqft142 Prato Palma, San Antonio, TX 78253For SaleMLS ID #1996051, Brandon Ramirez TREC #667359, Keller Williams Heritage. LERA MLS
- $259,5004 bd3 ba1.8k sqft423 CATTLE RANCH DR, San Antonio, TX 78245For SaleMLS ID #1996507, Daniel Garcia TREC #554345, RE/MAX Associates. LERA MLS
- $265,0004 bd2 ba1.6k sqft719 Cormorant, San Antonio, TX 78245For SaleMLS ID #1991423, Mario Hesles TREC #491219, The Hesles Agency. LERA MLS
- $235,0003 bd3 ba1.5k sqft11267 MAGIC CYN, San Antonio, TX 78252For SaleMLS ID #1999502, Jacob Saldivar TREC #700739, Jake Anthony Realty, LLC. LERA MLS
- $189,9003 bd2 ba1.2k sqft13835 OWL TREE ST, San Antonio, TX 78253For SaleMLS ID #2005248, Brenda Zambrano TREC #610781, One2Three Realty. LERA MLS
