Welcome to this charming home nestled in the desirable Wildhorse community of Northwest San Antonio! This well-maintained residence offers comfortable living with a functional floor plan, spacious living areas, and a private backyard perfect for relaxing or entertaining. Residents enjoy outstanding neighborhood amenities including swimming pool, splash pad, playground, basketball and sports courts, scenic walking and jogging trails, picnic areas, and a community park. Conveniently located just minutes from Loop 1604, Highway 151, and Culebra Road, this home provides easy access to Alamo Ranch Shopping Center, H-E-B, Costco, restaurants, entertainment, and everyday conveniences. Outdoor enthusiasts will appreciate nearby Government Canyon State Natural Area and local parks, while commuters benefit from quick access to major employers, Lackland AFB, SeaWorld San Antonio, and the South Texas Medical Center. Situated within the highly regarded Northside ISD, this home offers an exceptional combination of comfort, convenience, and community. Whether you're a first-time buyer, growing household, or investor, this is an incredible opportunity to own in one of Northwest San Antonio's most established and sought-after neighborhoods.
For sale
$259,000
9615 Mustang Farm, San Antonio, TX 78254
3beds
1,500sqft
Single Family Residence
Built in 2004
5,401 Square Feet Lot
$254,900 Zestimate®
$173/sqft
$27/mo HOA
What's special
Functional floor planWell-maintained residenceComfortable living
- 21 days |
- 325 |
- 24 |
Likely to sell faster than
Zillow last checked:
Listing updated:
Listed by:
Sylvia Cuellar TREC #477470 (210) 269-1456,
TriPoint Realty LLC
Source: LERA MLS,MLS#: 2003358
Facts & features
Interior
Bedrooms & bathrooms
- Bedrooms: 3
- Bathrooms: 3
- Full bathrooms: 2
- 1/2 bathrooms: 1
Primary bedroom
- Features: Walk-In Closet(s), Ceiling Fan(s), Full Bath
- Level: Upper
- Area: 169
- Dimensions: 13 x 13
Bedroom 2
- Area: 120
- Dimensions: 10 x 12
Bedroom 3
- Area: 99
- Dimensions: 11 x 9
Primary bathroom
- Features: Tub/Shower Combo
- Area: 49
- Dimensions: 7 x 7
Dining room
- Area: 90
- Dimensions: 10 x 9
Family room
- Area: 224
- Dimensions: 14 x 16
Kitchen
- Area: 117
- Dimensions: 13 x 9
Living room
- Area: 260
- Dimensions: 20 x 13
Heating
- Central, Electric
Cooling
- Central Air
Appliances
- Included: Range
- Laundry: Laundry Room
Features
- Two Living Area, Separate Dining Room, Game Room, Utility Room Inside, All Bedrooms Upstairs, Ceiling Fan(s)
- Flooring: Carpet, Laminate
- Has basement: No
- Has fireplace: No
- Fireplace features: Not Applicable
Interior area
- Total interior livable area: 1,500 sqft
Property
Parking
- Total spaces: 2
- Parking features: Two Car Garage
- Garage spaces: 2
Features
- Levels: Two
- Stories: 2
- Pool features: None, Community
Lot
- Size: 5,401 Square Feet
Details
- Parcel number: 044712410150
Construction
Type & style
- Home type: SingleFamily
- Architectural style: Contemporary
- Property subtype: Single Family Residence
Materials
- 1 Side Masonry
- Foundation: Slab
- Roof: Composition
Condition
- Pre-Owned
- New construction: No
- Year built: 2004
Details
- Builder name: Continental Homes of TX,
Utilities & green energy
- Electric: CPS
- Water: SAWS
Community & HOA
Community
- Features: Clubhouse, Playground, Jogging Trails, BBQ/Grill, Basketball Court
- Subdivision: Wildhorse
HOA
- Has HOA: Yes
- HOA fee: $82 quarterly
- HOA name: WILDHORSE HOMEOWNERS ASSOCIATION, INC
Location
- Region: San Antonio
Financial & listing details
- Price per square foot: $173/sqft
- Tax assessed value: $250,230
- Annual tax amount: $4,625
- Price range: $259K - $259K
- Date on market: 7/26/2026
- Cumulative days on market: 22 days
- Listing terms: Conventional,FHA,VA Loan,Cash
- Road surface type: Paved
Estimated market value
$254,900
$242,000 - $268,000
$1,663/mo
Price history
| Date | Event | Price |
|---|---|---|
| 7/26/2026 | Listed for sale | $259,000$173/sqft |
Source:  LERA MLS #2003358 Report a problem LERA MLS #2003358 Report a problem | ||
Public tax history
| Year | Property taxes | Tax assessment |
|---|---|---|
| 2025 | $2,934 -13.2% | $250,230 -1% |
| 2024 | $3,378 -28.8% | $252,740 -0.9% |
| 2023 | $4,743 -4.7% | $255,000 +4.4% |
| 2022 | $4,976 +25.5% | $244,340 +26.5% |
| 2021 | $3,966 | $193,220 +4% |
| 2020 | $3,966 +8.9% | $185,800 +10.1% |
| 2019 | $3,643 | $168,780 +6.2% |
| 2018 | $3,643 +5.8% | $158,960 +3% |
| 2017 | $3,443 +14.9% | $154,320 +3.3% |
| 2016 | $2,996 +6.7% | $149,420 +5% |
| 2015 | $2,807 | $142,350 +5.9% |
| 2014 | $2,807 | $134,480 +7.6% |
| 2013 | -- | $125,020 -0.8% |
| 2012 | -- | $126,020 -1.7% |
| 2011 | -- | $128,150 -0.8% |
| 2010 | -- | $129,150 +4.2% |
| 2009 | -- | $124,000 -7% |
| 2008 | -- | $133,353 +10% |
| 2007 | -- | $121,230 +5.4% |
| 2006 | -- | $115,060 +20.7% |
| 2005 | -- | $95,360 |
Find assessor info on the county website
Monthly payment
Est. payment
Payment breakdown
Explore the cost of this home by adjusting the details. Changes won't be saved.Climate risks
Neighborhood: 78254
Nearby schools
GreatSchools rating
- 7/10Krueger Elementary SchoolGrades: PK-5Distance: 0.5 mi
- 7/10Jefferson Middle SchoolGrades: 6-8Distance: 0.8 mi
- 7/10Sonia Sotomayor High SchoolGrades: 9-12Distance: 2.4 mi
Schools provided by the listing agent
- Elementary: Krueger
- Middle: Jefferson Jr High
- High: Sotomayor High School
- District: Northside
Source: LERA MLS. This data may not be complete. We recommend contacting the local school district to confirm school assignments for this home.
- $307,9004 bd2 ba2.4k sqft9619 Mustang Farm, San Antonio, TX 78254Off Market
- $262,5003 bd2 ba1.6k sqft9611 Mustang Farm, San Antonio, TX 78254Off Market

- $249,9003 bd2 ba1.5k sqft9623 Mustang Farm, San Antonio, TX 78254Off Market
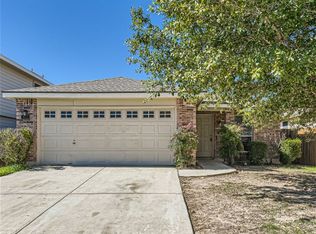
- $269,8003 bd2 ba1.6k sqft9607 Mustang Farm, San Antonio, TX 78254Off Market

- $296,4003 bd3 ba2.2k sqft9526 Shetland Ct, San Antonio, TX 78254Off Market
- $275,0003 bd2 ba1.6k sqft9530 Shetland Ct, San Antonio, TX 78254Off Market
- $256,5004 bd2 ba1.5k sqft9627 Mustang Farm, San Antonio, TX 78254Off Market
- $264,5003 bd2 ba1.6k sqft9522 Shetland Ct, San Antonio, TX 78254Off Market
A local agent can set up tours, give advice and negotiate with sellers.
A local lender can help you make sure your offer is ready when you are.
Similar homes
- $250,0003 bd2 ba1.4k sqft10019 MILL PATH, San Antonio, TX 78254For Sale
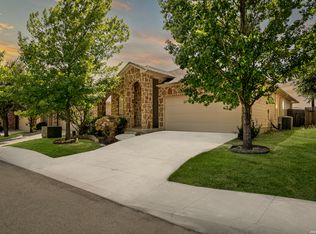
 MLS ID #1996528, Samantha Martinez TREC #713026, Real Broker, LLC. LERA MLS
 - $246,9993 bd2 ba1.3k sqft10727 Shaencrossing, San Antonio, TX 78254For Sale
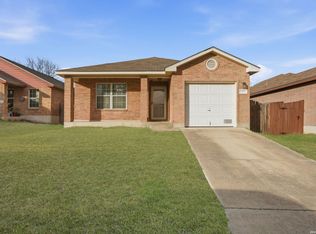 MLS ID #1944921, Daniel Cuevas TREC #733102, Real Broker, LLC. LERA MLS
 - $290,0003 bd3 ba1.9k sqft9851 Spring Harvest, San Antonio, TX 78254For Sale
 MLS ID #2007738, Betsy Nava-Flores TREC #480380, eXp Realty. LERA MLS
 - $225,0003 bd2 ba1.1k sqft9011 ARCH BRG, San Antonio, TX 78254New Construction
 MLS ID #1962347, Brian Paris TREC #598379, Keller Williams City-View. LERA MLS
 - $299,9003 bd3 ba2k sqft9003 Inland Lake, San Antonio, TX 78254For SaleMLS ID #1973339, Solomon Abdo TREC #596030, Keller Williams Legacy. LERA MLS
- $259,5003 bd3 ba1.5k sqft7942 LAS OLAS BLVD, San Antonio, TX 78250For SaleMLS ID #1968665, Kent Uphoff TREC #680739, Global Realty Group. LERA MLS
- $259,5003 bd2 ba1.5k sqft9835 Morningfield, San Antonio, TX 78250For SaleMLS ID #1931401, Ogochukwu Chukwudolue TREC #686461, eXp Realty. LERA MLS
- $228,0003 bd3 ba1.6k sqft9938 Kelton Drive, San Antonio, TX 78250For SaleMLS ID #2003200, Elizabeth Busby TREC #730566, 1st Choice Realty Group. LERA MLS
- $278,0003 bd3 ba2k sqft7930 Veleta, San Antonio, TX 78250For SaleMLS ID #2003062, Stephanie Gutierrez TREC #797036, John Chunn Realty, LLC. LERA MLS
- $274,0003 bd3 ba1.5k sqft9259 Ridge Breeze, San Antonio, TX 78250For SaleMLS ID #1969845, Nicole Castaneda TREC #682099, Real Broker, LLC. LERA MLS
- $279,0004 bd4 ba2.1k sqft8842 Charter Pt., San Antonio, TX 78250For SaleMLS ID #1991962, Rachael Solis TREC #768251, Compass RE Texas, LLC. LERA MLS
- $285,0003 bd2 ba1.5k sqft8607 Belhaven, San Antonio, TX 78250For SaleMLS ID #1967938, Teresa Zepeda TREC #706355, Real Broker, LLC. LERA MLS
- $315,0003 bd3 ba1.8k sqft9574 Vallecito Pass, San Antonio, TX 78250For SaleMLS ID #1994551, Yvonne Whitzel TREC #490122, YW Realty Group. LERA MLS
- $249,9003 bd3 ba1.6k sqft12239 GWENDOLEN DR, San Antonio, TX 78253For SaleMLS ID #1956292, Andrew Bauer TREC #662113, Orchard Brokerage. LERA MLS
- $249,9003 bd3 ba1.5k sqft2507 Westgard Pass, San Antonio, TX 78245For SaleMLS ID #2002470, Melissa Martinez TREC #727113, Century 21 Core Values. LERA MLS
- $232,5003 bd2 ba1.4k sqft9627 Summer Vail, San Antonio, TX 78251For SaleMLS ID #1966775, Joe Burrage TREC #533172, Keller Williams Heritage. LERA MLS
- $243,9003 bd2 ba1.7k sqft9442 Sage Terrace, San Antonio, TX 78251For SaleMLS ID #1953222, Cesar Soto TREC #810371, Real Broker, LLC. LERA MLS
- $289,9004 bd3 ba2.1k sqft1215 Farnsworth Drive, San Antonio, TX 78253For SaleMLS ID #2002796, Sergio Franco TREC #817910, eXp Realty. LERA MLS
- $259,9993 bd2 ba1.7k sqft5527 Slattery, San Antonio, TX 78240For SaleMLS ID #1939555, Melanie McMullin TREC #678272, eXp Realty. LERA MLS
- $210,0003 bd2 ba1.6k sqft9554 Celine, San Antonio, TX 78250For SaleMLS ID #1962557, Selena Herrera TREC #793923, Real Broker, LLC. LERA MLS
