Welcome to your home in San Antonio, Texas! This beautiful two-story residence boasts 3 bedrooms and 2.5 bath, meticulously maintained in a desirable neighborhood of Quail Creek. This community has no-HOA, well-kept and safe. Stainless Steel Aplliances convey. Master BR is good sized; spend the weekends entertaining family and friends on a Stone Patio, outdoor Kitchen with plush green grass and mature trees. Thinking about a pool,?? Theres plenty of room; build one! Great sized lot with a nice utility shed. This lovely home awaits you! Come on out and tour this gem priced under 290K.
For sale
Price cut: $5K (8/6)
$259,500
7942 LAS OLAS BLVD, San Antonio, TX 78250
3beds
1,571sqft
Single Family Residence
Built in 1994
8,276 Square Feet Lot
$257,900 Zestimate®
$165/sqft
$-- HOA
What's special
Outdoor kitchenGreat sized lotPlush green grassTwo-story residenceStone patioNice utility shedMature trees
- 96 days |
- 186 |
- 17 |
Zillow last checked:
Listing updated:
Listed by:
Kent Uphoff TREC #680739 (210) 566-4000,
Global Realty Group
Source: LERA MLS,MLS#: 1968665
Facts & features
Interior
Bedrooms & bathrooms
- Bedrooms: 3
- Bathrooms: 3
- Full bathrooms: 2
- 1/2 bathrooms: 1
Primary bedroom
- Level: Upper
- Area: 225
- Dimensions: 15 x 15
Bedroom 2
- Area: 150
- Dimensions: 15 x 10
Bedroom 3
- Area: 140
- Dimensions: 14 x 10
Primary bathroom
- Features: Tub/Shower Combo, Double Vanity
- Area: 81
- Dimensions: 9 x 9
Dining room
- Area: 80
- Dimensions: 10 x 8
Family room
- Area: 238
- Dimensions: 17 x 14
Kitchen
- Area: 100
- Dimensions: 10 x 10
Heating
- Central, Electric
Cooling
- Central Air
Appliances
- Included: Cooktop, Built-In Oven, Disposal, Dishwasher, Electric Water Heater
- Laundry: In Garage, Laundry Room, Washer Hookup, Dryer Connection
Features
- Two Living Area, All Bedrooms Upstairs, Walk-In Closet(s), Ceiling Fan(s)
- Flooring: Carpet, Ceramic Tile
- Windows: Double Pane Windows, Window Coverings
- Has basement: No
- Number of fireplaces: 1
- Fireplace features: One
Interior area
- Total interior livable area: 1,571 sqft
Property
Parking
- Total spaces: 2
- Parking features: Two Car Garage
- Garage spaces: 2
Features
- Levels: Two
- Stories: 2
- Patio & porch: Patio
- Exterior features: Barbecue
- Pool features: None
- Fencing: Privacy
Lot
- Size: 8,276 Square Feet
- Residential vegetation: Mature Trees
Details
- Parcel number: 186400020170
Construction
Type & style
- Home type: SingleFamily
- Property subtype: Single Family Residence
Materials
- Brick, Siding
- Foundation: Slab
- Roof: Composition
Condition
- Pre-Owned
- New construction: No
- Year built: 1994
Details
- Builder name: David Anderson
Utilities & green energy
- Electric: CPS
- Sewer: CITY
- Water: CITY, Water System
Community & HOA
Community
- Features: None
- Subdivision: Quail Creek
Location
- Region: San Antonio
Financial & listing details
- Price per square foot: $165/sqft
- Tax assessed value: $284,420
- Annual tax amount: $7,126
- Price range: $259.5K - $259.5K
- Date on market: 5/21/2026
- Cumulative days on market: 95 days
- Listing terms: Conventional,FHA,VA Loan,Cash
Estimated market value
$257,900
$245,000 - $271,000
$1,669/mo
Price history
| Date | Event | Price |
|---|---|---|
| 8/6/2026 | Price change | $259,500-1.9%$165/sqft |
Source:  LERA MLS #1968665 Report a problem LERA MLS #1968665 Report a problem | ||
| 7/8/2026 | Price change | $264,500-3.6%$168/sqft |
Source: LERA MLS #1968665 Report a problem | ||
| 6/17/2026 | Price change | $274,500-1.8%$175/sqft |
Source: LERA MLS #1968665 Report a problem | ||
| 6/4/2026 | Price change | $279,500-3.5%$178/sqft |
Source: LERA MLS #1968665 Report a problem | ||
| 5/21/2026 | Listed for sale | $289,500+60.9%$184/sqft |
Source: LERA MLS #1968665 Report a problem | ||
| 3/10/2018 | Listing removed | $179,900$115/sqft |
Source: RE/MAX Preferred, REALTORS #1289347 Report a problem | ||
| 3/9/2018 | Listed for sale | $179,900$115/sqft |
Source: RE/MAX Preferred, REALTORS #1289347 Report a problem | ||
| 2/26/2018 | Sold | -- |
Source: LERA MLS #1289347 Report a problem | ||
| 2/19/2018 | Pending sale | $179,900$115/sqft |
Source: RE/MAX Preferred, REALTORS #1289347 Report a problem | ||
| 1/26/2018 | Listed for sale | $179,900+16.1%$115/sqft |
Source: RE/MAX Preferred, REALTORS #1289347 Report a problem | ||
| 12/28/2015 | Sold | -- |
Source: LERA MLS #1140899 Report a problem | ||
| 9/30/2015 | Listed for sale | $155,000$99/sqft |
Source: Keller Williams Realty Heritage Report a problem | ||
| 11/14/2012 | Listing removed | $1,200$1/sqft |
Source: Red Wagon Realty #963962 Report a problem | ||
| 9/30/2012 | Price change | $1,200-4%$1/sqft |
Source: Red Wagon Realty #963962 Report a problem | ||
| 9/1/2012 | Listed for rent | $1,250+4.2%$1/sqft |
Source: Red Wagon Realty #963962 Report a problem | ||
| 2/8/2012 | Listing removed | $1,200$1/sqft |
Source: Red Wagon Realty #930461 Report a problem | ||
| 2/6/2012 | Listed for rent | $1,200$1/sqft |
Source: Red Wagon Realty #930461 Report a problem | ||
Public tax history
| Year | Property taxes | Tax assessment |
|---|---|---|
| 2025 | $4,461 +1.9% | $284,420 +8.3% |
| 2024 | $4,380 +9.4% | $262,689 +10% |
| 2023 | $4,003 -13.2% | $238,808 +10% |
| 2022 | $4,614 +7.4% | $217,098 +10% |
| 2021 | $4,294 | $197,362 +10% |
| 2020 | $4,294 +6.3% | $179,420 +6.5% |
| 2019 | $4,041 | $168,530 +2.7% |
| 2018 | $4,041 +5.5% | $164,140 +5.4% |
| 2017 | $3,829 +6.7% | $155,710 +6.3% |
| 2016 | $3,588 +9.4% | $146,450 +6.1% |
| 2015 | $3,281 | $138,060 +13.6% |
| 2014 | $3,281 | $121,570 +5.7% |
| 2013 | -- | $114,990 -4.4% |
| 2012 | -- | $120,220 -0.8% |
| 2011 | -- | $121,250 -0.9% |
| 2010 | -- | $122,290 +2.4% |
| 2009 | -- | $119,390 -5.5% |
| 2008 | -- | $126,330 +0.6% |
| 2007 | -- | $125,540 +13.1% |
| 2006 | -- | $110,970 +6% |
| 2005 | -- | $104,670 |
| 2004 | -- | -- |
| 2003 | -- | -- |
| 2002 | -- | -- |
| 2001 | -- | -- |
| 2000 | -- | -- |
Find assessor info on the county website
Monthly payment
Est. payment
Payment breakdown
Explore the cost of this home by adjusting the details. Changes won't be saved.Climate risks
Neighborhood: 78250
Nearby schools
GreatSchools rating
- 7/10Elrod Elementary SchoolGrades: PK-5Distance: 0.6 mi
- 5/10Connally Middle SchoolGrades: 6-8Distance: 0.3 mi
- 5/10Marshall High SchoolGrades: 9-12Distance: 2.1 mi
Schools provided by the listing agent
- Elementary: Elrod Jimmy
- Middle: Connally
- High: Marshall
- District: Northside
Source: LERA MLS. This data may not be complete. We recommend contacting the local school district to confirm school assignments for this home.
- $240,3003 bd2 ba1.5k sqft7946 Las Olas Blvd, San Antonio, TX 78250Off Market
- $284,8004 bd3 ba1.9k sqft7938 Las Olas Blvd, San Antonio, TX 78250Off Market

- $260,2003 bd2 ba1.6k sqft7934 Las Olas Blvd, San Antonio, TX 78250Off Market

- $260,2003 bd2 ba1.6k sqft8002 Las Olas Blvd, San Antonio, TX 78250Off Market
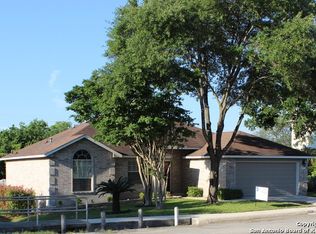
- $308,7003 bd2 ba1.8k sqft7939 Las Olas Blvd, San Antonio, TX 78250Off Market
- $301,9003 bd2 ba1.6k sqft7943 Las Olas Blvd, San Antonio, TX 78250Off Market
- $255,6003 bd2 ba1.3k sqft7935 Las Olas Blvd, San Antonio, TX 78250Off Market
- $246,3003 bd2 ba1.6k sqft8731 Silent Oaks, San Antonio, TX 78250Off Market
A local agent can set up tours, give advice and negotiate with sellers.
A local lender can help you make sure your offer is ready when you are.
Similar homes
- $254,9003 bd2 ba1.3k sqft8923 PEACEFUL GRV, San Antonio, TX 78250For Sale
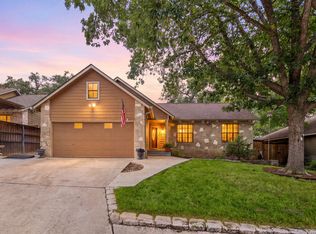
 MLS ID #1967899, Derrell Skillman TREC #639690, Redfin Corporation. LERA MLS
 - $251,9903 bd3 ba1.5k sqft5626 Timbersteep, San Antonio, TX 78250For Sale
 MLS ID #2007471, Juan Medina TREC #577657, AE Realty. LERA MLS
 - $274,9993 bd3 ba1.7k sqft8407 Timber Crest, San Antonio, TX 78250For Sale
 MLS ID #1946664, Blaine Piersol TREC #818107, Redbird Realty LLC. LERA MLS
 - $274,0003 bd3 ba1.5k sqft9259 Ridge Breeze, San Antonio, TX 78250For Sale
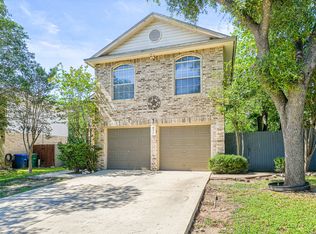 MLS ID #1969845, Nicole Castaneda TREC #682099, Real Broker, LLC. LERA MLS
 - $278,0003 bd3 ba2k sqft7930 Veleta, San Antonio, TX 78250For SaleMLS ID #2003062, Stephanie Gutierrez TREC #797036, John Chunn Realty, LLC. LERA MLS
- $225,0003 bd2 ba1.5k sqft8715 Timber Range, San Antonio, TX 78250For SaleMLS ID #2008514, Kassie Johnson TREC #780591, Barlowe Daly Realty. LERA MLS
- $299,0004 bd2 ba1.7k sqft8042 Seminario, San Antonio, TX 78250For SaleMLS ID #2002697, Smiley Orosco TREC #642780, Laughy Hilger Group Real Estate. LERA MLS
- $304,9884 bd3 ba1.7k sqft9263 Ridge Breeze, San Antonio, TX 78250For SaleMLS ID #1993145, Omar Jackson TREC #600181, Coldwell Banker D'Ann Harper, REALTOR. LERA MLS
- $280,0004 bd3 ba2.1k sqft9503 BRAUN CRK, San Antonio, TX 78254For SaleMLS ID #1972843, Juanita Sepulveda TREC #812228, Keller Williams City-View. LERA MLS
- $261,0003 bd2 ba1.3k sqft7511 Linkmeadow, San Antonio, TX 78240For SaleMLS ID #1956355, Esther Cervantes TREC #674537, Keller Williams City-View. LERA MLS
- $285,0003 bd2 ba1.5k sqft9003 Hilltop Crossing, San Antonio, TX 78251For SaleMLS ID #1990059, Norma Webster TREC #742566, BHHS Don Johnson Realtors - SA. LERA MLS
- $275,0003 bd2 ba1.7k sqft7502 Beaver Tree, San Antonio, TX 78249For SaleMLS ID #1970319, Robert Saenz TREC #553208, Xsellence Realty. LERA MLS
- $290,0003 bd3 ba1.9k sqft9851 Spring Harvest, San Antonio, TX 78254For SaleMLS ID #2007738, Betsy Nava-Flores TREC #480380, eXp Realty. LERA MLS
- $275,0003 bd3 ba2.1k sqft8118 Stagwood, San Antonio, TX 78254For SaleMLS ID #1995364, Caroline Sanabria Chacon TREC #770950, Real Broker, LLC. LERA MLS
- $243,0003 bd2 ba1.4k sqft7626 Meadow Lawn, San Antonio, TX 78251For SaleMLS ID #1950222, Cynthia Trevino TREC #679238, True Valor Realty. LERA MLS
- $290,0003 bd3 ba2.1k sqft9518 Silver Crown, San Antonio, TX 78254For SaleMLS ID #1993955, David Roque TREC #780493, Coldwell Banker D'Ann Harper. LERA MLS
- $246,9993 bd2 ba1.3k sqft10727 Shaencrossing, San Antonio, TX 78254For SaleMLS ID #1944921, Daniel Cuevas TREC #733102, Real Broker, LLC. LERA MLS
- $199,0003 bd2 ba1.2k sqft9609 Little Bend, San Antonio, TX 78250For SaleMLS ID #1992046, Mike Gutierrez TREC #733782, Stetsn Real Estate. LERA MLS
- $230,0003 bd2 ba1.1k sqft7622 PIPERS LN, San Antonio, TX 78251For SaleMLS ID #2001477, Abraham Gil TREC #817807, Real Broker, LLC. LERA MLS
- $270,0003 bd2 ba1.8k sqft1618 Firwick, San Antonio, TX 78253For SaleMLS ID #1973274, Alicia McVean TREC #664089, LPT Realty, LLC. LERA MLS
