Quiet Living with Hill Country Heart - Your Gateway to Adventure! Nestled in the peaceful, established community of Leon Valley, this 3-bedroom, 2-bathroom home offers a comfortable lifestyle with a perfect location. Designed for both convenience and relaxation, the property features a practical circular drive providing plenty of extra parking for guests or family vehicles.Home Highlights are inviting living spaces with charming archways that add character and a sense of space without losing that cozy, "home" feel. You can enjoy a spacious eat-in kitchen that serves as the heart of the home, perfect for casual meals and morning coffee or step out to the covered back porch, a wonderful spot for unwinding or enjoying a quiet Texas morning or evening. Although Leon Valley is tranquil you are just a straight shot down Bandera Road to the city of San Antonio or the hill country. Only minutes away from the charm of Old Town Helotes and the famous John T. Floore's Country Store and Weekend escapes are easy with Bandera (the Cowboy Capital) and the scenic Medina River nearby for hiking, tubing, and exploring plus you can take advantage of the nearby Raymond Rimkus Park or the rugged trails at Hill Country State Natural Area. This home offers a great balance of comfort and accessibility at a moderate price point. Come see why this Leon Valley gem is the perfect home base for your next chapter!
For sale
Price cut: $5K (7/3)
$261,000
7511 Linkmeadow, San Antonio, TX 78240
3beds
1,308sqft
:
Get pre-qualified$1,894/mo
Single Family Residence
Built in 2002
7,797 Square Feet Lot
$257,800 Zestimate®
$200/sqft
$-- HOA
What's special
Spacious eat-in kitchenCovered back porch
- 120 days |
- 325 |
- 23 |
Zillow last checked:
Listing updated:
Listed by:
Esther Cervantes TREC #674537 (210) 363-1219,
Keller Williams City-View
Source: LERA MLS,MLS#: 1956355
Facts & features
Interior
Bedrooms & bathrooms
- Bedrooms: 3
- Bathrooms: 2
- Full bathrooms: 2
Primary bedroom
- Area: 210
- Dimensions: 15 x 14
Bedroom 2
- Area: 110
- Dimensions: 11 x 10
Bedroom 3
- Area: 132
- Dimensions: 12 x 11
Primary bathroom
- Features: Tub/Shower Combo
- Area: 63
- Dimensions: 7 x 9
Kitchen
- Area: 200
- Dimensions: 20 x 10
Living room
- Area: 285
- Dimensions: 19 x 15
Heating
- Central, Electric
Cooling
- Central Air
Appliances
- Included: Range, Refrigerator, Disposal, Dishwasher
- Laundry: Main Level, Washer Hookup, Dryer Connection
Features
- One Living Area, Eat-in Kitchen, Kitchen Island, Pantry, Utility Room Inside, High Speed Internet, Telephone, Master Downstairs, Ceiling Fan(s), Chandelier
- Flooring: Carpet, Ceramic Tile
- Windows: Window Coverings
- Has basement: No
- Has fireplace: No
- Fireplace features: Not Applicable
Interior area
- Total interior livable area: 1,308 sqft
Property
Parking
- Total spaces: 1
- Parking features: One Car Garage, Circular Driveway
- Garage spaces: 1
- Has uncovered spaces: Yes
Features
- Stories: 1
- Patio & porch: Patio, Covered
- Pool features: None
- Fencing: Privacy
Lot
- Size: 7,797 Square Feet
- Features: Level, Curbs, Streetlights
Details
- Additional structures: Shed(s)
- Parcel number: 044460160200
Construction
Type & style
- Home type: SingleFamily
- Architectural style: Contemporary
- Property subtype: Single Family Residence
Materials
- Brick, 3 Sides Masonry
- Foundation: Slab
- Roof: Composition
Condition
- Pre-Owned
- New construction: No
- Year built: 2002
Utilities & green energy
- Electric: Cps
- Gas: Cps
- Sewer: saws
- Water: saws
Community & HOA
Community
- Security: Smoke Detector(s), Security System Owned
Location
- Region: San Antonio
Financial & listing details
- Price per square foot: $200/sqft
- Tax assessed value: $263,840
- Annual tax amount: $6,051
- Price range: $261K - $261K
- Date on market: 4/9/2026
- Cumulative days on market: 120 days
- Listing terms: Conventional,FHA,VA Loan,Cash
- Road surface type: Paved
Estimated market value
$257,800
$245,000 - $271,000
$1,781/mo
Price history
| Date | Event | Price |
|---|---|---|
| 7/3/2026 | Price change | $261,000-1.9%$200/sqft |
Source:  LERA MLS #1956355 Report a problem LERA MLS #1956355 Report a problem | ||
| 6/3/2026 | Price change | $266,000-0.9%$203/sqft |
Source: LERA MLS #1956355 Report a problem | ||
| 4/23/2026 | Price change | $268,500-1.8%$205/sqft |
Source: LERA MLS #1956355 Report a problem | ||
| 4/9/2026 | Listed for sale | $273,500+102.7%$209/sqft |
Source: LERA MLS #1956355 Report a problem | ||
| 5/20/2010 | Sold | -- |
Source: LERA MLS #829820 Report a problem | ||
| 4/5/2010 | Listed for sale | $134,900$103/sqft |
Source: RE/MAX North-San Antonio #829820 Report a problem | ||
Public tax history
| Year | Property taxes | Tax assessment |
|---|---|---|
| 2025 | $4,043 -3.8% | $263,840 +2.2% |
| 2024 | $4,201 +9.6% | $258,179 +10% |
| 2023 | $3,834 -15.2% | $234,708 +10% |
| 2022 | $4,522 -0.1% | $213,371 +8.2% |
| 2021 | $4,526 | $197,250 +11.9% |
| 2020 | $4,526 +1.2% | $176,340 +2.3% |
| 2019 | $4,474 | $172,450 +1.7% |
| 2018 | $4,474 -1.9% | $169,570 -0.3% |
| 2017 | $4,558 +8% | $170,160 +8.2% |
| 2016 | $4,219 +17.2% | $157,200 +2.4% |
| 2015 | $3,601 | $153,490 +15.4% |
| 2014 | $3,601 | $132,960 +19.1% |
| 2013 | -- | $111,670 -0.8% |
| 2012 | -- | $112,530 |
| 2011 | -- | $112,530 -0.7% |
| 2010 | -- | $113,380 -3.1% |
| 2009 | -- | $116,980 +0% |
| 2008 | -- | $116,950 -6.1% |
| 2007 | -- | $124,570 +12.9% |
| 2006 | -- | $110,370 +4.8% |
| 2005 | -- | $105,300 |
| 2004 | -- | -- |
| 2003 | -- | -- |
Find assessor info on the county website
Monthly payment
Est. payment
Payment breakdown
Explore the cost of this home by adjusting the details. Changes won't be saved.Climate risks
Neighborhood: 78240
Nearby schools
GreatSchools rating
- 5/10Leon Valley Elementary SchoolGrades: PK-5Distance: 0.3 mi
- 4/10Rudder Middle SchoolGrades: 6-8Distance: 2.2 mi
- 5/10Marshall High SchoolGrades: 9-12Distance: 0.5 mi
Schools provided by the listing agent
- District: Northside
Source: LERA MLS. This data may not be complete. We recommend contacting the local school district to confirm school assignments for this home.
- $335,7003 bd2 ba2k sqft7505 Linkmeadow St, San Antonio, TX 78240Off Market

- $263,3003 bd2 ba1.8k sqft7517 Linkmeadow St, San Antonio, TX 78240Off Market
- $357,6004 bd4 ba2.4k sqft7501 Linkmeadow St, San Antonio, TX 78240Off Market
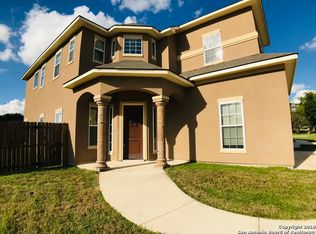
- $403,5003 bd3 ba2k sqft7608 Linkwood St, San Antonio, TX 78240Off Market
- $378,1004 bd3 ba2.5k sqft7602 Linkwood St, San Antonio, TX 78240Off Market
- $242,0003 bd2 ba1.2k sqft7506 Linkmeadow St, San Antonio, TX 78240Off Market
- $--3 bd3 ba2k sqft7502 Linkmeadow St, San Antonio, TX 78240Sold
- $227,3003 bd2 ba1.1k sqft7521 Linkmeadow St, San Antonio, TX 78240Off Market
A local agent can set up tours, give advice and negotiate with sellers.
Similar homes
- $315,0003 bd2 ba1.6k sqft6425 Maverick Oak, San Antonio, TX 78240For Sale
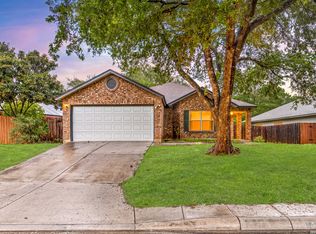
 MLS ID #1958948, Derrell Skillman TREC #639690, Redfin Corporation. LERA MLS
 - $259,5003 bd3 ba1.5k sqft7942 LAS OLAS BLVD, San Antonio, TX 78250For Sale
 MLS ID #1968665, Kent Uphoff TREC #680739, Global Realty Group. LERA MLS
 - $225,0003 bd3 ba1.7k sqft30 McLennan Oak, San Antonio, TX 78240For Sale
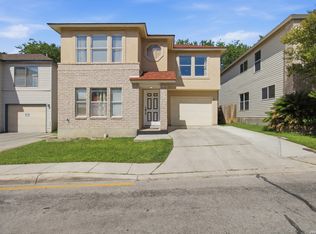 MLS ID #1995607, Sonal Takiyar TREC #846502, Keller Williams City-View. LERA MLS
 - $249,9993 bd2 ba1.5k sqft6816 Terra Rye, San Antonio, TX 78240For Sale
 MLS ID #1998138, William Carson TREC #709405, Phyllis Browning Company. LERA MLS
 - $299,0003 bd3 ba1.9k sqft10638 SANDY TRAIL DR, San Antonio, TX 78240For SaleMLS ID #1963334, Kellie Daniels TREC #505116, Coldwell Banker D'Ann Harper, REALTOR. LERA MLS
- $244,9003 bd3 ba1.8k sqft8010 WINTERSTONE DR, San Antonio, TX 78254For SaleMLS ID #2004760, Jeffrey Scrimpsher TREC #650716, Keller Williams Legacy. LERA MLS
- $274,0003 bd3 ba1.5k sqft9259 Ridge Breeze, San Antonio, TX 78250For SaleMLS ID #1969845, Nicole Castaneda TREC #682099, Real Broker, LLC. LERA MLS
- $265,0003 bd2 ba1.3k sqft8818 CREAGER CYN, San Antonio, TX 78254For SaleMLS ID #1967628, Javier Acevedo TREC #730186, The Woodall Group of Texas. LERA MLS
- $242,0002 bd3 ba1.3k sqft6210 W Jolie Ct, San Antonio, TX 78240For SaleMLS ID #1895539, Cindy Diaz TREC #811622, Real Broker, LLC. LERA MLS
- $230,0003 bd2 ba1.1k sqft7622 PIPERS LN, San Antonio, TX 78251For SaleMLS ID #2001477, Abraham Gil TREC #817807, Real Broker, LLC. LERA MLS
- $246,9993 bd2 ba1.3k sqft10727 Shaencrossing, San Antonio, TX 78254For SaleMLS ID #1944921, Daniel Cuevas TREC #733102, Real Broker, LLC. LERA MLS
- $290,0003 bd2 ba1.5k sqft9003 Hilltop Crossing, San Antonio, TX 78251For SaleMLS ID #1990059, Norma Webster TREC #742566, BHHS Don Johnson Realtors - SA. LERA MLS
- $219,0003 bd2 ba1.4k sqft1703 Hunter Blvd, San Antonio, TX 78224For SaleMLS ID #2006370, Nathan Herrera Olguin TREC #808328, Levi Rodgers Real Estate Group. LERA MLS
- $260,0003 bd2 ba1.4k sqft11215 Durango Eagle, San Antonio, TX 78245For SaleMLS ID #1956994, Toni Sarzoza TREC #616500, TriPoint Realty LLC. LERA MLS
- $217,5003 bd2 ba1.4k sqft422 Arrow Point Ct, San Antonio, TX 78227For SaleMLS ID #2002982, Eric Isarraraz TREC #617104, Vortex Realty. LERA MLS
- $289,0003 bd2 ba1.8k sqft10954 Geneva Moon, San Antonio, TX 78254For SaleMLS ID #1993947, Francisco Ramirez TREC #800673, Keller Williams City-View. LERA MLS
- $215,0003 bd2 ba1.1k sqft11231 Dublin Woods, San Antonio, TX 78254For SaleMLS ID #2004304, Erin Wall TREC #833167, LPT Realty, LLC. LERA MLS
- $330,0003 bd2 ba1.7k sqft7830 BRAUN BND, San Antonio, TX 78250For SaleMLS ID #1997670, Quin Kruger TREC #734017, RE/MAX North-San Antonio. LERA MLS
- $237,7773 bd3 ba1.8k sqft9235 SILVER VIS, San Antonio, TX 78254For SaleMLS ID #2002864, Bianca McDaniel TREC #821146, eXp Realty. LERA MLS
- $245,9003 bd2 ba1.7k sqft9442 Sage Terrace, San Antonio, TX 78251For SaleMLS ID #1953222, Cesar Soto TREC #810371, Real Broker, LLC. LERA MLS
