Charming 3-bedroom, 2-bath home situated on a spacious 1/4-acre corner lot in an established non-HOA neighborhood. Featuring 9-foot ceilings, granite countertops, and a functional layout, this home offers comfort and style in a prime location. Conveniently located just minutes from Texas A&M University-San Antonio, The almost completed University Health Hospital, and Palo Alto College, with quick access to Loop 410, I-35, and downtown San Antonio, approximately 15 minutes away. A great opportunity to own a home with generous outdoor space and exceptional convenience.
For sale
$219,000
1703 Hunter Blvd, San Antonio, TX 78224
3beds
1,432sqft
:
Get pre-qualified$1,605/mo
Single Family Residence
Built in 2008
10,323 Square Feet Lot
$-- Zestimate®
$153/sqft
$-- HOA
What's special
Generous outdoor spaceGranite countertopsFunctional layout
- 16 hours |
- 106 |
- 10 |
Zillow last checked:
Listing updated:
Listed by:
Nathan Herrera Olguin TREC #808328 (210) 606-1967,
Levi Rodgers Real Estate Group
Source: LERA MLS,MLS#: 2006370
Facts & features
Interior
Bedrooms & bathrooms
- Bedrooms: 3
- Bathrooms: 2
- Full bathrooms: 2
Primary bedroom
- Features: Walk-In Closet(s), Ceiling Fan(s), Full Bath
- Area: 182
- Dimensions: 14 x 13
Bedroom 2
- Area: 121
- Dimensions: 11 x 11
Bedroom 3
- Area: 100
- Dimensions: 10 x 10
Primary bathroom
- Features: Tub/Shower Combo
- Area: 35
- Dimensions: 7 x 5
Dining room
- Area: 130
- Dimensions: 10 x 13
Kitchen
- Area: 56
- Dimensions: 8 x 7
Living room
- Area: 280
- Dimensions: 20 x 14
Heating
- Central, Electric
Cooling
- Central Air
Appliances
- Included: Microwave, Range, Refrigerator
- Laundry: Laundry Room
Features
- One Living Area, Eat-in Kitchen, Breakfast Bar, Utility Room Inside, High Ceilings, High Speed Internet, Master Downstairs, Ceiling Fan(s), Solid Counter Tops, Programmable Thermostat
- Flooring: Ceramic Tile
- Windows: Double Pane Windows
- Has basement: No
- Attic: 12"+ Attic Insulation
- Has fireplace: No
- Fireplace features: Not Applicable
Interior area
- Total interior livable area: 1,432 sqft
Property
Parking
- Parking features: None
Features
- Levels: One
- Stories: 1
- Pool features: None
- Fencing: Wrought Iron
Lot
- Size: 10,323 Square Feet
- Dimensions: 80X129
- Features: Corner Lot, Curbs, Sidewalks, Streetlights, Fire Hydrant w/in 500'
Details
- Parcel number: 141980030250
Construction
Type & style
- Home type: SingleFamily
- Property subtype: Single Family Residence
Materials
- Stone, Siding, Fiber Cement
- Foundation: Slab
- Roof: Composition
Condition
- Pre-Owned
- New construction: No
- Year built: 2008
Details
- Builder name: GRANADO ENTERPRISE L
Utilities & green energy
- Electric: CPS
- Gas: CPS
- Sewer: SAWS
- Water: SAWS, Water System
- Utilities for property: Cable Available
Community & HOA
Community
- Features: None
- Security: Security System Owned
- Subdivision: Southridge Park
Location
- Region: San Antonio
Financial & listing details
- Price per square foot: $153/sqft
- Annual tax amount: $4,967
- Price range: $219K - $219K
- Date on market: 8/6/2026
- Cumulative days on market: 2 days
- Listing terms: Conventional,FHA,VA Loan
- Road surface type: Paved
Estimated market value
Not available
Estimated sales range
Not available
Not available
Price history
| Date | Event | Price |
|---|---|---|
| 8/6/2026 | Listed for sale | $219,000$153/sqft |
Source:  LERA MLS #2006370 Report a problem LERA MLS #2006370 Report a problem | ||
Public tax history
Tax history is unavailable.
Monthly payment
Est. payment
Payment breakdown
Explore the cost of this home by adjusting the details. Changes won't be saved.Climate risks
Neighborhood: South Southwest
Nearby schools
GreatSchools rating
- 5/10Roy Benavidez Elementary SchoolGrades: PK-5Distance: 0.9 mi
- 3/10Robert C Zamora Middle SchoolGrades: 6-8Distance: 0.8 mi
- 3/10South San Antonio High SchoolGrades: 9-12Distance: 1.5 mi
Schools provided by the listing agent
- Elementary: Roy Benavidez
- Middle: Kazen
- High: South San Antonio
- District: South San Antonio.
Source: LERA MLS. This data may not be complete. We recommend contacting the local school district to confirm school assignments for this home.
- $159,4003 bd2 ba1.1k sqft1719 Hunter St, San Antonio, TX 78224Off Market
- $134,4003 bd1 ba983 sqft1718 Hunter St, San Antonio, TX 78224Off Market
- $181,6004 bd2 ba1.2k sqft1715 Hunter St, San Antonio, TX 78224Off Market
- $138,0003 bd1 ba1.2k sqft1714 Hunter St, San Antonio, TX 78224Off Market
- $148,4003 bd1 ba1.2k sqft1723 Hunter St, San Antonio, TX 78224Off Market
- $125,3003 bd1 ba895 sqft1722 Hunter St, San Antonio, TX 78224Off Market
- $137,3003 bd1 ba978 sqft1711 Hunter St, San Antonio, TX 78224Off Market
- $134,1003 bd1 ba876 sqft1710 Hunter St, San Antonio, TX 78224Off Market
A local agent can set up tours, give advice and negotiate with sellers.
Similar homes
- $200,0003 bd2 ba1.4k sqft1803 Red Elm, San Antonio, TX 78227For Sale
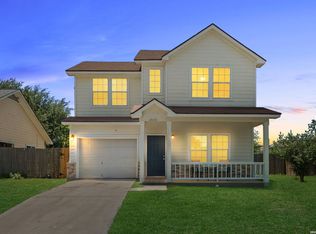
 MLS ID #2005744, David Abrahams TREC #719953, Phyllis Browning Company. LERA MLS
 - $225,0004 bd3 ba2.1k sqft818 Three Wood Way, San Antonio, TX 78221For Sale
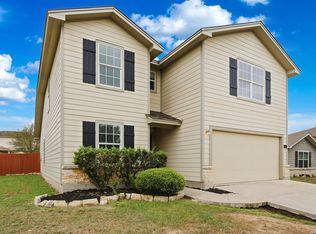 MLS ID #2001709, Alexander Mercado TREC #732527, 1st Choice Realty Group. LERA MLS
 - $225,0003 bd2 ba1.3k sqft3343 Reforma Dr., San Antonio, TX 78211For Sale
 MLS ID #1921600, Daniel Murphy TREC #521233, Home Team of America. LERA MLS
 - $205,0003 bd2 ba1.2k sqft222 TESLA DR, San Antonio, TX 78228For Sale
 MLS ID #2002895, Analiza Alvarado TREC #658838, Keller Williams Legacy. LERA MLS
 - $165,0003 bd2 ba1k sqft8746 Seven Seas Dr, San Antonio, TX 78242For SaleMLS ID #2005917, Shane Neal TREC #608871, eXp Realty. LERA MLS
- $215,0003 bd2 ba1.5k sqft3322 Butler Pass, San Antonio, TX 78223For SaleMLS ID #1958599, Marie Crabb TREC #612087, Exquisite Properties, LLC. LERA MLS
- $218,5003 bd2 ba1k sqft9050 Island View St, San Antonio, TX 78242For SaleMLS ID #1996368, Victoria Rojo TREC #761752, Real Broker, LLC. LERA MLS
- $215,0003 bd3 ba2k sqft7403 Canopus Bow, San Antonio, TX 78252For SaleMLS ID #1999029, Jennifer Cluff TREC #779402, Keller Williams Heritage. LERA MLS
- $225,0003 bd2 ba1.5k sqft15022 SILVER TREE CV, Von Ormy, TX 78073For SaleMLS ID #1969912, Miranda Landin TREC #752840, Real Broker, LLC. LERA MLS
- $219,0003 bd2 ba1.6k sqft3918 GOLIAD FRD, San Antonio, TX 78222For SaleMLS ID #1997309, Joshua Ledesma TREC #696154, BHHS Don Johnson Realtors - SA. LERA MLS
- $199,0003 bd2 ba1.3k sqft1311 Rivas St, San Antonio, TX 78207For SaleMLS ID #2002621, Shane Neal TREC #608871, eXp Realty. LERA MLS
- $235,0003 bd2 ba1.4k sqft3526 Copper Rim, San Antonio, TX 78245For SaleMLS ID #2004241, Wisam Baraz TREC #680526, Keller Williams Heritage. LERA MLS
- $239,9003 bd2 ba1.4k sqft7422 Rigel Chase, San Antonio, TX 78252For SaleMLS ID #1996799, Ruben Cavazos TREC #594497, Cavazos Realty Group LLC. LERA MLS
- $245,0002 bd2 ba1.2k sqft5139 Cactus Thorn, San Antonio, TX 78253For SaleMLS ID #2006447, Carlos Gradiz TREC #647944, Texas Premier Realty. LERA MLS
- $200,0003 bd2 ba1.4k sqft5018 Green Post, San Antonio, TX 78223For SaleMLS ID #1941767, Carlos Mendoza TREC #632982, Real Broker, LLC. LERA MLS
- $259,0003 bd2 ba1.3k sqft8915 Brightwater St, San Antonio, TX 78254For SaleMLS ID #2005738, Shane Neal TREC #608871, eXp Realty. LERA MLS
- $270,0003 bd2 ba1.7k sqft9815 MARBACH BND, San Antonio, TX 78245For SaleMLS ID #2005557, Kelsy Rosales TREC #805082, Real Broker, LLC. LERA MLS
- $265,0003 bd3 ba2k sqft2203 HORNSBY BND, San Antonio, TX 78245For SaleMLS ID #2006086, Linda Cantu TREC #571816, Bluefax Property Management. LERA MLS
- $243,9903 bd2 ba1.5k sqft5403 PEARL VLY, San Antonio, TX 78242For SaleMLS ID #1966311, Christopher Marti TREC #628996, Keller Williams City-View. LERA MLS
- $209,9003 bd2 ba1.2k sqft11403 Creek Eagle, San Antonio, TX 78245For SaleMLS ID #2002696, Patrick Conway TREC #615868, Keller Williams City-View. LERA MLS
