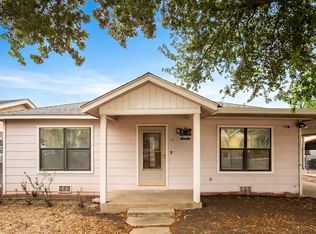
Built in 2017 in a neighborhood full of century-old homes, this one comes with decades of life left and none of the new-construction price tag. Zero carpet throughout for easy living. The kitchen brings granite counters, stainless appliances, and an island open to the living and dining space. Primary suite has its own walk-in closet, and everything sits on one level, no steps. Outside has a covered patio, fully fenced yard, and a storage shed already in place. Side-entry carport for off-street parking, no garage cost baked in. No HOA means it's yours to make your own. Just minutes from I-10 and Menchaca. Move-in ready.
For sale
Price cut: $4.1K (8/9)
$194,900
1311 Rivas St, San Antonio, TX 78207
3beds
1,330sqft
Single Family Residence
Built in 2017
4,530 Square Feet Lot
$191,600 Zestimate®
$147/sqft
$-- HOA
What's special
Fully fenced yardGranite countersStainless appliancesCovered patioOne level no steps
- 76 days
- 221
- 33
Zillow last checked:
Listing updated:
Listed by:
Shane Neal TREC #608871 (726) 245-8941,
eXp Realty
Source: LERA MLS,MLS#: 2002621
Facts & features
Interior
Bedrooms & bathrooms
- Bedrooms: 3
- Bathrooms: 2
- Full bathrooms: 2
Primary bedroom
- Features: Walk-In Closet(s), Ceiling Fan(s), Full Bath
- Area: 220
- Dimensions: 11 x 20
Bedroom 2
- Area: 117
- Dimensions: 9 x 13
Bedroom 3
- Area: 135
- Dimensions: 9 x 15
Primary bathroom
- Features: Shower Only, Single Vanity
- Area: 49
- Dimensions: 7 x 7
Dining room
- Area: 112
- Dimensions: 16 x 7
Kitchen
- Area: 192
- Dimensions: 16 x 12
Living room
- Area: 132
- Dimensions: 12 x 11
Heating
- Central, Heat Pump, Electric
Cooling
- Ceiling Fan(s), Central Air, Heat Pump, Attic Fan
Appliances
- Included: Self Cleaning Oven, Microwave, Range, Disposal, Dishwasher, Vented Exhaust Fan, Electric Water Heater, Electric Cooktop
- Laundry: Laundry Room, Washer Hookup, Dryer Connection
Features
- One Living Area, Liv/Din Combo, Eat-in Kitchen, Kitchen Island, Utility Room Inside, 1st Floor Lvl/No Steps, Open Floorplan, Ceiling Fan(s), Programmable Thermostat
- Flooring: Ceramic Tile
- Windows: Double Pane Windows
- Has basement: No
- Has fireplace: No
- Fireplace features: Not Applicable
Interior area
- Total interior livable area: 1,330 sqft
Video & virtual tour
Property
Parking
- Total spaces: 1
- Parking features: Garage Faces Side, None, One Car Carport
- Carport spaces: 1
Features
- Levels: One
- Stories: 1
- Patio & porch: Patio, Covered
- Pool features: None
- Fencing: Privacy
Lot
- Size: 4,530 Square Feet
- Features: Level, Curbs, Sidewalks
Details
- Additional structures: Shed(s)
- Parcel number: 021340040040
Construction
Type & style
- Home type: SingleFamily
- Property subtype: Single Family Residence
Materials
- Brick, Stone, Siding
- Foundation: Slab
- Roof: Composition
Condition
- Pre-Owned
- New construction: No
- Year built: 2017
Utilities & green energy
- Sewer: Sewer System
- Water: Water System
- Utilities for property: Cable Available, City Garbage service
Community & HOA
Community
- Features: None
- Security: Smoke Detector(s), Prewired
- Subdivision: 26th/Zarzamora
Location
- Region: San Antonio
Financial & listing details
- Price per square foot: $147/sqft
- Tax assessed value: $215,000
- Annual tax amount: $4,741
- Price range: $194.9K - $194.9K
- Date on market: 7/23/2026
- Cumulative days on market: 76 days
- Listing terms: Conventional,FHA,VA Loan,TX Vet,Cash
- Road surface type: Paved
Estimated market value
$191,600
$182,000 - $201,000
$1,400/mo
Price history
| Date | Event | Price |
|---|---|---|
| 8/9/2026 | Price change | $194,900-2.1%$147/sqft |
Source:  LERA MLS #2002621 Report a problem LERA MLS #2002621 Report a problem | ||
| 7/23/2026 | Listed for sale | $199,000$150/sqft |
Source: LERA MLS #2002621 Report a problem | ||
| 7/24/2015 | Sold | -- |
Source: Public Record Report a problem | ||
| 8/20/2013 | Sold | -- |
Source: Public Record Report a problem | ||
Public tax history
| Year | Property taxes | Tax assessment |
|---|---|---|
| 2025 | $3,082 -20.7% | $215,000 -6.9% |
| 2024 | $3,886 +8.7% | $231,000 +10% |
| 2023 | $3,575 -18.8% | $210,000 +7.1% |
| 2022 | $4,404 +6% | $196,042 +10% |
| 2021 | $4,156 | $178,220 +7.8% |
| 2020 | $4,156 +9.5% | $165,250 +9.3% |
| 2019 | $3,795 | $151,150 +21.6% |
| 2018 | $3,795 +514.9% | $124,310 +1427.1% |
| 2017 | $617 +16.7% | $8,140 +35.2% |
| 2016 | $529 -97.2% | $6,020 |
| 2015 | $18,953 | $6,020 |
| 2014 | $18,953 | $6,020 -30.3% |
| 2013 | -- | $8,640 |
| 2012 | -- | $8,640 |
| 2011 | -- | $8,640 |
| 2010 | -- | $8,640 |
| 2009 | -- | $8,640 |
| 2008 | -- | $8,640 |
| 2007 | -- | $8,640 -76.1% |
| 2006 | -- | $36,210 +8.1% |
| 2005 | -- | $33,500 |
| 2004 | -- | -- |
| 2003 | -- | -- |
| 2002 | -- | -- |
| 2001 | -- | -- |
| 2000 | -- | -- |
Find assessor info on the county website
Monthly payment
Est. payment
Payment breakdown
Explore the cost of this home by adjusting the details. Changes won't be saved.Climate risks
Neighborhood: Prospect Hill
Nearby schools
Schools provided by the listing agent
- Elementary: Ogden
- Middle: Rhodes
- High: Lanier
- District: San Antonio I.S.D.
Source: LERA MLS. This data may not be complete. We recommend contacting the local school district to confirm school assignments for this home.
Similar homes
- $189,0002 bd2 ba1.3k sqft929 SANTA MONICA ST, San Antonio, TX 78201For Sale

 MLS ID #2012565, Magdalena Katz TREC #641414, Better Homes and Gardens Winans. LERA MLS
 - $208,0003 bd2 ba1.4k sqft422 Arrow Point Ct, San Antonio, TX 78227For Sale
 MLS ID #2002982, Eric Isarraraz TREC #617104, Vortex Realty. LERA MLS
 - $184,9003 bd2 ba1k sqft223 Whitman Ave, San Antonio, TX 78211For Sale
 MLS ID #1971857, Tammy Cooper TREC #580885, RE/MAX North-San Antonio. LERA MLS
 - $169,5003 bd2 ba1.7k sqft1410 Santa Anna, San Antonio, TX 78201For Sale
 MLS ID #1955236, Brenda Acevedo TREC #388532, Keller Williams Heritage. LERA MLS
 - $140,0003 bd1 ba1k sqft335 PARK PLZ, San Antonio, TX 78237For SaleMLS ID #2011195, Monica Viramontes TREC #849638, Coldwell Banker D'Ann Harper. LERA MLS
- $199,9004 bd2 ba1.7k sqft7823 Latigo, San Antonio, TX 78227For SaleMLS ID #2008124, Carlos Castorena TREC #556521, Galleon Group LLC. LERA MLS
- $200,0003 bd2 ba1.1k sqft2515 SUNSET BND, San Antonio, TX 78244For SaleMLS ID #2013356, Christy Riggs TREC #820432, Keller Williams Heritage. LERA MLS
- $195,0002 bd2 ba1.2k sqft2723 Crown Arbor Dr, San Antonio, TX 78251For SaleMLS ID #1999372, Bradley Graves TREC #554579, Coldwell Banker D'Ann Harper, REALTOR. LERA MLS
- $184,9903 bd2 ba1.3k sqft179 SEACOMBER PL, San Antonio, TX 78242For SaleMLS ID #2015785, Lucio Vasquez TREC #647841, Keller Williams City-View. LERA MLS
- $185,0002 bd1 ba1k sqft608 Whitman Ave, San Antonio, TX 78211For SaleMLS ID #2012123, Marie Crabb TREC #612087, Exquisite Properties, LLC. LERA MLS
- $215,0003 bd2 ba1.5k sqft9442 Everton, San Antonio, TX 78245For SaleMLS ID #2015880, Susan Flores TREC #782076, 1st Choice Realty Group. LERA MLS
- $200,0003 bd3 ba1.3k sqft4422 Bikini Dr., San Antonio, TX 78218For SaleMLS ID #2011906, Gabriela Shirley TREC #692154, Connect Realty.com. LERA MLS
- $195,0003 bd3 ba1.4k sqft10218 BARRON FLD, San Antonio, TX 78245For SaleMLS ID #1998260, Christopher Negron TREC #689187, Levi Rodgers Real Estate Group. LERA MLS
- $210,0002 bd1 ba1k sqft608 & 614 Whitman Ave, San Antonio, TX 78211For SaleMLS ID #2012137, Marie Crabb TREC #612087, Exquisite Properties, LLC. LERA MLS
- $193,0004 bd2 ba1.1k sqft10130 Amber Coral, San Antonio, TX 78245For SaleMLS ID #1997158, Cynthia Vasquez TREC #513471, Mission Real Estate Group. LERA MLS
- $200,0003 bd2 ba1.2k sqft7703 Arabian Creek, San Antonio, TX 78244For SaleMLS ID #1998526, Jessica Cross TREC #765659, United Realty Group of Texas, LLC. LERA MLS
- $220,0003 bd2 ba1.4k sqft367 Corliss, San Antonio, TX 78220For SaleMLS ID #1960574, Marisa Bernal TREC #745848, eXp Realty. LERA MLS
- $199,0003 bd2 ba1.2k sqft3914 Southern Sky, San Antonio, TX 78222For SaleMLS ID #1953127, Yasmina Slaughter TREC #699983, Option One Real Estate. LERA MLS
- $200,0003 bd2 ba1.4k sqft9338 Autumn Branches, San Antonio, TX 78254For SaleMLS ID #2014411, Bradley Graves TREC #554579, Coldwell Banker D'Ann Harper, REALTOR. LERA MLS
- $179,9003 bd2 ba1.3k sqft8806 Mission Top, San Antonio, TX 78223For SaleMLS ID #1993648, Brenda Davila TREC #490002, Realty Concierges. LERA MLS
