SELLER OFFERING UP TO $5,000 TOWARD BUYER'S CLOSING COSTS WITH AN ACCEPTABLE OFFER! MOVE-IN READY WITH MANY RECENT UPDATES! Charming, well-cared for, move-in ready, and waiting for its new owner! This 3-bedroom, 2-bath home offers a spacious, open-concept living area that flows into the kitchen and dining space. Updates include carpet installed in the primary bedroom and one additional bedroom in 2024, laminate flooring installed in both bathrooms and laundry in 2026 and the small bedroom in 2024. The home also features recent interior paint throughout, a roof replaced in 2023, a water softener, all appliances replaced in the last few years and so much more. Enjoy added privacy with a greenbelt behind the home and no immediate rear neighbors. Relax on the covered back patio while enjoying peaceful outdoor living. Conveniently located near shopping, schools, and major roadways. Come see all this charming home has to offer!
For sale
Price cut: $7K (10/4)
$200,000
2515 SUNSET BND, San Antonio, TX 78244
3beds
1,169sqft
Single Family Residence
Built in 2010
4,965 Square Feet Lot
$-- Zestimate®
$171/sqft
$25/mo HOA
What's special
Recent interior paint throughoutWater softenerPeaceful outdoor livingCovered back patio
- 46 days
- 247
- 23
Zillow last checked:
Listing updated:
Listed by:
Christy Riggs TREC #820432 (830) 243-4263,
Keller Williams Heritage
Source: LERA MLS,MLS#: 2013356
Facts & features
Interior
Bedrooms & bathrooms
- Bedrooms: 3
- Bathrooms: 2
- Full bathrooms: 2
Primary bedroom
- Area: 132
- Dimensions: 11 x 12
Bedroom 2
- Area: 130
- Dimensions: 10 x 13
Bedroom 3
- Area: 100
- Dimensions: 10 x 10
Primary bathroom
- Features: Tub/Shower Combo
- Area: 40
- Dimensions: 4 x 10
Kitchen
- Area: 84
- Dimensions: 7 x 12
Living room
- Area: 169
- Dimensions: 13 x 13
Heating
- Central, Electric
Cooling
- Central Air
Appliances
- Included: Range, Refrigerator, Dishwasher
- Laundry: Washer Hookup, Dryer Connection
Features
- One Living Area, Liv/Din Combo, Utility Room Inside, Secondary Bedroom Down, 1st Floor Lvl/No Steps, High Ceilings, Open Floorplan, High Speed Internet, All Bedrooms Downstairs, Master Downstairs
- Flooring: Carpet, Ceramic Tile
- Windows: Window Coverings
- Has basement: No
- Has fireplace: No
- Fireplace features: Not Applicable
Interior area
- Total interior livable area: 1,169 sqft
Property
Parking
- Total spaces: 2
- Parking features: Two Car Garage, Attached
- Attached garage spaces: 2
Features
- Levels: One
- Stories: 1
- Pool features: None
Lot
- Size: 4,965 Square Feet
- Features: Greenbelt, Sidewalks
Details
- Parcel number: 050942120230
Construction
Type & style
- Home type: SingleFamily
- Property subtype: Single Family Residence
Materials
- Brick, Siding
- Foundation: Slab
- Roof: Other
Condition
- As-Is,Pre-Owned
- New construction: No
- Year built: 2010
Utilities & green energy
- Electric: CPS
- Gas: CPS
- Sewer: SAWS, Sewer System
- Water: SAWS, Water System
Community & HOA
Community
- Features: Playground
- Subdivision: Miller Ranch
HOA
- Has HOA: Yes
- HOA fee: $300 annually
- HOA name: MILLER RANCH ASSOCIATION
Location
- Region: San Antonio
Financial & listing details
- Price per square foot: $171/sqft
- Tax assessed value: $191,140
- Annual tax amount: $3,331
- Price range: $200K - $200K
- Date on market: 9/2/2026
- Cumulative days on market: 47 days
- Listing terms: Conventional,FHA,VA Loan,Cash
- Road surface type: Paved
Estimated market value
Not available
Estimated sales range
Not available
Not available
Price history
| Date | Event | Price |
|---|---|---|
| 10/4/2026 | Price change | $200,000-3.4%$171/sqft |
Source:  LERA MLS #2013356 Report a problem LERA MLS #2013356 Report a problem | ||
| 9/10/2026 | Price change | $207,000-1.4%$177/sqft |
Source: LERA MLS #2013356 Report a problem | ||
| 9/2/2026 | Listed for sale | $210,000+13.5%$180/sqft |
Source: LERA MLS #2013356 Report a problem | ||
| 4/12/2021 | Sold | -- |
Source: Agent Provided Report a problem | ||
| 2/27/2021 | Listed for sale | $185,000$158/sqft |
Source: Keller Williams Realty Heritage #1511186 Report a problem | ||
Public tax history
| Year | Property taxes | Tax assessment |
|---|---|---|
| 2025 | $1,675 -26.6% | $191,140 -4.8% |
| 2024 | $2,281 -34.7% | $200,860 -0.8% |
| 2023 | $3,495 -9% | $202,550 +6.3% |
| 2022 | $3,840 +24.4% | $190,600 +24.5% |
| 2021 | $3,088 | $153,090 +5.4% |
| 2020 | $3,088 -0.3% | $145,180 +3.6% |
| 2019 | $3,098 | $140,140 +4.4% |
| 2018 | $3,098 +5.6% | $134,210 +4.3% |
| 2017 | $2,934 +11.2% | $128,700 +13.7% |
| 2016 | $2,638 +18% | $113,180 +15.5% |
| 2015 | $2,235 | $97,980 +0.5% |
| 2014 | $2,235 | $97,500 -3.4% |
| 2013 | -- | $100,960 +3.2% |
| 2012 | -- | $97,870 -5.7% |
| 2011 | -- | $103,770 +491.3% |
| 2010 | -- | $17,550 |
| 2009 | -- | $17,550 +9.7% |
| 2008 | -- | $16,000 |
| 2007 | -- | $16,000 |
Find assessor info on the county website
Monthly payment
Est. payment
Payment breakdown
Explore the cost of this home by adjusting the details. Changes won't be saved.Climate risks
Neighborhood: 78244
Nearby schools
Schools provided by the listing agent
- Elementary: Candlewood
- Middle: Metzger
- High: Wagner
- District: Judson
Source: LERA MLS. This data may not be complete. We recommend contacting the local school district to confirm school assignments for this home.

Similar homes
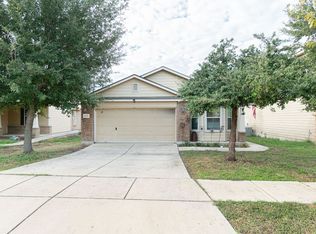
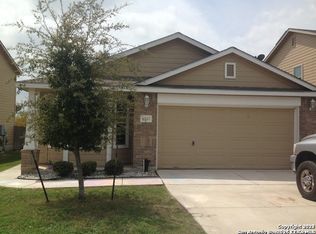
- $200,0003 bd2 ba1.2k sqft7703 Arabian, San Antonio, TX 78244For Sale
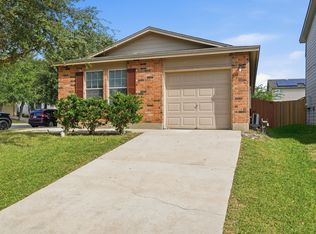
 MLS ID #2024353, Jessica Cross TREC #765659, 1st Choice Realty Group. LERA MLS
 - $199,9993 bd2 ba1.5k sqft4403 Ivan Dr, San Antonio, TX 78244For Sale
 MLS ID #2012080, Jacqueline Oldbury TREC #723522, Premier Realty Group Platinum. LERA MLS
 - $199,9003 bd2 ba1.3k sqft7402 Branching Peak, San Antonio, TX 78244For Sale
 MLS ID #1958764, Maria Ferreira TREC #674152, eXp Realty. LERA MLS
 - $188,0003 bd2 ba1.4k sqft5987 CATALINA SUNRISE DR, San Antonio, TX 78244For Sale
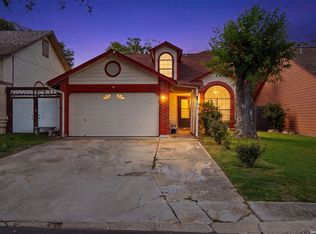 MLS ID #1997385, Genevieve Cavazos TREC #711602, AXIS Brokerage. LERA MLS
 - $205,0003 bd3 ba1.5k sqft6907 MALIBU CV, Converse, TX 78109For SaleMLS ID #2007980, Sayda Martinez TREC #745252, Premier Realty Group Platinum. LERA MLS
- $257,0004 bd2 ba1.7k sqft2611 LIVE OAK PASS, San Antonio, TX 78244For SaleMLS ID #2004708, Genevieve Cavazos TREC #711602, AXIS Brokerage. LERA MLS
- $227,5003 bd2 ba1.4k sqft8511 SNAKEWEED DR, Converse, TX 78109For SaleMLS ID #2023840, Sunday Smith McDonald TREC #555674, New Home Realty. LERA MLS
- $155,0003 bd2 ba1.2k sqft6315 Candlecrest Ct, San Antonio, TX 78244For SaleMLS ID #1936549, Robbie Moreno TREC #768238, Real Broker, LLC. LERA MLS
- $200,0003 bd3 ba1.3k sqft4422 Bikini Dr., San Antonio, TX 78218For SaleMLS ID #2011906, Gabriela Shirley TREC #692154, Connect Realty.com. LERA MLS
- $199,0003 bd2 ba1.2k sqft3914 Southern Sky, San Antonio, TX 78222For SaleMLS ID #1953127, Yasmina Slaughter TREC #699983, Option One Real Estate. LERA MLS
- $195,0003 bd2 ba1.6k sqft8406 CHERISSE DR, Converse, TX 78109For SaleMLS ID #2001487, Jessica Torres TREC #757591, Phyllis Browning Company. LERA MLS
- $205,0004 bd2 ba1.4k sqft135 Drew Ave, San Antonio, TX 78220For SaleMLS ID #2012550, Jeanette Guevara TREC #749511, Our Texas Real Estate. LERA MLS
- $217,0004 bd2 ba1.7k sqft5727 Medina Farm, San Antonio, TX 78222For SaleMLS ID #2021535, Ricardo Benavides TREC #574075, Big Realty. LERA MLS
- $210,0003 bd2 ba1.4k sqft5434 MALAKOFF DR, Converse, TX 78109For SaleMLS ID #2005543, Alex Garcia TREC #749211, Real Broker, LLC. LERA MLS
- $219,0003 bd2 ba1.5k sqft8642 Trona Mine, Converse, TX 78109For SaleMLS ID #2014048, Samantha Vandenheuvel TREC #789547, Exquisite Properties, LLC. LERA MLS
- $187,0003 bd2 ba1.3k sqft6622 Evenridge, San Antonio, TX 78239For SaleMLS ID #1947354, Cynthia Luna TREC #503587, eXp Realty. LERA MLS
- $210,0003 bd2 ba1k sqft3827 BRIAR HOLLOW ST, San Antonio, TX 78247For SaleMLS ID #2014591, Nancy Olivarez TREC #478585, Envy Real Estate Group. LERA MLS
- $215,0004 bd2 ba1.3k sqft6707 Pear Tree, San Antonio, TX 78218For SaleMLS ID #1997218, Lourdes Jacques TREC #459207, America Realty. LERA MLS
- $175,0003 bd2 ba1k sqft8426 PIGEONBERRY DR, Converse, TX 78109For SaleMLS ID #1992345, Rachel Trueblood TREC #710094, Keller Williams Heritage. LERA MLS
- $194,9003 bd2 ba1.3k sqft1311 Rivas St, San Antonio, TX 78207For SaleMLS ID #2002621, Shane Neal TREC #608871, eXp Realty. LERA MLS
