Charming, updated home in quiet neighborhood. From the moment you walk through the door, you're welcomed by soaring ceilings, fresh modern paint, updated lighting and new flooring that creates a warm and inviting atmosphere. With both privacy and great functionality. Two secondary bedrooms separate from the private primary retreat. The living space immediately captures your attention with a cozy low maintenance gas fireplace creating a space for relaxing. Eat-in kitchen with bay window. Covered patio in backyard with privacy fence and shed for additional storage. Conveniently located with easy access to Randolph AFB, shopping, dining, schools and major highways. This is a must see.
For sale
$227,500
8511 SNAKEWEED DR, Converse, TX 78109
3beds
1,436sqft
Single Family Residence
Built in 2006
6,098 Square Feet Lot
$-- Zestimate®
$158/sqft
$25/mo HOA
What's special
Fresh modern paintPrivacy fenceUpdated lightingCovered patio in backyardNew flooringSoaring ceilingsShed for additional storage
- 2 days
- 67
- 5
Likely to sell faster than
Zillow last checked:
Listing updated:
Listed by:
Sunday Smith McDonald TREC #555674 (210) 705-0484,
New Home Realty
Source: LERA MLS,MLS#: 2023840
Facts & features
Interior
Bedrooms & bathrooms
- Bedrooms: 3
- Bathrooms: 2
- Full bathrooms: 2
Primary bedroom
- Features: Split, Sitting Room, Walk-In Closet(s), Ceiling Fan(s), Full Bath
- Area: 231
- Dimensions: 21 x 11
Bedroom 2
- Area: 100
- Dimensions: 10 x 10
Bedroom 3
- Area: 100
- Dimensions: 10 x 10
Primary bathroom
- Features: Tub/Shower Combo, Double Vanity, Soaking Tub
- Area: 88
- Dimensions: 11 x 8
Dining room
- Area: 117
- Dimensions: 9 x 13
Kitchen
- Area: 90
- Dimensions: 10 x 9
Living room
- Area: 260
- Dimensions: 20 x 13
Heating
- Central, Natural Gas
Cooling
- Ceiling Fan(s), Central Air
Appliances
- Included: Washer, Dryer, Self Cleaning Oven, Microwave, Range, Gas Cooktop, Refrigerator, Disposal, Dishwasher, Plumbed For Ice Maker, Gas Water Heater, ENERGY STAR Qualified Appliances
- Laundry: Main Level, Laundry Room
Features
- One Living Area, Eat-in Kitchen, Utility Room Inside, High Ceilings, High Speed Internet, All Bedrooms Downstairs, Walk-In Closet(s), Master Downstairs, Ceiling Fan(s), Chandelier, Programmable Thermostat
- Flooring: Carpet, Ceramic Tile, Linoleum, Vinyl
- Doors: Storm Door(s), Storm Doors
- Windows: Double Pane Windows, Window Coverings
- Has basement: No
- Attic: Access Only,Pull Down Stairs
- Number of fireplaces: 1
- Fireplace features: One, Living Room, Gas
Interior area
- Total interior livable area: 1,436 sqft
Property
Parking
- Total spaces: 2
- Parking features: Two Car Garage, Attached, Garage Door Opener, Street Parking Only
- Attached garage spaces: 2
- Has uncovered spaces: Yes
Accessibility
- Accessibility features: Doors-Swing-In, Accessible for Hearing-Impairment, Grab Bars in Bathroom(s), Level Lot, Level Drive, No Stairs, First Floor Bath, Full Bath/Bed on 1st Flr, First Floor Bedroom
Features
- Levels: One
- Stories: 1
- Patio & porch: Patio, Covered
- Exterior features: Rain Gutters, Lighting
- Pool features: None, Community
- Fencing: Privacy
Lot
- Size: 6,098 Square Feet
- Features: Level, Curbs, Sidewalks, Fire Hydrant w/in 500'
- Residential vegetation: Mature Trees, Mature Trees (ext feat)
Details
- Additional structures: Shed(s)
- Parcel number: 050809010290
Construction
Type & style
- Home type: SingleFamily
- Architectural style: Ranch
- Property subtype: Single Family Residence
Materials
- Brick, Fiber Cement
- Foundation: Slab
- Roof: Composition
Condition
- As-Is,Pre-Owned
- New construction: No
- Year built: 2006
Details
- Builder name: Mainstreet
- Warranty included: Yes
Utilities & green energy
- Electric: CPS
- Gas: SAWS
- Sewer: SAWS, Sewer System
- Water: SAWS, Water System
- Utilities for property: Cable Available, Private Garbage Service
Community & HOA
Community
- Features: Clubhouse, Sports Court, BBQ/Grill, Basketball Court, School Bus
- Security: Smoke Detector(s), Security System Owned, Carbon Monoxide Detector(s)
- Subdivision: Escondido Creek
HOA
- Has HOA: Yes
- HOA fee: $300 annually
- HOA name: ESCONDIDO CREEK HOMEOWNERS ASSOC. INC C/O ASSOCIA HILL COUNTRY
Location
- Region: Converse
Financial & listing details
- Price per square foot: $158/sqft
- Tax assessed value: $227,500
- Annual tax amount: $3,931
- Price range: $227.5K - $227.5K
- Date on market: 10/15/2026
- Cumulative days on market: 4 days
- Listing terms: Conventional,FHA,VA Loan,TX Vet,Cash,USDA Loan
- Road surface type: Paved
Estimated market value
Not available
Estimated sales range
Not available
Not available
Price history
| Date | Event | Price |
|---|---|---|
| 10/15/2026 | Listed for sale | $227,500-1.1%$158/sqft |
Source:  LERA MLS #2023840 Report a problem LERA MLS #2023840 Report a problem | ||
| 9/29/2026 | Listing removed | $230,000$160/sqft |
Source: LERA MLS #2016493 Report a problem | ||
| 9/14/2026 | Listed for sale | $230,000-1.1%$160/sqft |
Source: LERA MLS #2016493 Report a problem | ||
| 8/28/2026 | Listing removed | $232,500$162/sqft |
Source: LERA MLS #1967529 Report a problem | ||
| 8/17/2026 | Price change | $232,500-4.1%$162/sqft |
Source: LERA MLS #1967529 Report a problem | ||
| 5/16/2026 | Listed for sale | $242,500$169/sqft |
Source: LERA MLS #1967529 Report a problem | ||
| 11/18/2015 | Sold | -- |
Source: LERA MLS #1132633 Report a problem | ||
| 12/10/2013 | Listing removed | $995$1/sqft |
Source: Zillow Rental Network Report a problem | ||
| 10/9/2013 | Price change | $995-5.2%$1/sqft |
Source: Zillow Rental Network Report a problem | ||
| 10/5/2013 | Price change | $1,050+5.5%$1/sqft |
Source: Hendricks Property Management #1020435 Report a problem | ||
| 10/3/2013 | Price change | $995-5.2%$1/sqft |
Source: Hendricks Property Services, Inc Report a problem | ||
| 9/12/2013 | Listed for rent | $1,050+5.5%$1/sqft |
Source: Hendricks Property Management #1020435 Report a problem | ||
| 1/25/2012 | Listing removed | $995$1/sqft |
Source: Hendricks Property Management #926094 Report a problem | ||
| 1/6/2012 | Listed for rent | $995$1/sqft |
Source: Hendricks Property Management #926094 Report a problem | ||
| 8/24/2011 | Listing removed | $995$1/sqft |
Source: Hendricks Property Management #906648 Report a problem | ||
| 8/5/2011 | Listed for rent | $995$1/sqft |
Source: Hendricks Property Management #906648 Report a problem | ||
Public tax history
| Year | Property taxes | Tax assessment |
|---|---|---|
| 2025 | -- | $227,500 +2.1% |
| 2024 | -- | $222,850 +10% |
| 2023 | -- | $202,591 +10% |
| 2022 | -- | $184,174 +10% |
| 2021 | -- | $167,431 +10% |
| 2020 | -- | $152,210 +3.4% |
| 2019 | -- | $147,220 +6.4% |
| 2018 | -- | $138,420 +4.6% |
| 2017 | -- | $132,290 +5.2% |
| 2016 | $1,058 -53.6% | $125,700 +10.4% |
| 2015 | $2,279 | $113,880 +14.7% |
| 2014 | $2,279 | $99,280 +29.6% |
| 2013 | -- | $76,620 -10.4% |
| 2012 | -- | $85,490 -6.2% |
| 2011 | -- | $91,120 -0.8% |
| 2010 | -- | $91,830 -8.8% |
| 2009 | -- | $100,660 -13.1% |
| 2008 | -- | $115,810 +1% |
| 2007 | -- | $114,690 |
Find assessor info on the county website
Monthly payment
Est. payment
Payment breakdown
Explore the cost of this home by adjusting the details. Changes won't be saved.Climate risks
Neighborhood: 78109
Nearby schools
Schools provided by the listing agent
- Elementary: Masters Elementary
- Middle: Metzger
- High: Wagner
- District: Judson
Source: LERA MLS. This data may not be complete. We recommend contacting the local school district to confirm school assignments for this home.


Similar homes
- $245,9003 bd2 ba1.5k sqft7610 STERLING MNR, Converse, TX 78109For Sale
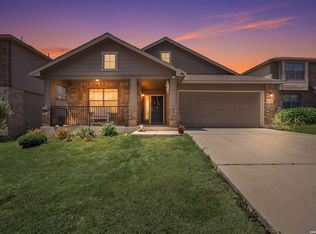
 MLS ID #2012807, Jennifer Ward TREC #621646, Keller Williams Legacy. LERA MLS
 - $225,0003 bd2 ba1.7k sqft6435 Flatstone Pass, Converse, TX 78109For Sale
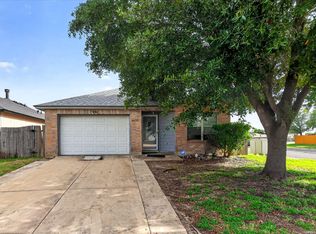 MLS ID #1995673, Jeremiah Newman TREC #492321, Brown Realty. LERA MLS
 - $195,0003 bd2 ba1.6k sqft8406 CHERISSE DR, Converse, TX 78109For Sale
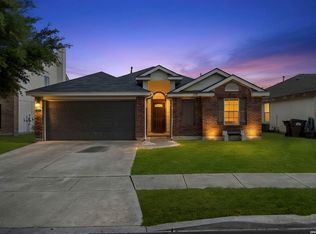 MLS ID #2001487, Jessica Torres TREC #757591, Phyllis Browning Company. LERA MLS
 - $244,9003 bd2 ba1.5k sqft4015 SHERVIN WAY, Converse, TX 78109For Sale
 MLS ID #1993526, Jeana Lacy TREC #720581, E7 REALty. LERA MLS
 - $235,0003 bd2 ba1.4k sqft7406 Copper Moon, Converse, TX 78109For SaleMLS ID #2017110, Bradley Graves TREC #554579, Coldwell Banker D'Ann Harper, REALTOR. LERA MLS
- $205,0003 bd3 ba1.5k sqft6907 MALIBU CV, Converse, TX 78109For SaleMLS ID #2007980, Sayda Martinez TREC #745252, Premier Realty Group Platinum. LERA MLS
- $175,0003 bd2 ba1k sqft8426 PIGEONBERRY DR, Converse, TX 78109For SaleMLS ID #1992345, Rachel Trueblood TREC #710094, Keller Williams Heritage. LERA MLS
- $234,0003 bd2 ba1.6k sqft9314 Hanover Sky, Converse, TX 78109For SaleMLS ID #1970839, Judy Garmoe TREC #676980, JB Goodwin, REALTORS. LERA MLS
- $255,0004 bd2 ba1.9k sqft8147 SLEEPY BRK, San Antonio, TX 78244For SaleMLS ID #2022207, Aden Stiles TREC #699239, Keller Williams Heritage. LERA MLS
- $218,2503 bd3 ba1.9k sqft7602 PALOMINO CV, San Antonio, TX 78244For SaleMLS ID #2011108, Araceli Gonzalez TREC #710913, Orchard Brokerage. LERA MLS
- $250,0003 bd2 ba1.9k sqft9711 SPRUCE RIDGE DR, Converse, TX 78109For SaleMLS ID #1963976, R.J. Reyes TREC #550413, Keller Williams Heritage. LERA MLS
- $288,0003 bd2 ba1.8k sqft9027 LIBERTY VW, Converse, TX 78109For SaleMLS ID #2005192, Tracy Meek TREC #706562, Just Focus Real Estate. LERA MLS
- $175,0003 bd2 ba1.4k sqft3507 ALONZO FLDS, Converse, TX 78109For SaleMLS ID #1994326, Cory Bakke TREC #422703, Phyllis Browning Company. LERA MLS
- $215,0003 bd2 ba1.5k sqft5618 Ivans Farm, San Antonio, TX 78244For SaleMLS ID #2002845, Erica Strauss TREC #772944, Reliance Residential Realty -. LERA MLS
- $200,0003 bd2 ba1.1k sqft2515 SUNSET BND, San Antonio, TX 78244For SaleMLS ID #2013356, Christy Riggs TREC #820432, Keller Williams Heritage. LERA MLS
- $224,5003 bd2 ba1.2k sqft13122 Heathers Arrow, St Hedwig, TX 78152For SaleMLS ID #1994379, Cynthia Farmer TREC #302501, The Realty Place. LERA MLS
- $217,0004 bd2 ba1.7k sqft5727 Medina Farm, San Antonio, TX 78222For SaleMLS ID #2021535, Ricardo Benavides TREC #574075, Big Realty. LERA MLS
- $242,0003 bd3 ba1.5k sqft9118 Sahara Woods, Universal City, TX 78148For SaleMLS ID #1993864, Georgia Richards TREC #657302, Epique Realty LLC. LERA MLS
- $287,0004 bd3 ba1.7k sqft10118 Macarthur Way, Converse, TX 78109For SaleMLS ID #2003806, Zoe Gulick TREC #721093, Century 21 Middleton. LERA MLS
