Charming and move-in ready, this one-story home offers 3 bedrooms, 2 bathrooms, a 2-car garage, and an oversized backyard perfect for outdoor enjoyment. With 1,056 square feet of comfortable living space, this home is an ideal opportunity for first-time buyers or downsizers. The inviting living area features a cozy wood-burning fireplace, creating the perfect gathering space for family and friends. All appliances convey, including the refrigerator, washer, and dryer, making your move even easier. Step outside to the spacious backyard, complete with a newly installed fence and plenty of room for entertaining, family gatherings, pets, or even adding a pool. Additional updates include a new water heater with expansion tank and new gas stove/range. Enjoy the convenience of being just minutes from grocery stores, restaurants, and daily necessities, with Randolph Air Force Base only a short drive away and easy access to Loop 1604 and I-10 for seamless commuting throughout San Antonio and the surrounding areas. Don't miss the chance to make this well-maintained home your own!
For sale
Price cut: $14.9K (8/29)
$175,000
8426 PIGEONBERRY DR, Converse, TX 78109
3beds
1,056sqft
Single Family Residence
Built in 2004
6,011 Square Feet Lot
$172,800 Zestimate®
$166/sqft
$31/mo HOA
What's special
Cozy wood-burning fireplaceSpacious backyardNewly installed fence
- 85 days
- 455
- 29
Zillow last checked:
Listing updated:
Listed by:
Rachel Trueblood TREC #710094 (210) 867-6687,
Keller Williams Heritage
Source: LERA MLS,MLS#: 1992345
Facts & features
Interior
Bedrooms & bathrooms
- Bedrooms: 3
- Bathrooms: 2
- Full bathrooms: 2
Primary bedroom
- Features: Ceiling Fan(s), Full Bath
- Area: 154
- Dimensions: 14 x 11
Bedroom 2
- Area: 81
- Dimensions: 9 x 9
Bedroom 3
- Area: 81
- Dimensions: 9 x 9
Primary bathroom
- Features: Tub/Shower Combo, Single Vanity
- Area: 50
- Dimensions: 10 x 5
Kitchen
- Area: 80
- Dimensions: 10 x 8
Living room
- Area: 176
- Dimensions: 16 x 11
Heating
- Central, Electric
Cooling
- 13-15 SEER AX, Ceiling Fan(s), Central Air
Appliances
- Included: Washer, Dryer, Microwave, Range, Refrigerator, Disposal, Dishwasher
- Laundry: Laundry Room, In Kitchen, Washer Hookup, Dryer Connection
Features
- One Living Area, Eat-in Kitchen, Breakfast Bar, Utility Room Inside, 1st Floor Lvl/No Steps, Open Floorplan, High Speed Internet, Ceiling Fan(s), Programmable Thermostat
- Flooring: Linoleum, Vinyl
- Windows: Double Pane Windows
- Has basement: No
- Attic: Pull Down Storage
- Number of fireplaces: 1
- Fireplace features: One, Living Room, Wood Burning, Gas Starter
Interior area
- Total interior livable area: 1,056 sqft
Property
Parking
- Total spaces: 2
- Parking features: Two Car Garage, Attached, Garage Door Opener
- Attached garage spaces: 2
Features
- Levels: One
- Stories: 1
- Patio & porch: Patio, Covered
- Exterior features: Sprinkler System, Rain Gutters
- Pool features: None, Community
- Fencing: Privacy
Lot
- Size: 6,011 Square Feet
- Features: Level, Curbs, Street Gutters, Sidewalks, Streetlights
Details
- Parcel number: 050809480060
Construction
Type & style
- Home type: SingleFamily
- Architectural style: Traditional
- Property subtype: Single Family Residence
Materials
- Brick, Fiber Cement
- Foundation: Slab
- Roof: Composition
Condition
- Pre-Owned
- New construction: No
- Year built: 2004
Details
- Builder name: Main Street Homes
Utilities & green energy
- Sewer: Sewer System
- Water: Water System
- Utilities for property: Cable Available, City Garbage service
Community & HOA
Community
- Features: Playground, Cluster Mail Box, School Bus
- Security: Smoke Detector(s), Prewired
- Subdivision: Escondido Creek
HOA
- Has HOA: Yes
- HOA fee: $375 annually
- HOA name: ESCONDIDO CREEK HOA
Location
- Region: Converse
Financial & listing details
- Price per square foot: $166/sqft
- Tax assessed value: $185,430
- Annual tax amount: $3,273
- Price range: $175K - $175K
- Date on market: 6/16/2026
- Cumulative days on market: 85 days
- Listing terms: Conventional,FHA,VA Loan,Cash
- Road surface type: Paved
Estimated market value
$172,800
$164,000 - $181,000
$1,375/mo
Price history
| Date | Event | Price |
|---|---|---|
| 8/29/2026 | Price change | $175,000-7.8%$166/sqft |
Source:  LERA MLS #1992345 Report a problem LERA MLS #1992345 Report a problem | ||
| 7/16/2026 | Price change | $189,900-5%$180/sqft |
Source: LERA MLS #1992345 Report a problem | ||
| 6/16/2026 | Listed for sale | $199,900$189/sqft |
Source: LERA MLS #1992345 Report a problem | ||
Public tax history
| Year | Property taxes | Tax assessment |
|---|---|---|
| 2025 | $3,394 -3.8% | $185,430 -0.9% |
| 2024 | $3,527 +4.3% | $187,140 +4.3% |
| 2023 | $3,382 -2.1% | $179,380 +7.5% |
| 2022 | $3,456 +30.9% | $166,820 +19.6% |
| 2021 | $2,640 | $139,510 +12.6% |
| 2020 | $2,640 -0.7% | $123,920 +3.2% |
| 2019 | $2,659 | $120,070 +6% |
| 2018 | $2,659 +7.3% | $113,300 +4.4% |
| 2017 | $2,479 +177.6% | $108,530 +5% |
| 2016 | $893 +23.5% | $103,320 +9.8% |
| 2015 | $723 | $94,110 +13.6% |
| 2014 | $723 | $82,840 +26.4% |
| 2013 | -- | $65,530 -10.3% |
| 2012 | -- | $73,080 -5.8% |
| 2011 | -- | $77,550 |
| 2010 | -- | $77,550 -8.3% |
| 2009 | -- | $84,560 -12.4% |
| 2008 | -- | $96,550 +1.2% |
| 2007 | -- | $95,370 -0.4% |
| 2006 | -- | $95,740 +80.2% |
| 2005 | -- | $53,130 |
Find assessor info on the county website
Monthly payment
Est. payment
Payment breakdown
Explore the cost of this home by adjusting the details. Changes won't be saved.Climate risks
Neighborhood: 78109
Nearby schools
Schools provided by the listing agent
- District: Judson
Source: LERA MLS. This data may not be complete. We recommend contacting the local school district to confirm school assignments for this home.


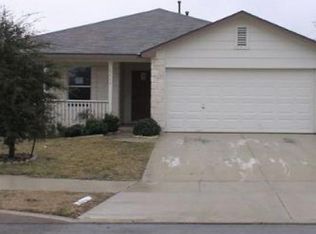
Similar homes
- $210,0003 bd2 ba1.5k sqft4043 MISTFLOWER DR, Converse, TX 78109For Sale
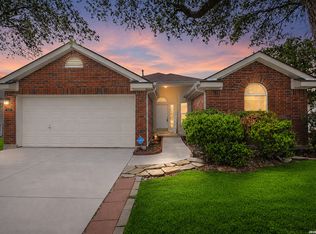
 MLS ID #1959085, Caroline Sanabria Chacon TREC #770950, Real Broker, LLC. LERA MLS
 - $179,9003 bd2 ba1.2k sqft726 MEADOW GATE, Converse, TX 78109For Sale
 MLS ID #1994649, Thomas Fentress TREC #350944, All City Real Estate. LERA MLS
 - $175,0003 bd2 ba1.4k sqft3507 ALONZO FLDS, Converse, TX 78109For Sale
 MLS ID #1994326, Cory Bakke TREC #422703, Phyllis Browning Company. LERA MLS
 - $210,0003 bd2 ba1.4k sqft5434 MALAKOFF DR, Converse, TX 78109For Sale
 MLS ID #2005543, Alex Garcia TREC #749211, Real Broker, LLC. LERA MLS
 - $200,0003 bd2 ba1.3k sqft9419 Copper Mist, Converse, TX 78109For SaleMLS ID #1963723, Ray Cordova TREC #778044, eXp Realty. LERA MLS
- $210,0003 bd3 ba1.5k sqft6907 MALIBU CV, Converse, TX 78109For SaleMLS ID #2007980, Sayda Martinez TREC #745252, Premier Realty Group Platinum. LERA MLS
- $199,9993 bd2 ba1.5k sqft4403 Ivan Dr, San Antonio, TX 78244For SaleMLS ID #2012080, Jacqueline Oldbury TREC #723522, Premier Realty Group Platinum. LERA MLS
- $174,9994 bd2 ba1.5k sqft5102 Village Row, San Antonio, TX 78218For SaleMLS ID #2012570, Michael Guzik TREC #739151, Fraire Realty Group, INC.. LERA MLS
- $180,0003 bd2 ba1.3k sqft4118 WINTER SUNRISE DR, San Antonio, TX 78244For SaleMLS ID #2005077, Devin Resendez TREC #663042, Keller Williams Legacy. LERA MLS
- $219,9003 bd2 ba1.2k sqft3822 Carducci Dr, Converse, TX 78109For SaleMLS ID #1991642, Robert Diaz TREC #727275, White Label Realty. LERA MLS
- $210,0003 bd2 ba1.2k sqft7703 Arabian Creek, San Antonio, TX 78244For SaleMLS ID #1998526, Jessica Cross TREC #765659, United Realty Group of Texas, LLC. LERA MLS
- $170,0003 bd2 ba1.2k sqft6315 Candlecrest Ct, San Antonio, TX 78244For SaleMLS ID #1936549, Robbie Moreno TREC #768238, Real Broker, LLC. LERA MLS
- $199,0003 bd3 ba1.3k sqft6806 Grapevine Lk, San Antonio, TX 78244For SaleMLS ID #1964854, Kelsey Tucker TREC #837405, Real Broker, LLC. LERA MLS
- $190,0003 bd1 ba1k sqft2514 French Sea Dr, Kirby, TX 78219For SaleMLS ID #2004050, Lisa Venegas TREC #761597, Coldwell Banker D'Ann Harper. LERA MLS
- $199,9003 bd2 ba1.3k sqft7402 Branching Peak, San Antonio, TX 78244For SaleMLS ID #1958764, Maria Ferreira TREC #674152, eXp Realty. LERA MLS
- $165,0003 bd1 ba1.1k sqft234 SERNA PARK, San Antonio, TX 78218For SaleMLS ID #2008488, Bryan Ryder TREC #695901, JB Goodwin, REALTORS. LERA MLS
- $230,0002 bd2 ba1k sqft11018 PINKERY KY, Converse, TX 78109For SaleMLS ID #2013274, Henry Sheppard TREC #604805, LPT Realty, LLC. LERA MLS
- $187,0003 bd2 ba1.3k sqft6622 Evenridge, San Antonio, TX 78239For SaleMLS ID #1947354, Cynthia Luna TREC #503587, eXp Realty. LERA MLS
- $147,5003 bd1 ba908 sqft4802 Castle Brg, San Antonio, TX 78218For SaleMLS ID #1999009, Jenny Leyva TREC #780907, Real Broker, LLC. LERA MLS
- $130,0003 bd2 ba1.1k sqft4014 SPARROW LK, San Antonio, TX 78244For SaleMLS ID #1959108, J.J. Rodriguez TREC #464088, J.J. Rodriguez Real Estate. LERA MLS
