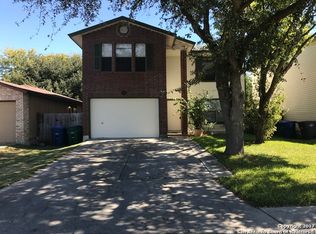
Welcome to this charming 3 bedroom 2 bath home that's perfect for first time buyers, growing families, or anyone looking for a comfortable place to call home. This home has undergone many renovations and upgrades including HVAC, plumbing, roof, foundation, kitchen remodel, new flooring and much more! Home is being sold AS-IS.
For sale
$180,000
4118 WINTER SUNRISE DR, San Antonio, TX 78244
3beds
1,328sqft
Single Family Residence
Built in 1993
5,445 Square Feet Lot
$173,300 Zestimate®
$136/sqft
$-- HOA
What's special
- 32 days
- 333
- 39
Zillow last checked:
Listing updated:
Listed by:
Devin Resendez TREC #663042 (210) 862-6909,
Keller Williams Legacy
Source: LERA MLS,MLS#: 2005077
Facts & features
Interior
Bedrooms & bathrooms
- Bedrooms: 3
- Bathrooms: 2
- Full bathrooms: 2
Primary bedroom
- Area: 154
- Dimensions: 14 x 11
Bedroom 2
- Area: 156
- Dimensions: 13 x 12
Bedroom 3
- Area: 99
- Dimensions: 11 x 9
Primary bathroom
- Features: Tub/Shower Combo, Single Vanity
- Area: 48
- Dimensions: 6 x 8
Kitchen
- Area: 112
- Dimensions: 14 x 8
Heating
- Central, Electric
Cooling
- Central Air
Appliances
- Included: Range
- Laundry: Laundry Room, Washer Hookup, Dryer Connection
Features
- One Living Area, Eat-in Kitchen, Breakfast Bar, Pantry, Utility Room Inside, All Bedrooms Downstairs, Walk-In Closet(s), Master Downstairs, Ceiling Fan(s)
- Flooring: Carpet, Laminate
- Has basement: No
- Has fireplace: No
- Fireplace features: Not Applicable
Interior area
- Total interior livable area: 1,328 sqft
Property
Parking
- Parking features: Attached
- Has attached garage: Yes
Features
- Levels: One
- Stories: 1
- Pool features: None
Lot
- Size: 5,445 Square Feet
Details
- Parcel number: 166120030410
Construction
Type & style
- Home type: SingleFamily
- Property subtype: Single Family Residence
Materials
- Brick, Siding
- Foundation: Slab
- Roof: Composition
Condition
- Pre-Owned
- New construction: No
- Year built: 1993
Utilities & green energy
- Sewer: Sewer System
- Water: Water System
Community & HOA
Community
- Features: None
- Subdivision: Sunrise
Location
- Region: San Antonio
Financial & listing details
- Price per square foot: $136/sqft
- Tax assessed value: $177,860
- Annual tax amount: $4,339
- Price range: $180K - $180K
- Date on market: 8/1/2026
- Cumulative days on market: 31 days
- Listing terms: Conventional,FHA,VA Loan,Cash
Estimated market value
$173,300
$165,000 - $182,000
$1,512/mo
Price history
| Date | Event | Price |
|---|---|---|
| 8/2/2026 | Listed for sale | $180,000+169.1%$136/sqft |
Source:  LERA MLS #2005077 Report a problem LERA MLS #2005077 Report a problem | ||
| 2/28/2012 | Sold | -- |
Source: LERA MLS #901700 Report a problem | ||
| 1/15/2012 | Price change | $66,900-4.4%$50/sqft |
Source: Keller Williams Heritage #901700 Report a problem | ||
| 8/3/2011 | Price change | $69,999-6.5%$53/sqft |
Source: Keller Willis San Antonio Inc #901700 Report a problem | ||
| 7/7/2011 | Listed for sale | $74,900$56/sqft |
Source: Keller Willis San Antonio Inc #901700 Report a problem | ||
| 7/21/2005 | Sold | -- |
Source: LERA MLS #536816 Report a problem | ||
Public tax history
| Year | Property taxes | Tax assessment |
|---|---|---|
| 2025 | $4,028 -6% | $177,860 -3.7% |
| 2024 | $4,286 -1.2% | $184,770 -1.2% |
| 2023 | $4,339 +3.9% | $187,070 +12.3% |
| 2022 | $4,175 +32.1% | $166,640 +27.1% |
| 2021 | $3,160 | $131,070 +7% |
| 2020 | $3,160 -2.4% | $122,550 +0.7% |
| 2019 | $3,238 | $121,640 +11.8% |
| 2018 | $3,238 +23.4% | $108,830 +13.3% |
| 2017 | $2,623 +9.6% | $96,090 +11.6% |
| 2016 | $2,394 +39.6% | $86,100 +18.9% |
| 2015 | $1,714 | $72,390 +16.1% |
| 2014 | $1,714 | $62,370 +8.2% |
| 2013 | -- | $57,660 +1.1% |
| 2012 | -- | $57,050 -6.1% |
| 2011 | -- | $60,740 -2% |
| 2010 | -- | $62,000 -6.8% |
| 2009 | -- | $66,500 -10.6% |
| 2008 | -- | $74,420 +1.7% |
| 2007 | -- | $73,180 +9.6% |
| 2006 | -- | $66,740 +12.2% |
| 2005 | -- | $59,500 |
| 2004 | -- | -- |
| 2003 | -- | -- |
| 2002 | -- | -- |
| 2001 | -- | -- |
| 2000 | -- | -- |
Find assessor info on the county website
Monthly payment
Est. payment
Payment breakdown
Explore the cost of this home by adjusting the details. Changes won't be saved.Climate risks
Neighborhood: Sunrise Neighborhood Coalition
Nearby schools
Schools provided by the listing agent
- Elementary: Candlewood
- Middle: Metzger
- High: Wagner
- District: Judson
Source: LERA MLS. This data may not be complete. We recommend contacting the local school district to confirm school assignments for this home.
- $166,5004 bd2 ba2.2k sqft4122 Winter Sunrise Dr, San Antonio, TX 78244Off Market
- $191,4004 bd3 ba2.2k sqft4114 Winter Sunrise Dr, San Antonio, TX 78244Off Market
- $156,2004 bd2 ba1.9k sqft4126 Winter Sunrise Dr, San Antonio, TX 78244Off Market
- $153,8003 bd2 ba1.8k sqft4110 Winter Sunrise Dr, San Antonio, TX 78244Off Market
Similar homes
- $179,0004 bd2 ba1.1k sqft4013 Sun Harbour, San Antonio, TX 78244For Sale

 MLS ID #1966230, Christine Pierce TREC #711148, Keller Williams Heritage. LERA MLS
 - $210,0003 bd2 ba1.2k sqft7703 Arabian Creek, San Antonio, TX 78244For Sale
 MLS ID #1998526, Jessica Cross TREC #765659, United Realty Group of Texas, LLC. LERA MLS
 - $189,9003 bd3 ba1.4k sqft135 Booker Palm, San Antonio, TX 78239For Sale
 MLS ID #2012097, Jared Castaneda TREC #761497, Exquisite Properties, LLC. LERA MLS
 - $190,0003 bd1 ba1k sqft2514 French Sea Dr, Kirby, TX 78219For Sale
 MLS ID #2004050, Lisa Venegas TREC #761597, Coldwell Banker D'Ann Harper. LERA MLS
 - $175,0003 bd2 ba1k sqft8426 PIGEONBERRY DR, Converse, TX 78109For SaleMLS ID #1992345, Rachel Trueblood TREC #710094, Keller Williams Heritage. LERA MLS
- $208,0004 bd4 ba1.3k sqft4422 Bikini Dr., San Antonio, TX 78218For SaleMLS ID #2011906, Gabriela Shirley TREC #692154, Connect Realty.com. LERA MLS
- $179,9893 bd1 ba1k sqft530 COMO ST, San Antonio, TX 78220For SaleMLS ID #1964511, Jessica Lerma TREC #750458, LPT Realty, LLC. LERA MLS
- $230,0002 bd2 ba1.2k sqft3210 Kirby Dr, Kirby, TX 78219For SaleMLS ID #2003929, Joslynn Duncan TREC #514909, Orchard Brokerage. LERA MLS
- $158,5002 bd2 ba664 sqft7137 Elm Cove, San Antonio, TX 78244For SaleMLS ID #1951463, Carolina Garcia TREC #582266, Keller Williams City-View. LERA MLS
- $255,0004 bd3 ba1.7k sqft5003 Brazoswood, San Antonio, TX 78244For SaleMLS ID #1994655, Elias Buelto Perez TREC #764285, Morris Realty. LERA MLS
- $209,0003 bd2 ba1.4k sqft4415 First View Dr, San Antonio, TX 78217For SaleMLS ID #1995107, Araceli Gonzalez TREC #710913, Orchard Brokerage. LERA MLS
- $200,0003 bd2 ba1.7k sqft4502 Gambels Quail, Converse, TX 78109For SaleMLS ID #2003799, Bradley Burnes TREC #682586, Real Broker, LLC. LERA MLS
- $209,9003 bd2 ba1k sqft3326 Stoney Star, San Antonio, TX 78247For SaleMLS ID #2009619, Maricela Franco TREC #596517, Vortex Realty. LERA MLS
- $235,0003 bd2 ba1.4k sqft5826 Castle Brook Dr, San Antonio, TX 78218For SaleMLS ID #1970321, Yuri Ruiz TREC #780114, Real Broker, LLC. LERA MLS
- $235,0003 bd2 ba1.5k sqft6806 Castlerae, San Antonio, TX 78239For SaleMLS ID #2004076, Jose Fuentes TREC #637311, Epique Realty LLC. LERA MLS
- $200,0003 bd2 ba1k sqft12702 Middle Lane, San Antonio, TX 78217For SaleMLS ID #1956691, MarkAnthony Ball TREC #732692, eXp Realty. LERA MLS
- $169,9003 bd2 ba1.2k sqft3007 ARAGON DR, San Antonio, TX 78211For SaleMLS ID #2009599, Gregory Braswell TREC #676417, Braswell Realty. LERA MLS
- $220,0004 bd2 ba1.7k sqft6862 FLAMING RIDGE DR, Converse, TX 78109For SaleMLS ID #2007963, Trudy Scott TREC #676737, Coldwell Banker D'Ann Harper. LERA MLS
- $210,0002 bd2 ba1k sqft13911 Villa Camino, San Antonio, TX 78233For SaleMLS ID #2007159, Brendon Abraham TREC #792980, Ian Riles, Broker. LERA MLS
- $135,0003 bd2 ba1k sqft6903 Stockport Drive, San Antonio, TX 78239For SaleMLS ID #1962238, Falcon Craft-Rubio TREC #831044, Kuper Sotheby's Int'l Realty. LERA MLS
