Welcome to this adorable, like-new tiny home that perfectly blends style, functionality, and modern minimalistic living. Thoughtfully designed with versatility in mind, this 2-bedroom, 2-bath home adapts effortlessly to your lifestyle, whether you need a home office, guest space, or creative flex areas. The first floor features a welcoming entry/flex space, a sleek kitchen complete with stove, dishwasher, and elegant backsplash, plus a bedroom (or office), full bathroom, and convenient laundry room. Upstairs, enjoy a bright loft-style living area, along with additional space ideal for a bedroom, office, or workout room. Step outside to a private backyard with no neighbors behind and no power lines. Your own blank canvas to create the perfect outdoor oasis, whether it's a cozy seating area, gazebo, or hot tub retreat. Affordable, stylish, and incredibly functional, this home is perfect for those looking to simplify without sacrificing comfort. Embrace the charm of minimalistic living in a space that truly feels like home.
For sale
$158,500
7137 Elm Cove, San Antonio, TX 78244
2beds
664sqft
:
Get pre-qualified$1,210/mo
Single Family Residence
Built in 2023
1,742 Square Feet Lot
$155,100 Zestimate®
$239/sqft
$17/mo HOA
What's special
Sleek kitchenElegant backsplashConvenient laundry room
- 139 days |
- 179 |
- 9 |
Zillow last checked:
Listing updated:
Listed by:
Carolina Garcia TREC #582266 (210) 287-9595,
Keller Williams City-View
Source: LERA MLS,MLS#: 1951463
Facts & features
Interior
Bedrooms & bathrooms
- Bedrooms: 2
- Bathrooms: 2
- Full bathrooms: 2
Primary bedroom
- Features: Full Bath
- Area: 110
- Dimensions: 11 x 10
Bedroom
- Area: 144
- Dimensions: 12 x 12
Primary bathroom
- Features: Shower Only, Single Vanity
- Area: 54
- Dimensions: 9 x 6
Dining room
- Area: 72
- Dimensions: 9 x 8
Kitchen
- Area: 99
- Dimensions: 11 x 9
Living room
- Area: 143
- Dimensions: 13 x 11
Heating
- Central, Electric
Cooling
- 3+ Window/Wall
Appliances
- Included: Range, Disposal, Dishwasher, Plumbed For Ice Maker, Electric Water Heater, Electric Cooktop
- Laundry: Main Level, Washer Hookup, Dryer Connection
Features
- One Living Area, Eat-in Kitchen, Loft, Utility Room Inside, Secondary Bedroom Down, 1st Floor Lvl/No Steps, High Speed Internet, Solid Counter Tops, Programmable Thermostat
- Flooring: Carpet, Vinyl
- Windows: Double Pane Windows, Window Coverings
- Has basement: No
- Attic: 12"+ Attic Insulation
- Has fireplace: No
- Fireplace features: Not Applicable
Interior area
- Total interior livable area: 664 sqft
Property
Parking
- Parking features: None, Pad Only (Off Street)
Features
- Levels: One
- Stories: 1
- Pool features: None
- Fencing: Privacy
Lot
- Size: 1,742 Square Feet
- Features: Level, Curbs, Street Gutters, Sidewalks, Streetlights, Fire Hydrant w/in 500'
Details
- Parcel number: 050801520110
Construction
Type & style
- Home type: SingleFamily
- Property subtype: Single Family Residence
Materials
- Fiber Cement, Radiant Barrier
- Foundation: Slab
- Roof: Composition
Condition
- Pre-Owned
- New construction: No
- Year built: 2023
Details
- Builder name: Lennar Homes
Utilities & green energy
- Electric: CPS
- Gas: N/A
- Sewer: SAWS, Sewer System
- Water: SAWS, Water System
- Utilities for property: Cable Available
Community & HOA
Community
- Features: None
- Security: Smoke Detector(s)
- Subdivision: Elm Trails
HOA
- Has HOA: Yes
- HOA fee: $200 annually
- HOA name: ELM TRAILS COMMUNITY ASSOCIATION
Location
- Region: San Antonio
Financial & listing details
- Price per square foot: $239/sqft
- Annual tax amount: $2,521
- Price range: $158.5K - $158.5K
- Date on market: 3/24/2026
- Cumulative days on market: 224 days
- Listing terms: Conventional,FHA,VA Loan,Cash
- Road surface type: Paved
Estimated market value
$155,100
$147,000 - $163,000
$1,260/mo
Price history
| Date | Event | Price |
|---|---|---|
| 7/14/2026 | Listing removed | $1,500$2/sqft |
Source: LERA MLS #1951465 Report a problem | ||
| 5/18/2026 | Price change | $1,500-9.1%$2/sqft |
Source: LERA MLS #1951465 Report a problem | ||
| 3/24/2026 | Listed for rent | $1,650+17.9%$2/sqft |
Source: LERA MLS #1951465 Report a problem | ||
| 2/27/2026 | Listing removed | $147,000$221/sqft |
Source: eXp Realty #1926348 Report a problem | ||
| 1/25/2026 | Price change | $147,000-1.9%$221/sqft |
Source:  LERA MLS #1926348 Report a problem LERA MLS #1926348 Report a problem | ||
| 1/8/2026 | Price change | $149,900-3.2%$226/sqft |
Source: LERA MLS #1926348 Report a problem | ||
| 12/4/2025 | Listed for sale | $154,900+2.2%$233/sqft |
Source: LERA MLS #1926348 Report a problem | ||
| 2/17/2024 | Listing removed | -- |
Source: Zillow Rentals Report a problem | ||
| 2/3/2024 | Listed for rent | $1,400$2/sqft |
Source: Zillow Rentals Report a problem | ||
| 11/22/2023 | Sold | -- |
Source: LERA MLS #1714396 Report a problem | ||
| 10/27/2023 | Pending sale | $151,499$228/sqft |
Source: LERA MLS #1714396 Report a problem | ||
| 10/25/2023 | Price change | $151,499-1.6%$228/sqft |
Source: LERA MLS #1714396 Report a problem | ||
| 10/19/2023 | Price change | $153,999-1.9%$232/sqft |
Source: LERA MLS #1714396 Report a problem | ||
| 9/26/2023 | Pending sale | $156,999$236/sqft |
Source: LERA MLS #1714396 Report a problem | ||
| 9/23/2023 | Price change | $156,999-3.7%$236/sqft |
Source: LERA MLS #1714396 Report a problem | ||
| 9/19/2023 | Price change | $162,999-3.6%$245/sqft |
Source: LERA MLS #1714396 Report a problem | ||
| 8/27/2023 | Listed for sale | $168,999$255/sqft |
Source: LERA MLS #1714396 Report a problem | ||
Public tax history
Tax history is unavailable.
Monthly payment
Est. payment
Payment breakdown
Explore the cost of this home by adjusting the details. Changes won't be saved.Climate risks
Neighborhood: 78244
Nearby schools
GreatSchools rating
- 2/10Woodlake Elementary SchoolGrades: PK-5Distance: 0.2 mi
- 2/10Henry Metzger Middle SchoolGrades: 6-8Distance: 0.9 mi
- 3/10Karen Wagner High SchoolGrades: 9-12Distance: 1.5 mi
Schools provided by the listing agent
- Elementary: Spring Meadows
- Middle: Woodlake Hills
- High: Judson
- District: Judson
Source: LERA MLS. This data may not be complete. We recommend contacting the local school district to confirm school assignments for this home.
- $117,9003 bd2 ba1.9k sqft7511 Back 9, San Antonio, TX 78244Off Market
- $100,400-- bd-- ba1.7k sqft7507 Back 9, San Antonio, TX 78244Off Market
- $117,000-- bd-- ba1.5k sqft7519 Back 9, San Antonio, TX 78244Off Market
- $141,1004 bd2 ba1.6k sqft7515 Back 9, San Antonio, TX 78244Off Market
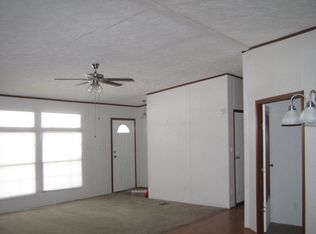
- $96,100-- bd-- ba1.1k sqft7528 Back 9, San Antonio, TX 78244Off Market
- $239,7004 bd3 ba2.3k sqft7203 Archers Grv, San Antonio, TX 78244Off Market
- $224,3004 bd2 ba1.9k sqft7215 Archers Grv, San Antonio, TX 78244Off Market
- $203,8003 bd2 ba1.7k sqft7223 Archers Grv, San Antonio, TX 78244Off Market
- $213,2003 bd3 ba1.4k sqft7222 Archers Grv, San Antonio, TX 78244Off Market
A local agent can set up tours, give advice and negotiate with sellers.
A local lender can help you make sure your offer is ready when you are.
Similar homes
- $169,0002 bd2 ba793 sqft324 Overlook Rd, San Antonio, TX 78233For Sale
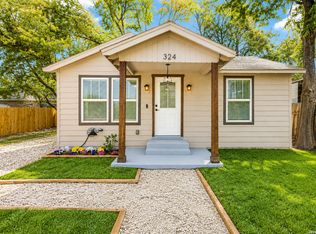
 MLS ID #1924073, Cory Flores TREC #722645, LA VIE REALTY LLC. LERA MLS
 - $147,5003 bd1 ba908 sqft4802 Castle Brg, San Antonio, TX 78218For Sale
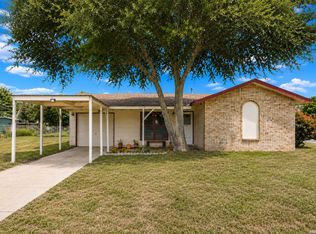 MLS ID #1999009, Jenny Leyva TREC #780907, Real Broker, LLC. LERA MLS
 - $179,0003 bd1 ba888 sqft4703 Castle, San Antonio, TX 78218For Sale
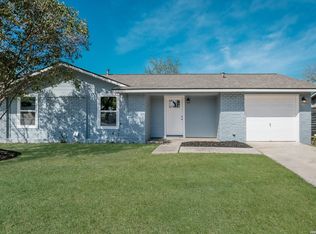 MLS ID #1954800, Tiffany Johnson TREC #651452, Worth Clark Realty. LERA MLS
 - $185,0003 bd1 ba900 sqft4806 Castle Brg, San Antonio, TX 78218For Sale
 MLS ID #1990038, Jacob Frausto TREC #824680, LPT Realty, LLC. LERA MLS
 - $154,9002 bd1 ba900 sqft9848 Meadow Way, Converse, TX 78109For SaleMLS ID #1990553, Sandra Gonzalez TREC #629741, Premier Realty Group Platinum. LERA MLS
- $154,7002 bd1 ba836 sqft3543 BOTTOMLESS LK, San Antonio, TX 78222For SaleMLS ID #1968163, Melanie Heath TREC #597098, MCH Realty Group. LERA MLS
- $160,0002 bd1 ba812 sqft4838 MELVIN DR, San Antonio, TX 78220For SaleMLS ID #1970752, David Chapa TREC #828897, JB Goodwin, REALTORS. LERA MLS
- $160,0003 bd2 ba924 sqft1526 Burnet, San Antonio, TX 78202For SaleMLS ID #1950765, William Boyd TREC #660844, Boyd Realty Group, LLC. LERA MLS
- $169,9983 bd1 ba950 sqft10910 Wayward, San Antonio, TX 78217For SaleMLS ID #2002851, Kenneth Shumake TREC #431434, Keller Williams Heritage. LERA MLS
- $155,0003 bd1 ba906 sqft4359 WILD OAK DR, San Antonio, TX 78219For SaleMLS ID #1997003, Daniel Rodriguez TREC #533884, Texas Premier Realty. LERA MLS
- $179,9002 bd1 ba864 sqft1426 E Carson St., San Antonio, TX 78208For SaleMLS ID #1877886, Manuel Gonzalez TREC #760179, Century 21 Integra. LERA MLS
- $159,9002 bd2 ba836 sqft2310 N SABINAS ST, San Antonio, TX 78201For SaleMLS ID #1965255, Veronica Bayer TREC #710460, Homecity Real Estate. LERA MLS
- $172,4992 bd1 ba878 sqft5911 MISTY GLN, San Antonio, TX 78247For SaleMLS ID #1994159, Jesus Meave TREC #701123, M Effect Realty. LERA MLS
- $84,0002 bd1 ba827 sqft6100 Woodlake #312, San Antonio, TX 78244For SaleMLS ID #1959737, Vilma Pineda TREC #736499, Real Broker, LLC. LERA MLS
- $149,9002 bd1 ba700 sqft914 GLAMIS AVE, San Antonio, TX 78223For SaleMLS ID #1997628, Gabriela Gonzalez TREC #0644158, Premier Realty Group Platinum. LERA MLS
- $174,9002 bd1 ba864 sqft126 Lincolnshire Dr, San Antonio, TX 78220For SaleMLS ID #1966485, Cesar Soto TREC #810371, Real Broker, LLC. LERA MLS
- $195,0002 bd2 ba768 sqft2014 Hays St, San Antonio, TX 78202For SaleMLS ID #1969571, Perla Marines TREC #550041, All City San Antonio Registered Series. LERA MLS
- $173,0003 bd1 ba840 sqft266 Bundy St., San Antonio, TX 78220For SaleMLS ID #1955847, Tyler Willmann TREC #553857, Keller Williams City-View. LERA MLS
- $160,0002 bd3 ba893 sqft3441 RIDGE RNCH #0, San Antonio, TX 78247For SaleMLS ID #2002525, Brayan Gamez Castillo TREC #841609, Real Broker, LLC. LERA MLS
- $145,0002 bd1 ba751 sqft2311 Hiawatha, San Antonio, TX 78210For SaleMLS ID #1969790, Analisa Gutierrez TREC #731759, Real Broker, LLC. LERA MLS
