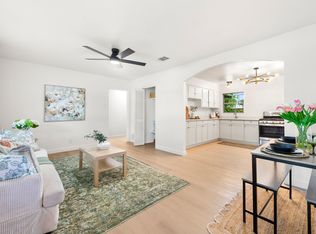
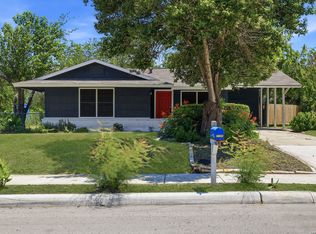
***SELLER FINANCE OPPORTUNITY*** Charming home on a spacious lot with seller financing available! This property offers an open layout, vinyl flooring, recessed lighting, fresh interior paint, and a bright kitchen with white cabinetry, stylish backsplash, generous counter space, and modern fixtures. The bathroom features a walk-in shower, vanity, and clean neutral finishes. Exterior highlights include a gated front yard, covered carport, extended driveway, mature trees, storage shed, and a large backyard with room to enjoy. Conveniently located near major roads, shopping, and downtown San Antonio. Seller financing available. Terms subject to seller approval. Buyer to verify all information.
For sale
$160,000
4838 MELVIN DR, San Antonio, TX 78220
2beds
812sqft
Single Family Residence
Built in 1964
8,232 Square Feet Lot
$-- Zestimate®
$197/sqft
$-- HOA
What's special
Modern fixturesStylish backsplashFresh interior paintStorage shedRecessed lightingVinyl flooringClean neutral finishes
- 88 days |
- 79 |
- 7 |
Zillow last checked:
Listing updated:
Listed by:
David Chapa TREC #828897 (210) 708-8631,
JB Goodwin, REALTORS
Source: LERA MLS,MLS#: 1970752
Facts & features
Interior
Bedrooms & bathrooms
- Bedrooms: 2
- Bathrooms: 1
- Full bathrooms: 1
Primary bedroom
- Area: 156
- Dimensions: 12 x 13
Bedroom 2
- Area: 108
- Dimensions: 12 x 9
Dining room
- Area: 99
- Dimensions: 9 x 11
Kitchen
- Area: 99
- Dimensions: 9 x 11
Living room
- Area: 156
- Dimensions: 12 x 13
Heating
- None, Other
Cooling
- None
Appliances
- Included: Range
- Laundry: Main Level, Washer Hookup, Dryer Connection
Features
- One Living Area, Liv/Din Combo, Eat-in Kitchen, Utility Room Inside, Open Floorplan, All Bedrooms Downstairs, Master Downstairs
- Flooring: Vinyl
- Has fireplace: No
- Fireplace features: Not Applicable
Interior area
- Total interior livable area: 812 sqft
Video & virtual tour
Property
Parking
- Total spaces: 1
- Parking features: None, One Car Carport, Open
- Carport spaces: 1
Features
- Levels: One
- Stories: 1
- Pool features: None
- Fencing: Privacy,Chain Link
Lot
- Size: 8,232 Square Feet
- Features: Level, Curbs, Sidewalks
- Residential vegetation: Mature Trees
Details
- Additional structures: Shed(s)
- Parcel number: 128800030100
Construction
Type & style
- Home type: SingleFamily
- Property subtype: Single Family Residence
Materials
- Siding
- Roof: Composition
Condition
- As-Is,Pre-Owned
- New construction: No
- Year built: 1964
Community & HOA
Community
- Features: None
- Subdivision: St Hedwig Addition
Location
- Region: San Antonio
Financial & listing details
- Price per square foot: $197/sqft
- Tax assessed value: $77,890
- Annual tax amount: $1,900
- Price range: $160K - $160K
- Date on market: 5/28/2026
- Cumulative days on market: 89 days
- Listing terms: 1st Seller Carry,Cash,Other
- Road surface type: Paved
Estimated market value
Not available
Estimated sales range
Not available
$1,183/mo
Price history
| Date | Event | Price |
|---|---|---|
| 5/28/2026 | Listed for sale | $160,000$197/sqft |
Source:  LERA MLS #1970752 Report a problem LERA MLS #1970752 Report a problem | ||
| 4/3/2025 | Sold | -- |
Source: Public Record Report a problem | ||
| 11/13/2007 | Sold | -- |
Source: Public Record Report a problem | ||
Public tax history
| Year | Property taxes | Tax assessment |
|---|---|---|
| 2025 | $1,901 +0% | $77,890 |
| 2024 | $1,901 +279.4% | $77,890 +52.8% |
| 2023 | $501 -6.7% | $50,964 +10% |
| 2022 | $537 -9.6% | $46,331 +10% |
| 2021 | $594 | $42,119 +10% |
| 2020 | $594 +15.7% | $38,290 +8.3% |
| 2019 | $514 | $35,365 +10% |
| 2018 | $514 +35.1% | $32,150 +10% |
| 2017 | $380 +2.6% | $29,227 +10% |
| 2016 | $370 -49.2% | $26,570 +0.8% |
| 2015 | $729 | $26,350 -2.2% |
| 2014 | $729 | $26,930 -5.2% |
| 2013 | -- | $28,400 -3% |
| 2012 | -- | $29,290 -2.9% |
| 2011 | -- | $30,180 -2.9% |
| 2010 | -- | $31,070 -6.3% |
| 2009 | -- | $33,150 -4.9% |
| 2008 | -- | $34,840 +13.9% |
| 2007 | -- | $30,600 +2.7% |
| 2006 | -- | $29,800 +10.5% |
| 2005 | -- | $26,960 |
| 2004 | -- | -- |
| 2003 | -- | -- |
| 2002 | -- | -- |
| 2001 | -- | -- |
| 2000 | -- | -- |
Find assessor info on the county website
Monthly payment
Est. payment
Payment breakdown
Explore the cost of this home by adjusting the details. Changes won't be saved.Climate risks
Neighborhood: 78220
Nearby schools
GreatSchools rating
- 2/10Hirsch Elementary SchoolGrades: PK-5Distance: 1.4 mi
- 3/10Davis Middle SchoolGrades: 7-8Distance: 0.2 mi
- 2/10Houston High SchoolGrades: 9-12Distance: 0.3 mi
Schools provided by the listing agent
- Elementary: Hirsch
- Middle: Davis
- High: Sam Houston
- District: San Antonio I.S.D.
Source: LERA MLS. This data may not be complete. We recommend contacting the local school district to confirm school assignments for this home.
- $94,3001 bd1 ba660 sqft4842 Melvin Dr, San Antonio, TX 78220Off Market
- $41,710-- bd-- ba-- sqft4834 Melvin Dr, San Antonio, TX 78220Off Market
- $114,1003 bd2 ba1.1k sqft4846 Melvin Dr, San Antonio, TX 78220Off Market

- $133,3002 bd1 ba1.3k sqft4830 Melvin Dr, San Antonio, TX 78220Off Market
- $149,7003 bd2 ba1.3k sqft4826 Melvin Dr, San Antonio, TX 78220Off Market
- $145,6003 bd2 ba1.1k sqft4850 Melvin Dr, San Antonio, TX 78220Off Market
- $125,7002 bd1 ba1.2k sqft4835 Billy Dr, San Antonio, TX 78220Off Market
- $142,6003 bd2 ba1.1k sqft4822 Melvin Dr, San Antonio, TX 78220Off Market
A local agent can set up tours, give advice and negotiate with sellers.
Similar homes
- $159,9003 bd1 ba1k sqft1747 Gorman, San Antonio, TX 78202For Sale

 MLS ID #2008592, Orlando Mendez-Valdez TREC #798397, Real Broker, LLC. LERA MLS
 - $179,9893 bd1 ba1k sqft530 COMO ST, San Antonio, TX 78220For Sale
 MLS ID #1964511, Jessica Lerma TREC #750458, LPT Realty, LLC. LERA MLS
 - $163,0003 bd1 ba922 sqft7126 Westbriar, San Antonio, TX 78227For Sale
 MLS ID #2010003, Anabel Medrano TREC #779882, Fore Premier Properties. LERA MLS
 - $169,0004 bd1 ba1k sqft720 CHICKERING AVE, San Antonio, TX 78210For Sale
 MLS ID #1970792, David Chapa TREC #828897, JB Goodwin, REALTORS. LERA MLS
 - $165,0003 bd1 ba1.1k sqft234 SERNA PARK, San Antonio, TX 78218For SaleMLS ID #2008488, Bryan Ryder TREC #695901, JB Goodwin, REALTORS. LERA MLS
- $190,0003 bd1 ba776 sqft2619 E Houston, San Antonio, TX 78202For SaleMLS ID #1940062, Selene Talamantes TREC #797990, LPT Realty, LLC. LERA MLS
- $169,9003 bd2 ba1.1k sqft5409 ARNESON DR, Kirby, TX 78219For SaleMLS ID #1971588, John Moses TREC #685501, Proper Realty. LERA MLS
- $159,8602 bd1 ba480 sqft146 W Zavalla, San Antonio, TX 78204For SaleMLS ID #2008475, Richard Rodriguez TREC #700216, Real Broker, LLC. LERA MLS
- $163,0003 bd2 ba922 sqft7126 W Westbriar, San Antonio, TX 78227Active
 MLS ID #4472991, Anabel Medrano, Fore Premier Properties. Unlock MLS
 - $175,0002 bd1 ba880 sqft2151 E Crockett, San Antonio, TX 78202For SaleMLS ID #1946336, Andrew Barlowe TREC #721231, Barlowe Daly Realty. LERA MLS
- $142,0003 bd1 ba924 sqft4835 VILLAGE VW, San Antonio, TX 78218For SaleMLS ID #2004366, Amanda Lackey TREC #628132, Option One Real Estate. LERA MLS
- $149,9003 bd1 ba960 sqft1319 Paso Hondo, San Antonio, TX 78202For SaleMLS ID #1958503, Christian Wallace TREC #680577, LKV Realty, LLC. LERA MLS
- $149,9003 bd1 ba955 sqft4114 Dakota Sun, San Antonio, TX 78244For SaleMLS ID #1937594, Agustin Devoto TREC #588941, Artex Realty LLC. LERA MLS
- $150,0002 bd1 ba912 sqft8017 Chipping, San Antonio, TX 78239For SaleMLS ID #2001750, Marcus Soliz TREC #786473, LPT Realty, LLC. LERA MLS
- $160,0003 bd1 ba996 sqft715 W VESTAL PL, San Antonio, TX 78221For SaleMLS ID #1967680, Jeff Smith TREC #430382, San Antonio Elite Realty. LERA MLS
- $195,0002 bd2 ba884 sqft1503 Gibbs, San Antonio, TX 78202For SaleMLS ID #2005457, Alexander Martin TREC #838255, Resi Realty, LLC. LERA MLS
- $195,0003 bd2 ba1.1k sqft1042 Poinsettia, San Antonio, TX 78202For SaleMLS ID #2004502, Kelsee Cantu TREC #753776, Levi Rodgers Real Estate Group. LERA MLS
- $159,9002 bd2 ba836 sqft2310 N SABINAS ST, San Antonio, TX 78201For SaleMLS ID #1965255, Veronica Bayer TREC #710460, Homecity Real Estate. LERA MLS
- $177,0003 bd2 ba1.1k sqft4014 SUNRISE CREEK DR, San Antonio, TX 78244For SaleMLS ID #1965328, Edalyn Gathers TREC #628225, Mission Real Estate Group. LERA MLS
- $185,9002 bd1 ba1k sqft1328 N Center, San Antonio, TX 78202For SaleMLS ID #2002212, Courtny Ortmann TREC #640136, TKO Listings, LLC. LERA MLS
