Beautifully updated and completely move-in ready, this charming 3-bedroom home offers comfort, style, and incredible value in one of San Antonio's most convenient locations. The open concept layout creates a warm and inviting feel, with a beautifully updated kitchen that flows seamlessly into the living space, perfect for everyday living and entertaining. The kitchen also includes a brand new stove and refrigerator. Inside, you'll find all new flooring, fresh paint, updated fixtures, and modern finishes throughout. Major upgrades include a brand new roof, new HVAC system, and all new windows, offering peace of mind from day one. The oversized primary bedroom provides a comfortable retreat, while the backyard offers a flat, usable space with mature trees and plenty of room to relax or entertain. Conveniently located near the Frost Bank Center, this home is ideal for a first-time buyer looking for something truly move-in ready at an incredible price point. Cute, updated, and full of value, this is the kind of home that's hard to find.
For sale
Price cut: $10 (8/6)
$179,989
530 COMO ST, San Antonio, TX 78220
3beds
1,071sqft
:
Get pre-qualified$1,344/mo
Single Family Residence
Built in 1955
5,776 Square Feet Lot
$-- Zestimate®
$168/sqft
$-- HOA
What's special
Modern finishes throughoutBrand new roofBeautifully updatedFresh paintUpdated fixturesAll new flooringWarm and inviting feel
- 98 days |
- 178 |
- 21 |
Zillow last checked:
Listing updated:
Listed by:
Jessica Lerma TREC #750458 (210) 380-6848,
LPT Realty, LLC
Source: LERA MLS,MLS#: 1964511
Facts & features
Interior
Bedrooms & bathrooms
- Bedrooms: 3
- Bathrooms: 1
- Full bathrooms: 1
Primary bedroom
- Area: 378
- Dimensions: 27 x 14
Bedroom 2
- Area: 90
- Dimensions: 10 x 9
Bedroom 3
- Area: 100
- Dimensions: 10 x 10
Kitchen
- Area: 110
- Dimensions: 10 x 11
Living room
- Area: 216
- Dimensions: 12 x 18
Heating
- Central, Electric
Cooling
- Central Air
Appliances
- Included: Gas Cooktop, Refrigerator
- Laundry: Washer Hookup, Dryer Connection
Features
- One Living Area, Utility Room Inside, Master Downstairs, Ceiling Fan(s), Chandelier
- Flooring: Vinyl
- Windows: Window Coverings
- Has basement: No
- Has fireplace: No
- Fireplace features: Not Applicable
Interior area
- Total interior livable area: 1,071 sqft
Property
Parking
- Total spaces: 1
- Parking features: None, One Car Carport
- Carport spaces: 1
Features
- Levels: One
- Stories: 1
- Pool features: None
Lot
- Size: 5,776 Square Feet
Details
- Parcel number: 116750020080
Construction
Type & style
- Home type: SingleFamily
- Property subtype: Single Family Residence
Materials
- Brick, Siding
- Foundation: Slab
- Roof: Composition
Condition
- Pre-Owned
- New construction: No
- Year built: 1955
Utilities & green energy
- Sewer: Sewer System
- Water: Water System
Community & HOA
Community
- Features: None
- Security: Smoke Detector(s)
- Subdivision: Lincolnshire/Willow Pk
Location
- Region: San Antonio
Financial & listing details
- Price per square foot: $168/sqft
- Tax assessed value: $148,200
- Annual tax amount: $3,370
- Price range: $180K - $180K
- Date on market: 5/7/2026
- Cumulative days on market: 99 days
- Listing terms: Conventional,FHA,VA Loan,Cash
Estimated market value
Not available
Estimated sales range
Not available
Not available
Price history
| Date | Event | Price |
|---|---|---|
| 8/6/2026 | Price change | $179,9890%$168/sqft |
Source:  LERA MLS #1964511 Report a problem LERA MLS #1964511 Report a problem | ||
| 7/18/2026 | Price change | $179,999-2.7%$168/sqft |
Source: LERA MLS #1964511 Report a problem | ||
| 6/12/2026 | Price change | $184,999-2.6%$173/sqft |
Source: LERA MLS #1964511 Report a problem | ||
| 5/7/2026 | Listed for sale | $189,999$177/sqft |
Source: LERA MLS #1964511 Report a problem | ||
Public tax history
| Year | Property taxes | Tax assessment |
|---|---|---|
| 2025 | $180 +19.5% | $105,265 +10% |
| 2024 | $151 -19.6% | $95,695 +10% |
| 2023 | $187 -10.2% | $86,995 +10% |
| 2022 | $209 | $79,086 +10% |
| 2021 | -- | $71,896 +10% |
| 2020 | -- | $65,360 +10% |
| 2019 | $208 | $59,418 +10% |
| 2018 | $208 +5.4% | $54,016 +10% |
| 2017 | $197 +7.3% | $49,105 +10% |
| 2016 | $184 -37% | $44,641 +10% |
| 2015 | $292 | $40,583 +10% |
| 2014 | $292 | $36,894 +10% |
| 2013 | -- | $33,540 -7% |
| 2012 | -- | $36,050 -10.8% |
| 2011 | -- | $40,420 -7.4% |
| 2010 | -- | $43,650 -11.4% |
| 2009 | -- | $49,290 -3% |
| 2008 | -- | $50,800 +8.4% |
| 2007 | -- | $46,870 +2.5% |
| 2006 | -- | $45,720 +7.1% |
| 2005 | -- | $42,700 |
| 2004 | -- | -- |
| 2003 | -- | -- |
| 2002 | -- | -- |
| 2001 | -- | -- |
| 2000 | -- | -- |
Find assessor info on the county website
Monthly payment
Est. payment
Payment breakdown
Explore the cost of this home by adjusting the details. Changes won't be saved.Climate risks
Neighborhood: Coliseum-Willow Park
Nearby schools
GreatSchools rating
- 2/10M L King AcademyGrades: PK-8Distance: 0.8 mi
- 2/10Houston High SchoolGrades: 9-12Distance: 2 mi
Schools provided by the listing agent
- District: San Antonio I.S.D.
Source: LERA MLS. This data may not be complete. We recommend contacting the local school district to confirm school assignments for this home.
- $105,6003 bd1 ba1.2k sqft534 Como St, San Antonio, TX 78220Off Market
- $113,1003 bd1 ba1.4k sqft526 Como St, San Antonio, TX 78220Off Market
- $121,7003 bd1 ba1.2k sqft538 Como St, San Antonio, TX 78220Off Market
- $120,0003 bd2 ba1.6k sqft522 Como St, San Antonio, TX 78220Off Market
- $103,3003 bd1 ba1.1k sqft431 Edna Ave, San Antonio, TX 78220Off Market
- $104,8003 bd1 ba1.1k sqft435 Edna Ave, San Antonio, TX 78220Off Market
- $98,0003 bd1 ba951 sqft427 Edna Ave, San Antonio, TX 78220Off Market
- $107,0003 bd1 ba1.4k sqft439 Edna Ave, San Antonio, TX 78220Off Market
A local agent can set up tours, give advice and negotiate with sellers.
Similar homes
- $195,0003 bd2 ba1.1k sqft1042 Poinsettia, San Antonio, TX 78202For Sale

 MLS ID #2004502, Kelsee Cantu TREC #753776, Levi Rodgers Real Estate Group. LERA MLS
 - $179,7003 bd1 ba1.2k sqft315 CRESHAM DR, San Antonio, TX 78218For Sale
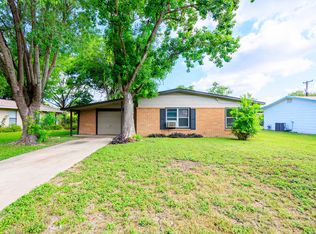 MLS ID #1998202, Melanie Heath TREC #597098, MCH Realty Group. LERA MLS
 - $180,0003 bd1 ba944 sqft331 W Academy, San Antonio, TX 78226For Sale
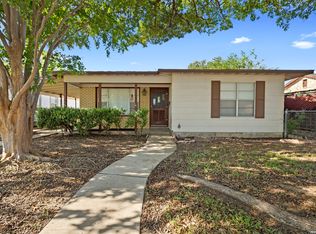 MLS ID #2005253, Frank Salinas TREC #656590, Contigo Realty. LERA MLS
 - $200,0003 bd1 ba1.2k sqft903 Potomac, San Antonio, TX 78202For Sale
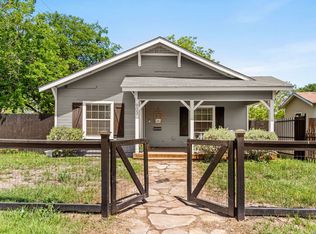 MLS ID #2004235, Cheo Cardenas TREC #538235, LPT Realty, LLC. LERA MLS
 - $195,9002 bd1 ba1k sqft1328 N Center, San Antonio, TX 78202For SaleMLS ID #2002212, Courtny Ortmann TREC #640136, TKO Listings, LLC. LERA MLS
- $189,9003 bd1 ba1k sqft7335 Glen Brk, San Antonio, TX 78239For SaleMLS ID #2007074, Michael Llanas TREC #637365, Inspired Brokerage, LLC. LERA MLS
- $180,0003 bd2 ba1.3k sqft4118 WINTER SUNRISE DR, San Antonio, TX 78244For SaleMLS ID #2005077, Devin Resendez TREC #663042, Keller Williams Legacy. LERA MLS
- $215,0004 bd2 ba1.5k sqft637 Gulf, San Antonio, TX 78202For SaleMLS ID #2004485, Janet Wingrove TREC #567041, Keller Williams Heritage. LERA MLS
- $229,9503 bd2 ba1.5k sqft5026 LAKEWOOD DR, San Antonio, TX 78220For SaleMLS ID #1969077, Ivan Terrazas TREC #530052, Keller Williams City-View. LERA MLS
- $211,9503 bd1 ba1k sqft646 Canton, San Antonio, TX 78202For SaleMLS ID #1918363, Daniel Quesada TREC #622044, Mitchell Realty. LERA MLS
- $199,9003 bd2 ba1.2k sqft258 Antrim Dr, San Antonio, TX 78218For SaleMLS ID #1966428, Imelda Luquin TREC #803299, Levi Rodgers Real Estate Group. LERA MLS
- $164,7003 bd1 ba1.1k sqft838 SW 39th, San Antonio, TX 78237For SaleMLS ID #1963701, Melanie Heath TREC #597098, MCH Realty Group. LERA MLS
- $179,0004 bd2 ba1.1k sqft4013 Sun Harbour, San Antonio, TX 78244For SaleMLS ID #1966230, Christine Pierce TREC #711148, Keller Williams Heritage. LERA MLS
- $169,0003 bd1 ba1.1k sqft711 John Adams, San Antonio, TX 78228For SaleMLS ID #2004124, Brian Mylar TREC #612427, Coldwell Banker D'Ann Harper. LERA MLS
- $199,9003 bd2 ba1.1k sqft551 RADIANCE AVE, San Antonio, TX 78218For SaleMLS ID #1964127, Peter Gomez TREC #683851, JB Goodwin, REALTORS. LERA MLS
- $200,0003 bd2 ba1k sqft311 Placid Dr, San Antonio, TX 78228For SaleMLS ID #2005003, Catherine Morales TREC #793769, AXIS Brokerage. LERA MLS
- $175,0003 bd1 ba1.1k sqft615 Overhill Drive, San Antonio, TX 78228For SaleMLS ID #1937856, Paul Clarke TREC #698602, Coldwell Banker D'Ann Harper, REALTOR. LERA MLS
- $169,7003 bd1 ba1.5k sqft5119 VILLAGE CRST, San Antonio, TX 78218For SaleMLS ID #1968195, Melanie Heath TREC #597098, MCH Realty Group. LERA MLS
- $149,9002 bd1 ba700 sqft914 GLAMIS AVE, San Antonio, TX 78223For SaleMLS ID #1997628, Gabriela Gonzalez TREC #0644158, Premier Realty Group Platinum. LERA MLS
- $190,0003 bd2 ba1k sqft5250 Gordon Cooper, Kirby, TX 78219For SaleMLS ID #1958446, Brenda Mullen TREC #574299, RE/MAX Unity. LERA MLS
