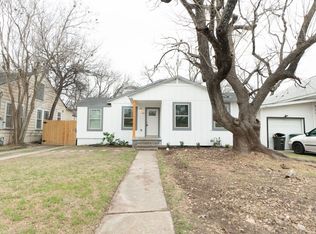
Don't miss out on this newly renovated home! This home will grab your attention for sure from the wood beams in the living area to the gorgeous countertops in both kitchen and bath or the two outside spaces made for entertaining your family and friends! This is one home you will want to see!
For sale
Price cut: $10K (8/21)
$185,900
1328 N Center, San Antonio, TX 78202
2beds
1,072sqft
Single Family Residence
Built in 1940
6,272 Square Feet Lot
$-- Zestimate®
$173/sqft
$-- HOA
What's special
- 92 days
- 172
- 25
Zillow last checked:
Listing updated:
Listed by:
Courtny Ortmann TREC #640136 (903) 285-2800,
TKO Listings, LLC
Source: LERA MLS,MLS#: 2002212
Facts & features
Interior
Bedrooms & bathrooms
- Bedrooms: 2
- Bathrooms: 1
- Full bathrooms: 1
Primary bedroom
- Features: Walk-In Closet(s)
- Area: 121
- Dimensions: 11 x 11
Bedroom 2
- Area: 135
- Dimensions: 9 x 15
Dining room
- Area: 110
- Dimensions: 11 x 10
Kitchen
- Area: 110
- Dimensions: 11 x 10
Living room
- Area: 253
- Dimensions: 23 x 11
Heating
- Central, 1 Unit, Electric
Cooling
- Central Air
Appliances
- Included: Cooktop, Dishwasher, Electric Water Heater
- Laundry: Main Level, Washer Hookup, Dryer Connection
Features
- One Living Area, Separate Dining Room, Utility Room Inside, High Speed Internet, All Bedrooms Downstairs, Walk-In Closet(s), Ceiling Fan(s), Solid Counter Tops
- Flooring: Vinyl, Laminate
- Has fireplace: No
- Fireplace features: Not Applicable
Interior area
- Total interior livable area: 1,072 sqft
Property
Parking
- Parking features: None
Features
- Levels: One
- Stories: 1
- Patio & porch: Patio, Covered
- Pool features: None
- Fencing: Privacy
Lot
- Size: 6,272 Square Feet
- Residential vegetation: Mature Trees
Details
- Parcel number: 063360020200
Construction
Type & style
- Home type: SingleFamily
- Architectural style: Traditional
- Property subtype: Single Family Residence
Materials
- Siding, Fiber Cement, Vinyl Siding
- Roof: Composition
Condition
- Pre-Owned
- New construction: No
- Year built: 1940
Utilities & green energy
- Utilities for property: Cable Available
Community & HOA
Community
- Features: None
- Subdivision: N/A
Location
- Region: San Antonio
Financial & listing details
- Price per square foot: $173/sqft
- Tax assessed value: $172,000
- Annual tax amount: $3,904
- Price range: $185.9K - $185.9K
- Date on market: 7/22/2026
- Cumulative days on market: 93 days
- Listing terms: Conventional,FHA,VA Loan,Cash
Estimated market value
Not available
Estimated sales range
Not available
Not available
Price history
| Date | Event | Price |
|---|---|---|
| 8/21/2026 | Price change | $185,900-5.1%$173/sqft |
Source:  LERA MLS #2002212 Report a problem LERA MLS #2002212 Report a problem | ||
| 8/13/2026 | Price change | $195,900-1.8%$183/sqft |
Source: LERA MLS #2002212 Report a problem | ||
| 7/22/2026 | Listed for sale | $199,500$186/sqft |
Source: LERA MLS #2002212 Report a problem | ||
| 9/17/2004 | Sold | -- |
Source: LERA MLS #505951 Report a problem | ||
Public tax history
| Year | Property taxes | Tax assessment |
|---|---|---|
| 2025 | $5,411 -5% | $172,000 -11.7% |
| 2024 | $5,695 -3.5% | $194,700 +13.2% |
| 2023 | $5,904 +2.1% | $172,000 +13.2% |
| 2022 | $5,785 +58.6% | $152,000 +26.7% |
| 2021 | $3,648 | $120,000 +14.3% |
| 2020 | $3,648 +6.8% | $105,000 +43.8% |
| 2019 | $3,416 | $73,000 +12.3% |
| 2018 | $3,416 +173.6% | $65,000 +33.9% |
| 2017 | $1,249 -1.7% | $48,560 +7.9% |
| 2016 | $1,270 | $45,000 +0.9% |
| 2015 | -- | $44,590 +13.8% |
| 2014 | -- | $39,200 +0.5% |
| 2013 | -- | $39,000 -2.5% |
| 2012 | -- | $40,000 -13.6% |
| 2011 | -- | $46,270 +15.7% |
| 2010 | -- | $40,000 -28.2% |
| 2009 | -- | $55,700 -8.4% |
| 2008 | -- | $60,800 +74.7% |
| 2005 | -- | $34,800 |
| 2004 | -- | -- |
| 2003 | -- | -- |
| 2002 | -- | -- |
| 2001 | -- | -- |
| 2000 | -- | -- |
Find assessor info on the county website
Monthly payment
Est. payment
Payment breakdown
Explore the cost of this home by adjusting the details. Changes won't be saved.Climate risks
Neighborhood: Jefferson Heights
Nearby schools
Schools provided by the listing agent
- Elementary: Washington
- Middle: Davis
- High: Sam Houston
- District: San Antonio I.S.D.
Source: LERA MLS. This data may not be complete. We recommend contacting the local school district to confirm school assignments for this home.

Similar homes
- $175,0003 bd2 ba1.1k sqft2210 Crockett, San Antonio, TX 78202For Sale

 MLS ID #1923995, Collin Corrington TREC #706046, White Line Realty LLC. LERA MLS
 - $165,0003 bd2 ba945 sqft735 Gulf, San Antonio, TX 78202For Sale
 MLS ID #2011740, Jovan Garcia TREC #681840, Vortex Realty. LERA MLS
 - $195,0002 bd2 ba870 sqft247 WINGATE AVE, San Antonio, TX 78204For Sale
 MLS ID #2022246, Lauren Ramos TREC #828620, Real Broker, LLC. LERA MLS
 - $187,5002 bd1 ba1.2k sqft1410 Greer, San Antonio, TX 78210For Sale
 MLS ID #2014359, Stephen Galvan TREC #700027, Keller Williams Heritage. LERA MLS
 - $225,0003 bd2 ba1.3k sqft1422 Paso Hondo St, San Antonio, TX 78202For SaleMLS ID #1939867, Ronnie Trevino TREC #588899, Resi Realty, LLC. LERA MLS
- $215,0003 bd2 ba1.2k sqft238 COOPER ST, San Antonio, TX 78210For SaleMLS ID #2019908, Maria Navarro TREC #509706, 3Sixty Real Estate Group. LERA MLS
- $174,9793 bd1 ba1k sqft530 COMO ST, San Antonio, TX 78220For SaleMLS ID #1964511, Jessica Lerma TREC #750458, LPT Realty, LLC. LERA MLS
- $184,9003 bd2 ba1.2k sqft3202 Thrush Bend, San Antonio, TX 78209For SaleMLS ID #1992016, Jonathan Layton TREC #537860, Luxely Real Estate. LERA MLS
- $214,9992 bd2 ba878 sqft109 UTAH ST, San Antonio, TX 78210For SaleMLS ID #1994801, Jennifer Morales TREC #774034, Levi Rodgers Real Estate Group. LERA MLS
- $189,9002 bd1 ba984 sqft1235 OBLATE DR, San Antonio, TX 78216For SaleMLS ID #1957750, Jazmyne Lacivita TREC #708050, Real Broker, LLC. LERA MLS
- $190,0003 bd1 ba1k sqft132 ROSS AVE, San Antonio, TX 78225For SaleMLS ID #2015707, Jennifer Langan TREC #664358, Real Broker, LLC. LERA MLS
- $170,0003 bd1 ba937 sqft146 ISABEL ST, San Antonio, TX 78210For SaleMLS ID #2012004, Dominique Jimenez TREC #577284, Real Broker, LLC. LERA MLS
- $169,0003 bd2 ba1.2k sqft2033 SW 19th ST, San Antonio, TX 78207For SaleMLS ID #1971870, Mahina Schreier TREC #829694, JB Goodwin, REALTORS. LERA MLS
- $249,9003 bd2 ba1.5k sqft616 WILLOW, San Antonio, TX 78202For SaleMLS ID #1971042, Analisa Gutierrez TREC #731759, Real Broker, LLC. LERA MLS
- $165,0002 bd1 ba1.1k sqft1311 W ROSEWOOD AVE, San Antonio, TX 78201For SaleMLS ID #2019056, Frances Lopez TREC #417202, Prime Realty. LERA MLS
- $174,9004 bd2 ba1.5k sqft1710 Alametos, San Antonio, TX 78201For SaleMLS ID #2011033, Jonathan Layton TREC #537860, Luxely Real Estate. LERA MLS
- $198,0003 bd2 ba1k sqft5803 WOODHOLLOW, San Antonio, TX 78218For SaleMLS ID #2020903, Sandra Uribe TREC #658801, Keller Williams Heritage. LERA MLS
- $170,0003 bd2 ba1.2k sqft130 Ashland Dr, San Antonio, TX 78218For SaleMLS ID #2021734, John Guerrero TREC #665624, Real Broker, LLC. LERA MLS
- $150,0003 bd2 ba1.1k sqft235 Benita, San Antonio, TX 78210For SaleMLS ID #1994692, Jonathan Layton TREC #537860, Luxely Real Estate. LERA MLS
