Enjoy mornings in your rocking chair from the covered porch of this charming 1940's Craftsman style home. As you enter the home, you are greeted by a large living room with custom built-ins and an electric fireplace. This 4 bedroom, 2 bathroom home offers so many trendy updates including new ceiling height cabinets and leathered granite countertops, and a stainless steel gas cooktop range in the updated kitchen! Fresh paint, new luxury vinyl flooring throughout, and light/plumbing fixtures. Check out the large backyard with newly installed sod and privacy fence. Just minutes away from the AT&T Center, Fort Sam Houston Military Base, Alamodome, The Pearl and Downtown San Antonio. This home offers easy access to restaurants, premier entertainment venues, parks, shopping centers, and transportation, making it an ideal choice for anyone seeking comfort and convenience. Great opportunity for a potential investment home, would make a perfect long or short term rental property!
Sold
Price Unknown
1332 N CENTER ST, San Antonio, TX 78202
4beds
1,358sqft
Single Family Residence
Built in 1947
6,272 Square Feet Lot
$183,200 Zestimate®
$--/sqft
$1,976 Estimated rent
Home value
$183,200
$147,000 - $222,000
$1,976/mo
Zestimate® history
Owner options
List your home for rent
$1,976/mo
Rent Zestimate®
Find your next renter with Zillow Rental Manager. Plus, with online applications, you can quickly screen prospective tenants – for free.
$1,976/mo
Rent Zestimate®
Refinance and save
Refinancing to a lower rate could help reduce your monthly payments and save thousands over the life of the loan.
Explore your selling options
Work with a Zillow partner agent
Leverage their expertise and Zillow's premium Showcase listings to get your home seen by more buyers.
Get startedList with your own agent
Get your home in front of millions of buyers by listing it on Zillow.
Learn how to do itSell it yourself
Take full control of how buyers see your home on Zillow by listing For Sale by Owner (FSBO).
List your homeWhat's special
Zillow last checked:
Listing updated:
Listed by:
Angela Bradley TREC #678482 (830) 499-3555,
ZAZA Real Estate
Source: LERA MLS,MLS#: 1760370
Facts & features
Interior
Bedrooms & bathrooms
- Bedrooms: 4
- Bathrooms: 2
- Full bathrooms: 2
Primary bedroom
- Features: Ceiling Fan(s), Full Bath
- Area: 224
- Dimensions: 14 x 16
Bedroom 2
- Area: 144
- Dimensions: 12 x 12
Bedroom 3
- Area: 99
- Dimensions: 11 x 9
Bedroom 4
- Area: 120
- Dimensions: 10 x 12
Primary bathroom
- Features: Tub/Shower Combo, Single Vanity
- Area: 35
- Dimensions: 5 x 7
Dining room
- Area: 110
- Dimensions: 10 x 11
Kitchen
- Area: 72
- Dimensions: 9 x 8
Living room
- Area: 180
- Dimensions: 12 x 15
Heating
- Central, Natural Gas
Cooling
- Central Air, Zoned, Attic Fan
Appliances
- Included: Range, Gas Cooktop, Vented Exhaust Fan, Gas Water Heater
- Laundry: Main Level, Laundry Room, Washer Hookup, Dryer Connection
Features
- One Living Area, Separate Dining Room, Utility Room Inside, Secondary Bedroom Down, All Bedrooms Downstairs, Master Downstairs, Ceiling Fan(s), Solid Counter Tops, Custom Cabinets
- Flooring: Vinyl
- Windows: Double Pane Windows, Window Coverings
- Number of fireplaces: 1
- Fireplace features: One, Living Room, Mock Fireplace, Stone/Rock/Brick
Interior area
- Total structure area: 1,358
- Total interior livable area: 1,358 sqft
Property
Parking
- Parking features: None
Features
- Levels: One
- Stories: 1
- Pool features: None
- Fencing: Privacy,Chain Link
- Has view: Yes
- View description: City
Lot
- Size: 6,272 Square Feet
- Residential vegetation: Mature Trees
Details
- Parcel number: 063360020210
Construction
Type & style
- Home type: SingleFamily
- Architectural style: Craftsman
- Property subtype: Single Family Residence
Materials
- Wood Siding
- Roof: Composition
Condition
- As-Is,Pre-Owned
- New construction: No
- Year built: 1947
Utilities & green energy
- Electric: CPS
- Gas: CPS
- Sewer: SAWS, Sewer System
- Water: SAWS
Community & HOA
Community
- Features: None
- Subdivision: Jefferson Heights
Location
- Region: San Antonio
Financial & listing details
- Annual tax amount: $5,330
- Date on market: 9/11/2025
- Cumulative days on market: 53 days
- Listing terms: Conventional,FHA,VA Loan,Cash
- Road surface type: Paved
Price history
| Date | Event | Price |
|---|---|---|
| 6/18/2024 | Sold | -- |
Source:  LERA MLS #1760370 Report a problem LERA MLS #1760370 Report a problem | ||
| 5/13/2024 | Pending sale | $249,500$184/sqft |
Source: LERA MLS #1760370 Report a problem | ||
| 5/7/2024 | Contingent | $249,500$184/sqft |
Source: LERA MLS #1760370 Report a problem | ||
| 4/9/2024 | Price change | $249,500-4%$184/sqft |
Source: LERA MLS #1760370 Report a problem | ||
| 3/21/2024 | Listed for sale | $259,900$191/sqft |
Source: LERA MLS #1760370 Report a problem | ||
Public tax history
Tax history is unavailable.
Neighborhood: Jefferson Heights
Nearby homes
- $241,2003 bd2 ba1.3k sqft1332 Center St, San Antonio, TX 78202Off Market
- $199,5002 bd1 ba1k sqft1328 Center St, San Antonio, TX 78202For Sale
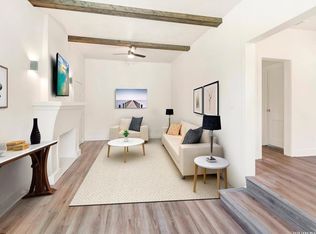
- $206,2003 bd2 ba1.3k sqft1336 Center St, San Antonio, TX 78202Off Market

- $146,5003 bd2 ba1.1k sqft1324 Center St, San Antonio, TX 78202Off Market
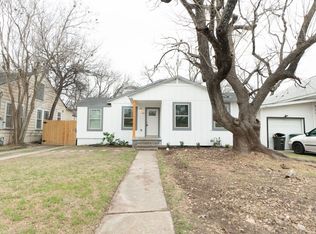
- $216,8003 bd2 ba1.1k sqft1324 N Center St, San Antonio, TX 78202Off Market
- $253,0003 bd2 ba1.3k sqft1031 Gibbs, San Antonio, TX 78202Off Market
- $--2 bd2 ba963 sqft1035 Gibbs, San Antonio, TX 78202Sold
- $37,800-- bd-- ba-- sqft1027 Gibbs, San Antonio, TX 78202Off Market
Nearby schools
GreatSchools rating
- 3/10Washington Elementary SchoolGrades: PK-5Distance: 0.4 mi
- 3/10Davis Middle SchoolGrades: 7-8Distance: 3.6 mi
- 2/10Houston High SchoolGrades: 9-12Distance: 3.6 mi
Schools provided by the listing agent
- District: San Antonio I.S.D.
Source: LERA MLS. This data may not be complete. We recommend contacting the local school district to confirm school assignments for this home.
Get a cash offer in 3 minutes
Find out how much your home could sell for in as little as 3 minutes with a no-obligation cash offer.
Estimated market value
$183,200
Get a cash offer in 3 minutes
Find out how much your home could sell for in as little as 3 minutes with a no-obligation cash offer.
Estimated market value
$183,200
- Texas
- Bexar County
- San Antonio
- 78202
- Jefferson Heights
- 1332 N CENTER ST
Nearby cities
Nearby neighborhoods
Nearby zip codes
Other San Antonio Topics
