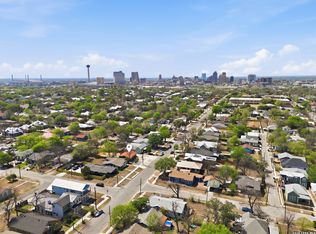
Just minutes from Downtown San Antonio and major highways, this beautifully updated home in historic Dignowity Hill offers the perfect blend of convenience and style. Bright, open, and move-in ready, the home features tasteful upgrades throughout with a layout designed for comfortable everyday living and entertaining. Inside, you'll find two spacious living areas, laminate flooring throughout, and an inviting open-concept feel filled with natural light. The gorgeous kitchen showcases granite countertops, shaker-style cabinetry, and ample prep and storage space, perfect for gathering with family and friends. This home offers 3 bedrooms and 2 beautifully updated bathrooms with modern finishes and thoughtful details. Step outside to enjoy a generously sized backyard with fencing all around, providing privacy and plenty of room for pets, play, or outdoor entertaining. Located near Downtown, restaurants, shopping, and easy highway access, this home is also just minutes from The Pearl and only a short walk to Lockwood-Dignowity Park, featuring a playground, basketball court, dog park, and open green space for recreation and relaxation. Combining charm, functionality, location, and access to some of San Antonio's most popular destinations, this home is an exceptional opportunity in one of the city's most sought-after historic neighborhoods.
For sale
Price cut: $15.9K (8/28)
$259,000
616 WILLOW, San Antonio, TX 78202
3beds
1,542sqft
Single Family Residence
Built in 1925
4,835 Square Feet Lot
$255,200 Zestimate®
$168/sqft
$-- HOA
What's special
Laminate flooring throughoutTasteful upgrades throughoutGranite countertopsGorgeous kitchenBeautifully updated homeShaker-style cabinetry
- 104 days
- 317
- 15
Zillow last checked:
Listing updated:
Listed by:
Analisa Gutierrez TREC #731759 (210) 803-8746,
Real Broker, LLC
Source: LERA MLS,MLS#: 1971042
Facts & features
Interior
Bedrooms & bathrooms
- Bedrooms: 3
- Bathrooms: 2
- Full bathrooms: 2
Primary bedroom
- Area: 162
- Dimensions: 18 x 9
Bedroom 2
- Area: 168
- Dimensions: 14 x 12
Bedroom 3
- Area: 110
- Dimensions: 11 x 10
Primary bathroom
- Features: Shower Only
- Area: 72
- Dimensions: 8 x 9
Dining room
- Area: 99
- Dimensions: 11 x 9
Family room
- Area: 165
- Dimensions: 15 x 11
Kitchen
- Area: 100
- Dimensions: 10 x 10
Living room
- Area: 140
- Dimensions: 14 x 10
Heating
- Central, Natural Gas
Cooling
- Central Air
Appliances
- Included: Self Cleaning Oven, Microwave, Range, Gas Cooktop, Disposal, Dishwasher
- Laundry: Laundry Closet, Washer Hookup, Dryer Connection
Features
- Two Living Area, Separate Dining Room, Utility Room Inside, Master Downstairs, Ceiling Fan(s), Solid Counter Tops
- Flooring: Laminate
- Windows: Window Coverings
- Has fireplace: No
- Fireplace features: Not Applicable
Interior area
- Total interior livable area: 1,542 sqft
Property
Parking
- Total spaces: 1
- Parking features: None, One Car Carport
- Carport spaces: 1
Features
- Levels: One
- Stories: 1
- Pool features: None
- Fencing: Chain Link,Wire
Lot
- Size: 4,835 Square Feet
- Features: Level
Details
- Parcel number: 013010020103
Construction
Type & style
- Home type: SingleFamily
- Architectural style: Traditional
- Property subtype: Single Family Residence
Materials
- Siding
- Roof: Composition
Condition
- Pre-Owned
- New construction: No
- Year built: 1925
Utilities & green energy
- Electric: CPS
- Gas: CPS
- Sewer: SAWS, Sewer System
- Water: SAWS, Water System
- Utilities for property: City Garbage service
Community & HOA
Community
- Features: None
- Subdivision: Dignowity
Location
- Region: San Antonio
Financial & listing details
- Price per square foot: $168/sqft
- Tax assessed value: $235,850
- Annual tax amount: $5,636
- Price range: $259K - $259K
- Date on market: 5/29/2026
- Cumulative days on market: 106 days
- Listing terms: Conventional,FHA,VA Loan,Cash,Other
Estimated market value
$255,200
$242,000 - $268,000
$1,671/mo
Price history
| Date | Event | Price |
|---|---|---|
| 8/28/2026 | Price change | $259,000-5.8%$168/sqft |
Source:  LERA MLS #1971042 Report a problem LERA MLS #1971042 Report a problem | ||
| 8/14/2026 | Price change | $274,900-2.5%$178/sqft |
Source: LERA MLS #1971042 Report a problem | ||
| 6/26/2026 | Price change | $282,000-2.4%$183/sqft |
Source: LERA MLS #1971042 Report a problem | ||
| 5/29/2026 | Price change | $289,000+1.8%$187/sqft |
Source: LERA MLS #1971042 Report a problem | ||
| 10/18/2023 | Price change | $284,000-1.7%$184/sqft |
Source: LERA MLS #1716923 Report a problem | ||
| 9/5/2023 | Listed for sale | $289,000+11.2%$187/sqft |
Source: LERA MLS #1716923 Report a problem | ||
| 3/1/2023 | Sold | -- |
Source: LERA MLS #1631628 Report a problem | ||
| 2/10/2023 | Pending sale | $260,000$169/sqft |
Source: LERA MLS #1631628 Report a problem | ||
| 2/1/2023 | Contingent | $260,000$169/sqft |
Source: LERA MLS #1631628 Report a problem | ||
| 1/21/2023 | Listed for sale | $260,000$169/sqft |
Source: LERA MLS #1631628 Report a problem | ||
| 1/19/2023 | Contingent | $260,000$169/sqft |
Source: LERA MLS #1631628 Report a problem | ||
| 1/1/2023 | Price change | $260,000-5.5%$169/sqft |
Source: LERA MLS #1631628 Report a problem | ||
| 12/20/2022 | Listed for sale | $275,000$178/sqft |
Source: LERA MLS #1631628 Report a problem | ||
| 12/5/2022 | Pending sale | $275,000$178/sqft |
Source: LERA MLS #1631628 Report a problem | ||
| 12/1/2022 | Contingent | $275,000$178/sqft |
Source: LERA MLS #1631628 Report a problem | ||
| 11/14/2022 | Price change | $275,000-5.2%$178/sqft |
Source: LERA MLS #1631628 Report a problem | ||
| 9/23/2022 | Listed for sale | $290,000$188/sqft |
Source: LERA MLS #1631628 Report a problem | ||
| 9/20/2022 | Contingent | $290,000$188/sqft |
Source: LERA MLS #1631628 Report a problem | ||
| 9/16/2022 | Price change | $290,000-3.3%$188/sqft |
Source: LERA MLS #1631628 Report a problem | ||
| 9/5/2022 | Price change | $299,900-6.3%$194/sqft |
Source: LERA MLS #1631628 Report a problem | ||
| 8/17/2022 | Listed for sale | $320,000+88.8%$208/sqft |
Source: LERA MLS #1631628 Report a problem | ||
| 2/22/2022 | Sold | -- |
Source: Agent Provided Report a problem | ||
| 11/30/2021 | Pending sale | $169,500$110/sqft |
Source: LERA MLS #1562214 Report a problem | ||
| 11/23/2021 | Contingent | $169,500$110/sqft |
Source: LERA MLS #1562214 Report a problem | ||
| 10/29/2021 | Price change | $169,500-5.6%$110/sqft |
Source: LERA MLS #1562214 Report a problem | ||
| 10/7/2021 | Listed for sale | $179,500$116/sqft |
Source: LERA MLS #1562214 Report a problem | ||
Public tax history
| Year | Property taxes | Tax assessment |
|---|---|---|
| 2025 | $5,756 -4.8% | $235,850 -4.8% |
| 2024 | $6,047 -2.1% | $247,830 |
| 2023 | $6,178 +644.1% | $247,830 +93.6% |
| 2022 | $830 +1.1% | $127,992 +10% |
| 2021 | $821 | $116,356 +10% |
| 2020 | $821 +3.6% | $105,778 +10% |
| 2019 | $793 | $96,162 +10% |
| 2018 | $793 +3% | $87,420 +10% |
| 2017 | $769 +2.7% | $79,473 -9.9% |
| 2016 | $749 -41.2% | $88,210 +34.3% |
| 2015 | $1,273 | $65,680 +39.6% |
| 2014 | $1,273 | $47,050 +8.8% |
| 2013 | -- | $43,250 +0.3% |
| 2012 | -- | $43,120 -7.8% |
| 2011 | -- | $46,780 -7.5% |
| 2010 | -- | $50,570 -8.1% |
| 2009 | -- | $55,050 +12.4% |
| 2008 | -- | $48,960 -14.3% |
| 2007 | -- | $57,140 +19.1% |
| 2006 | -- | $47,960 +6.3% |
| 2005 | -- | $45,100 |
| 2004 | -- | -- |
| 2003 | -- | -- |
| 2002 | -- | -- |
| 2001 | -- | -- |
| 2000 | -- | -- |
Find assessor info on the county website
Monthly payment
Est. payment
Payment breakdown
Explore the cost of this home by adjusting the details. Changes won't be saved.Climate risks
Neighborhood: Dignowity Hill
Nearby schools
Schools provided by the listing agent
- Elementary: Bowden
- Middle: Poe
- High: Brackenridge
- District: San Antonio I.S.D.
Source: LERA MLS. This data may not be complete. We recommend contacting the local school district to confirm school assignments for this home.
Similar homes
- $257,5002 bd1 ba1k sqft926 Lamar, San Antonio, TX 78202For Sale
 MLS ID #1952588, Michael Evans TREC #816925, BK Real Estate. LERA MLS
 - $259,0003 bd2 ba1.1k sqft706 S OLIVE ST, San Antonio, TX 78203For Sale
 MLS ID #2009214, Labib Hashim TREC #714577, Keller Williams Heritage. LERA MLS
 - $265,0003 bd3 ba1.6k sqft547 Belmont, San Antonio, TX 78202For Sale
 MLS ID #1997337, Christopher Watters TREC #567369, Watters International Realty. LERA MLS
 - $260,0002 bd3 ba1.2k sqft1641 N Center St, San Antonio, TX 78202For Sale
 MLS ID #1956166, William Cole TREC #644864, Keller Williams Heritage. LERA MLS
 - $329,9003 bd2 ba1.3k sqft1205 BURNET ST, San Antonio, TX 78202For SaleMLS ID #1965259, Lynn Boyd TREC #428116, Phyllis Browning Company. LERA MLS
- $299,9993 bd2 ba1.4k sqft1026 W Lynwood Ave, San Antonio, TX 78201For SaleMLS ID #2015615, Samantha Vandenheuvel TREC #789547, Exquisite Properties, LLC. LERA MLS
- $219,0003 bd2 ba1.2k sqft318 Belmont, San Antonio, TX 78202For SaleMLS ID #1939716, Henry Diaz TREC #711792, San Antonio Elite Realty. LERA MLS
- $245,0003 bd2 ba1.6k sqft304 Andrews, San Antonio, TX 78209For SaleMLS ID #1994360, Scott Malouff TREC #658231, Keller Williams Heritage. LERA MLS
- $208,9503 bd1 ba1k sqft646 Canton, San Antonio, TX 78202For SaleMLS ID #1918363, Daniel Quesada TREC #622044, Mitchell Realty. LERA MLS
- $264,9903 bd2 ba1.4k sqft414 Clower, San Antonio, TX 78212For SaleMLS ID #1995007, Christi Mott TREC #811985, Exquisite Properties, LLC. LERA MLS
- $239,0003 bd2 ba1.8k sqft701 RIGSBY AVE, San Antonio, TX 78210For SaleMLS ID #2001706, Christina Cardenas TREC #762511, Niva Realty. LERA MLS
- $289,0003 bd2 ba1.5k sqft419 W Huisache Avenue, San Antonio, TX 78212For SaleMLS ID #2002349, Ryan Hoskins TREC #808856, Kuper Sotheby's Int'l Realty. LERA MLS
- $319,0002 bd1 ba994 sqft1620 N OLIVE ST, San Antonio, TX 78208For SaleMLS ID #2012949, Todd Worrich TREC #708797, Phyllis Browning Company. LERA MLS
- $255,0003 bd2 ba1.2k sqft206 CHICKERING AVE, San Antonio, TX 78210For SaleMLS ID #2006142, David Rutter TREC #662390, Keller Williams Heritage. LERA MLS
- $300,0004 bd2 ba1.5k sqft704 Cuney, San Antonio, TX 78210For SaleMLS ID #2013025, Mitchell Gonzalez TREC #718206, eXp Realty. LERA MLS
- $240,0003 bd2 ba1.3k sqft923 CHICAGO BLVD, San Antonio, TX 78210For SaleMLS ID #2004860, Ricardo Gonzalez TREC #663626, Keller Williams Heritage. LERA MLS
- $278,0003 bd2 ba1.5k sqft2410 Saint Anthony Ave, San Antonio, TX 78210For SaleMLS ID #1953408, Juliana Cardona Salinas TREC #841252, Exquisite Properties, LLC. LERA MLS
- $285,0003 bd2 ba1.3k sqft1125 DELAWARE ST, San Antonio, TX 78210For SaleMLS ID #1967307, Bill Joiner TREC #450217, Realty Executives Coastal Bend. LERA MLS
- $230,0003 bd2 ba1.4k sqft2927 New Braunfels, San Antonio, TX 78210For SaleMLS ID #1923755, Crystal Garza TREC #773792, Real Broker, LLC. LERA MLS
- $232,5003 bd2 ba1.6k sqft132 Stratford Ct, San Antonio, TX 78223For SaleMLS ID #2006131, Daira Vasquez TREC #675961, eXp Realty. LERA MLS
