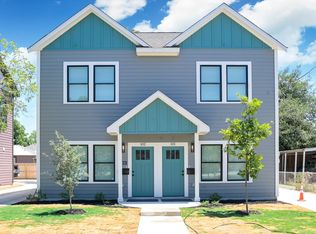
Welcome to your urban oasis in the heart of Denver Heights, San Antonio, Texas! This remarkable 4-bedroom, 2-bathroom with POOL and HOT Tub home offers not only a stylish and comfortable living space but also an incredible investment opportunity. Step inside and be greeted by a spacious and well-designed layout that boasts both style and functionality. The home features a spacious kitchen with granite countertops and stainless-steel appliances. Prepare culinary masterpieces with ease and enjoy meals in the separate dining area, creating the perfect ambiance for family dinners and special occasions. A standout feature of this home is the master suite, offering not just one, but two walk-in closets, providing ample storage space for your wardrobe and personal belongings. Additionally, a well-maintained deck and inviting backyard provides the perfect setting for outdoor gatherings. Nestled in close proximity to downtown, the AT&T Center, and the Alamodome. Can be rented fully furnished if needed.
House for rent
$2,600/moFees may apply
704 Cuney Way, San Antonio, TX 78210
4beds
1,528sqft
Price may not include required fees and charges. Learn more|
Singlefamily
Available now
Dogs OK
Central air, ceiling fan
Dryer connection laundry
Carport parking
Electric, central
What's special
Pool and hot tubStainless-steel appliancesInviting backyardWell-maintained deckSeparate dining areaSpacious and well-designed layout
- 97 days |
- -- |
- -- |
Zillow last checked:
Listing updated:
Travel times

Let’s turn your rent into credit progress
Build credit history with every on-time payment and get credit for the payment you’re already making.
Facts & features
Interior
Bedrooms & bathrooms
- Bedrooms: 4
- Bathrooms: 2
- Full bathrooms: 2
Heating
- Electric, Central
Cooling
- Central Air, Ceiling Fan
Appliances
- Included: Dishwasher, Disposal, Dryer, Microwave, Oven, Refrigerator, Washer
- Laundry: Dryer Connection, In Unit, Washer Hookup
Features
- Cable TV Available, Ceiling Fan(s), Eat-in Kitchen, High Ceilings, High Speed Internet, Kitchen Island, One Living Area, Open Floorplan, Utility Room Inside, Walk-In Closet(s)
Interior area
- Total interior livable area: 1,528 sqft
Property
Parking
- Parking features: Carport
- Has carport: Yes
- Details: Contact manager
Features
- Stories: 1
- Exterior features: Contact manager
- Has private pool: Yes
- Pool features: In Ground, Pool
Details
- Parcel number: 107675
Construction
Type & style
- Home type: SingleFamily
- Property subtype: SingleFamily
Materials
- Roof: Composition
Condition
- Year built: 1912
Utilities & green energy
- Utilities for property: Cable Available
Community & HOA
HOA
- Amenities included: Pool
Location
- Region: San Antonio
Financial & listing details
- Lease term: Max # of Months (24),Min # of Months (6)
Nearby apartments for rent


Price history
| Date | Event | Price |
|---|---|---|
| 4/16/2026 | Listed for rent | $2,600$2/sqft |
Source: LERA MLS #1958498 Report a problem | ||
| 8/18/2023 | Listing removed | -- |
Source:  LERA MLS #1708840 Report a problem LERA MLS #1708840 Report a problem | ||
| 8/4/2023 | Listed for sale | $309,000-0.3%$202/sqft |
Source: LERA MLS #1708840 Report a problem | ||
| 8/1/2023 | Listing removed | -- |
Source: LERA MLS #1701120 Report a problem | ||
| 7/6/2023 | Listed for sale | $309,999-4.6%$203/sqft |
Source: LERA MLS #1701120 Report a problem | ||
| 6/27/2023 | Listing removed | -- |
Source: LERA MLS #1689140 Report a problem | ||
| 6/15/2023 | Price change | $324,999-1.2%$213/sqft |
Source: LERA MLS #1689140 Report a problem | ||
| 5/30/2023 | Price change | $328,9000%$215/sqft |
Source: LERA MLS #1689140 Report a problem | ||
| 5/25/2023 | Price change | $329,000-6%$215/sqft |
Source: LERA MLS #1689140 Report a problem | ||
| 5/19/2023 | Listed for sale | $350,000+4.5%$229/sqft |
Source: LERA MLS #1689140 Report a problem | ||
| 5/12/2022 | Listing removed | -- |
Source: LERA MLS #1601508 Report a problem | ||
| 5/1/2022 | Contingent | $335,000$219/sqft |
Source: LERA MLS #1601508 Report a problem | ||
| 4/22/2022 | Listed for sale | $335,000+55.8%$219/sqft |
Source: LERA MLS #1601508 Report a problem | ||
| 10/3/2019 | Sold | -- |
Source: LERA MLS #1394995 Report a problem | ||
| 9/23/2019 | Pending sale | $215,000$141/sqft |
Source: Keller Williams Realty NW #1394995 Report a problem | ||
| 7/1/2019 | Listed for sale | $215,000$141/sqft |
Source: Keller Williams Realty SW #1394995 Report a problem | ||
Neighborhood: Denver Heights
Nearby schools
GreatSchools rating
- 2/10Herff Elementary SchoolGrades: PK-5Distance: 0.1 mi
- NAPoe Middle SchoolGrades: 8Distance: 0.6 mi
- 4/10Brackenridge High SchoolGrades: 9-12Distance: 1.2 mi